1220 Tahitian Sunrise Drive, Plant City, FL 33565
- $320,000
- 5
- BD
- 3
- BA
- 2,674
- SqFt









- List Price
- $320,000
- Status
- ACTIVE
- Days on Market
- 270
- Price Change
- ▼ $10,000 1787359673
- MLS#
- TB8452296
- Subtype
- Residential
- Short Sale
- Yes
- Style
- One Story
- Year Built
- 2023
- Bedrooms
- 5
- Bathrooms
- 3
- Full Baths
- 3
- Living Area
- 2,674
- Lot Size
- 6,253
- Acres
- 0.14
- Subdivision
- North Park Isle Ph 1b 1c & 1d
- MLS Area Major
- Plant City
Property Description
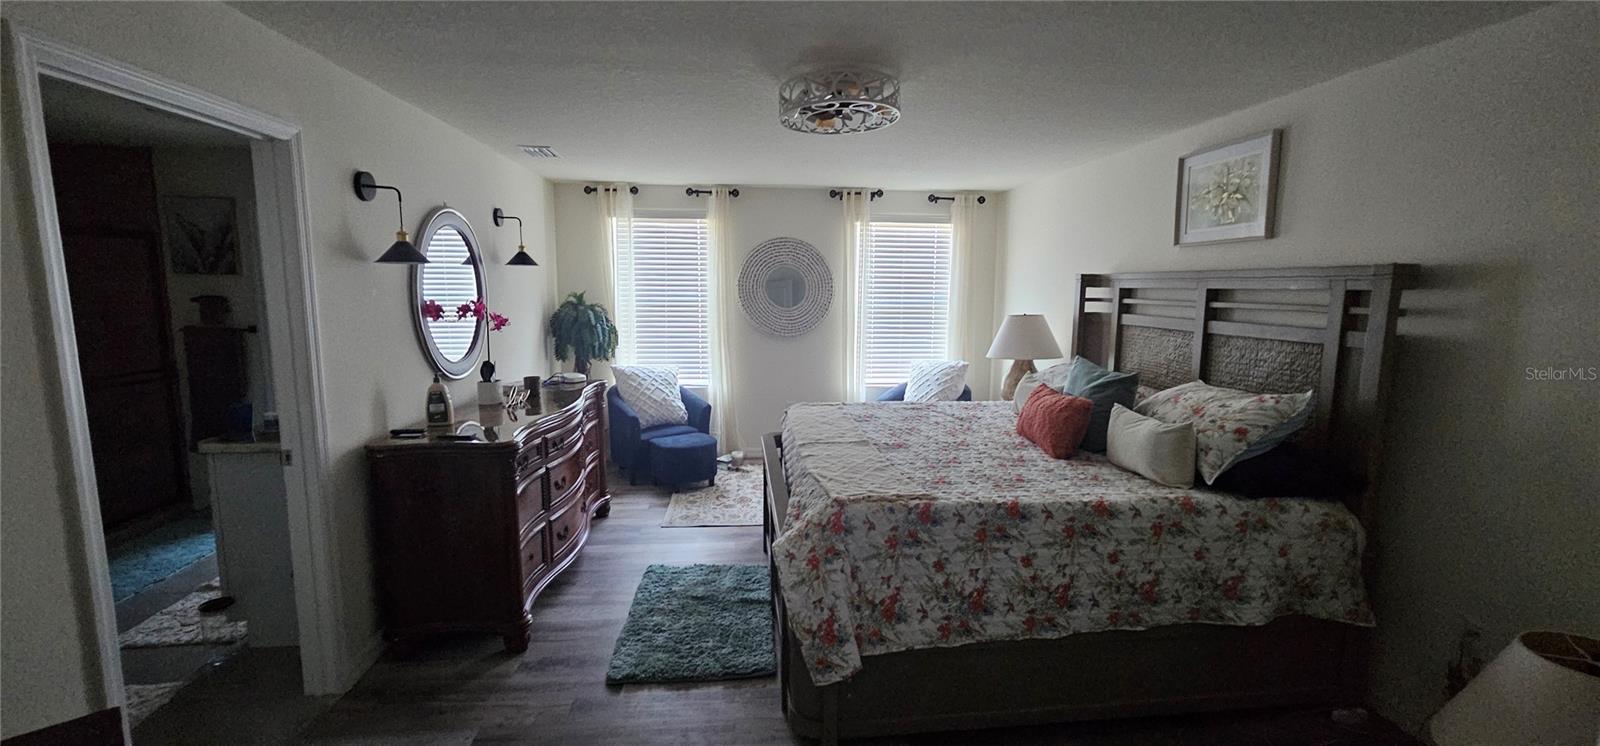
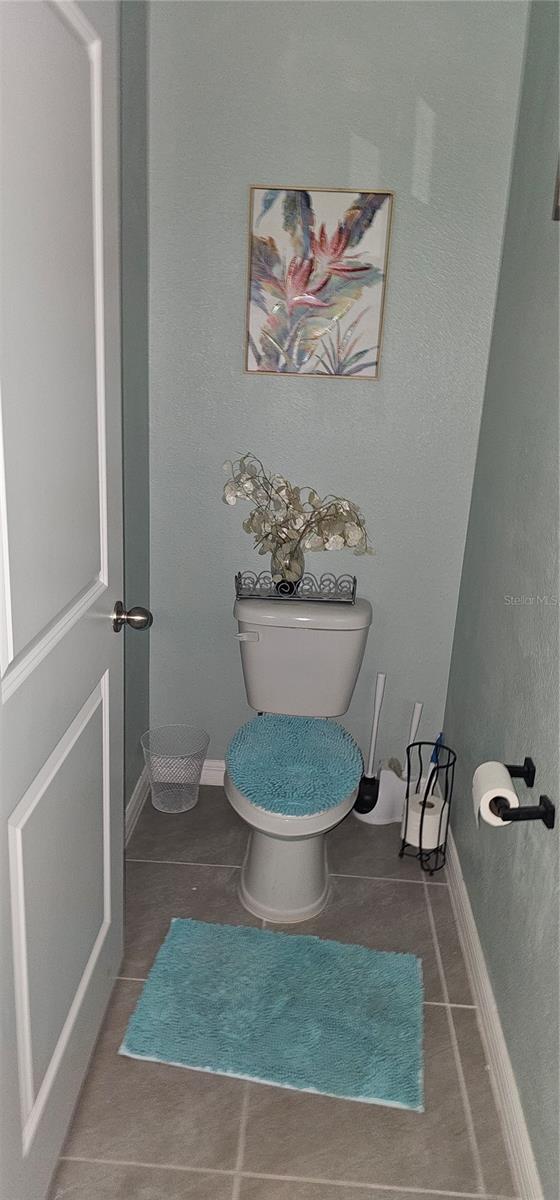
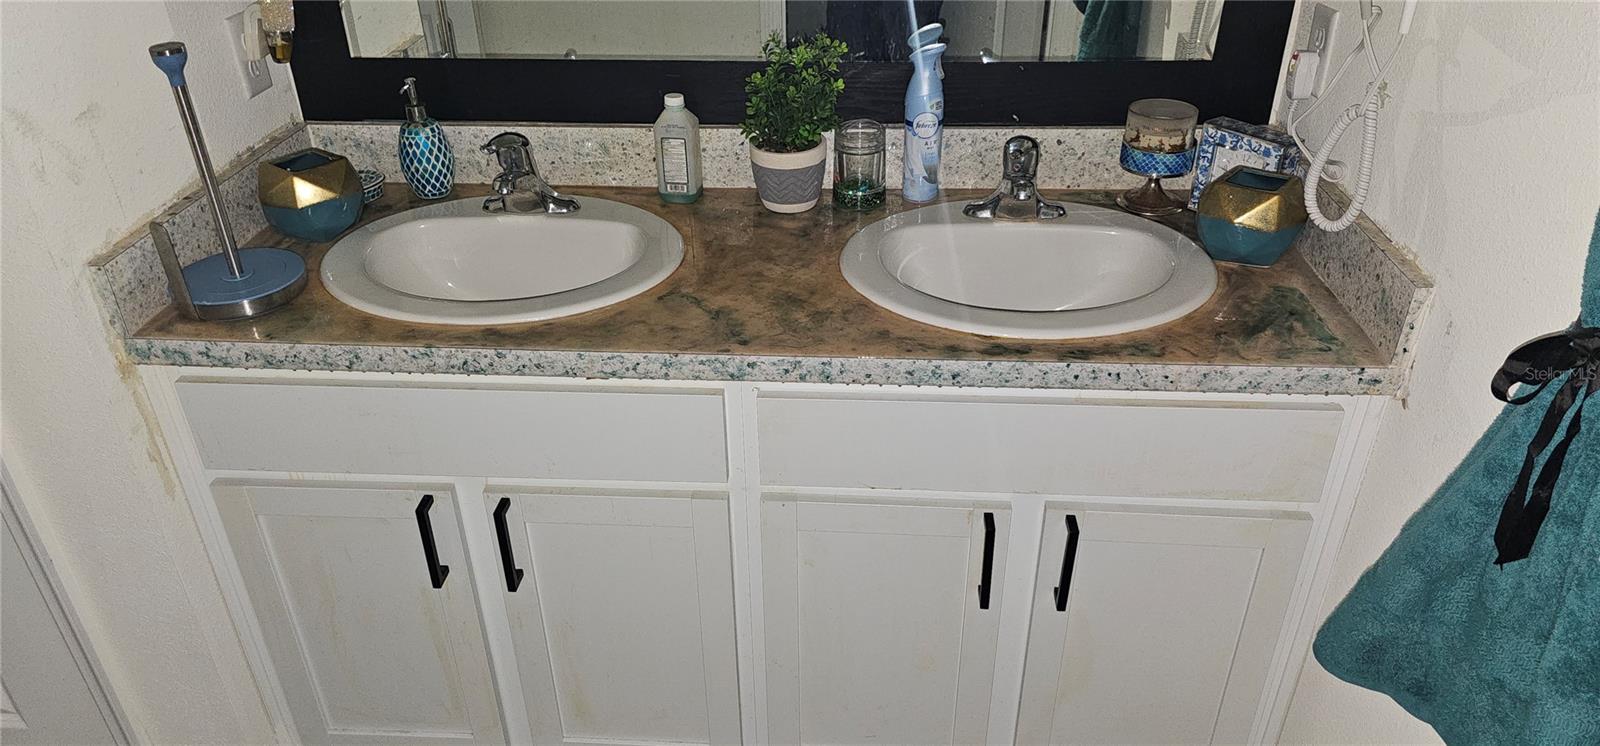
Short Sale. Step into 1220 Tahitian Sunrise Drive, a thoughtfully upgraded 5-bedroom, 3-bath residence offering over 2,694 square feet of refined living space. This home blends luxury finishes with practical enhancements, creating a comfortable, high-end everyday living experience. The chef-inspired kitchen showcases beautiful wood cabinets, granite, an oversized island with drop-in sink and overhang for bar stools, full-height backsplash to the ceiling, large pantry and custom wine glass racks. Builder-grade fixtures have been replaced throughout with designer faucets, custom cabinet hardware, and elevated lighting in the living areas, stairway, and primary suite, giving the home a cohesive, upscale feel. Downstairs, off the foyer is a formal living/dining or sitting room. The foyer opens up to the kitchen, staircase, large living room, breakfast area, full bath, guest room and sliding glass doors to the huge backyard w/ peaceful pond views. The staircase has been redesigned with widened treads and an upscale railing, creating a striking architectural feature as you enter the home. Upstairs, luxury vinyl plank and tile flooring run throughout all four bedrooms and open loft/entertainment room and closets, offering durability and style with low maintenance. The spacious primary suite features two walk-in closets, dual sinks w/ designer mirrors, large shower w/ porcelain tile and rainfall showerhead, and a separate water closet. The North Park Isle community offers a beautiful resort-style pool with tennis, basketball & pickleball courts, a playground, dog park and even a kayak launch! Conveniently located just minutes from the new BayCare South Florida Hospital, as well as the entrance ramps to I-4. Schools, shopping and entertainment are all nearby as well! Schedule a showing today!
Additional Information
- Interior Features
- Ceiling Fans(s), Eat-in Kitchen, Kitchen/Family Room Combo, Open Floorplan, PrimaryBedroom Upstairs, Thermostat, Walk-In Closet(s)
- Exterior Features
- Lighting, Rain Gutters
- Taxes
- $2,802
- HOA Fee
- $110
- HOA Freqency
- Annually
- Financing
- Cash, Conventional, FHA, VA Loan
- Community Features
- No Deed Restriction
- Property Description
- One Story
- Zoning
- PD
- Appliances
- Dishwasher, Electric Water Heater, Microwave, Range
- Heating
- Central
- Air Conditioning
- Central Air
- Exterior Construction
- Block
- Exterior Features
- Lighting, Rain Gutters
- Stories
- 2
- Levels
- One
- Roof
- Shingle
- Foundation
- Slab
- Garage
- 2 Car Garage
- Garage Spaces
- 2
- Elementary School
- Knights-Hb
- Middle School
- Marshall-Hb
- High School
- Plant City-HB
Listing courtesy of CHARLES RUTENBERG REALTY INC. 866-580-6402
Mortgage Calculator
StellarMLS is the source of this information via Internet Data Exchange Program. All listing information is deemed reliable but not guaranteed and should be independently verified through personal inspection by appropriate professionals. Listings displayed on this website may be subject to prior sale or removal from sale. Availability of any listing should always be independently verified. Listing information is provided for consumer personal, non-commercial use, solely to identify potential properties for potential purchase. All other use is strictly prohibited and may violate relevant federal and state law. Data last updated on