9127 Tillinghast Drive, Tampa, FL 33626
- $1,750,000
- 5
- BD
- 6
- BA
- 4,665
- SqFt








- List Price
- $1,750,000
- Status
- ACTIVE
- Days on Market
- 274
- Price Change
- ▼ $45,000 1787620048
- MLS#
- TB8451027
- Subtype
- Residential
- Style
- Two Story
- Architectural Style
- Traditional
- Year Built
- 2014
- Bedrooms
- 5
- Bathrooms
- 6
- Full Baths
- 4
- Half Baths
- 2
- Living Area
- 4,665
- Lot Size
- 20,909
- Acres
- 0.48
- Subdivision
- Old Memorial Sub Ph
- MLS Area Major
- Tampa/Northdale/Westchase
Property Description
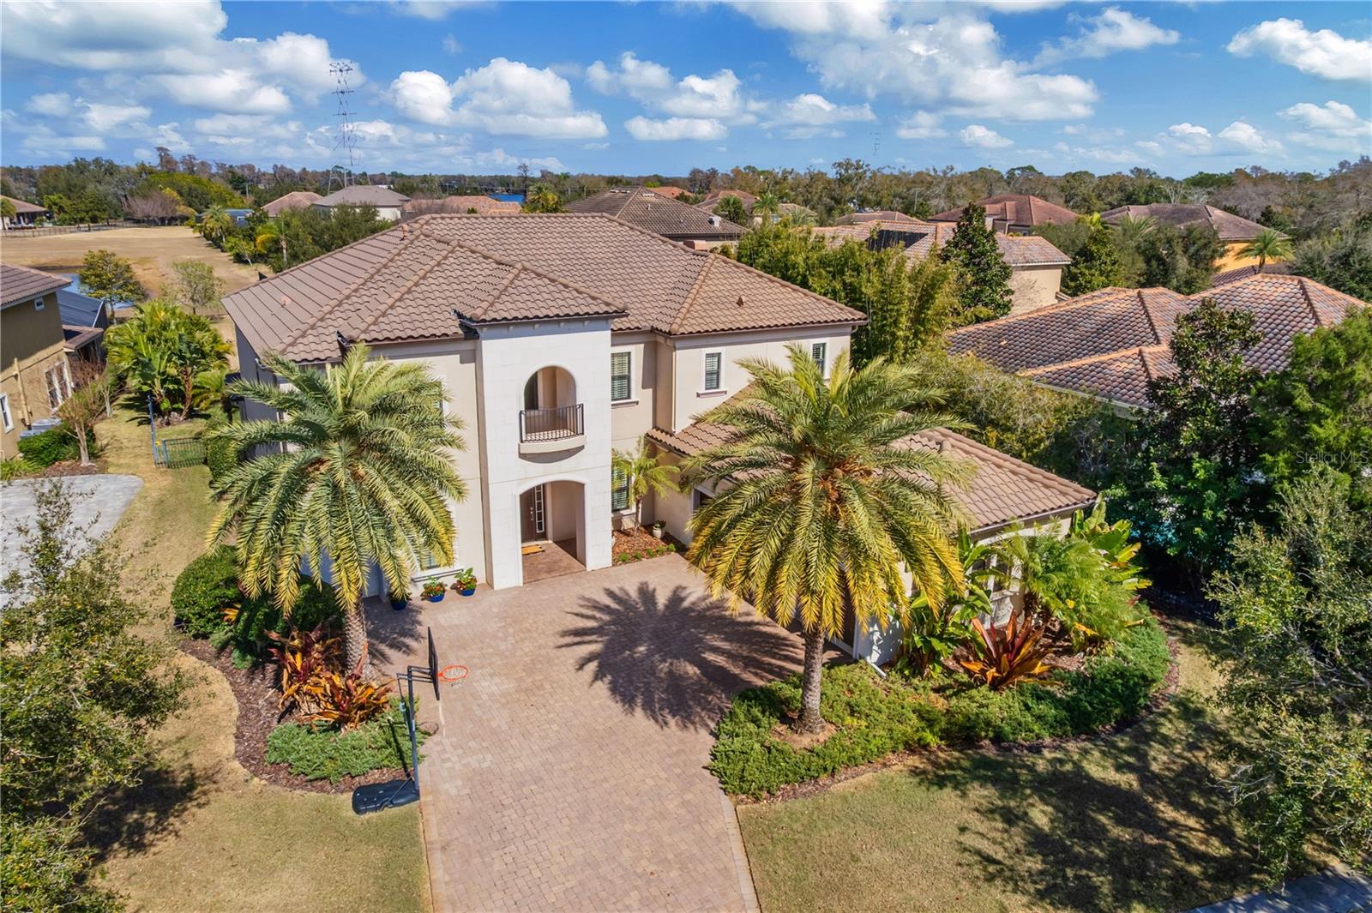
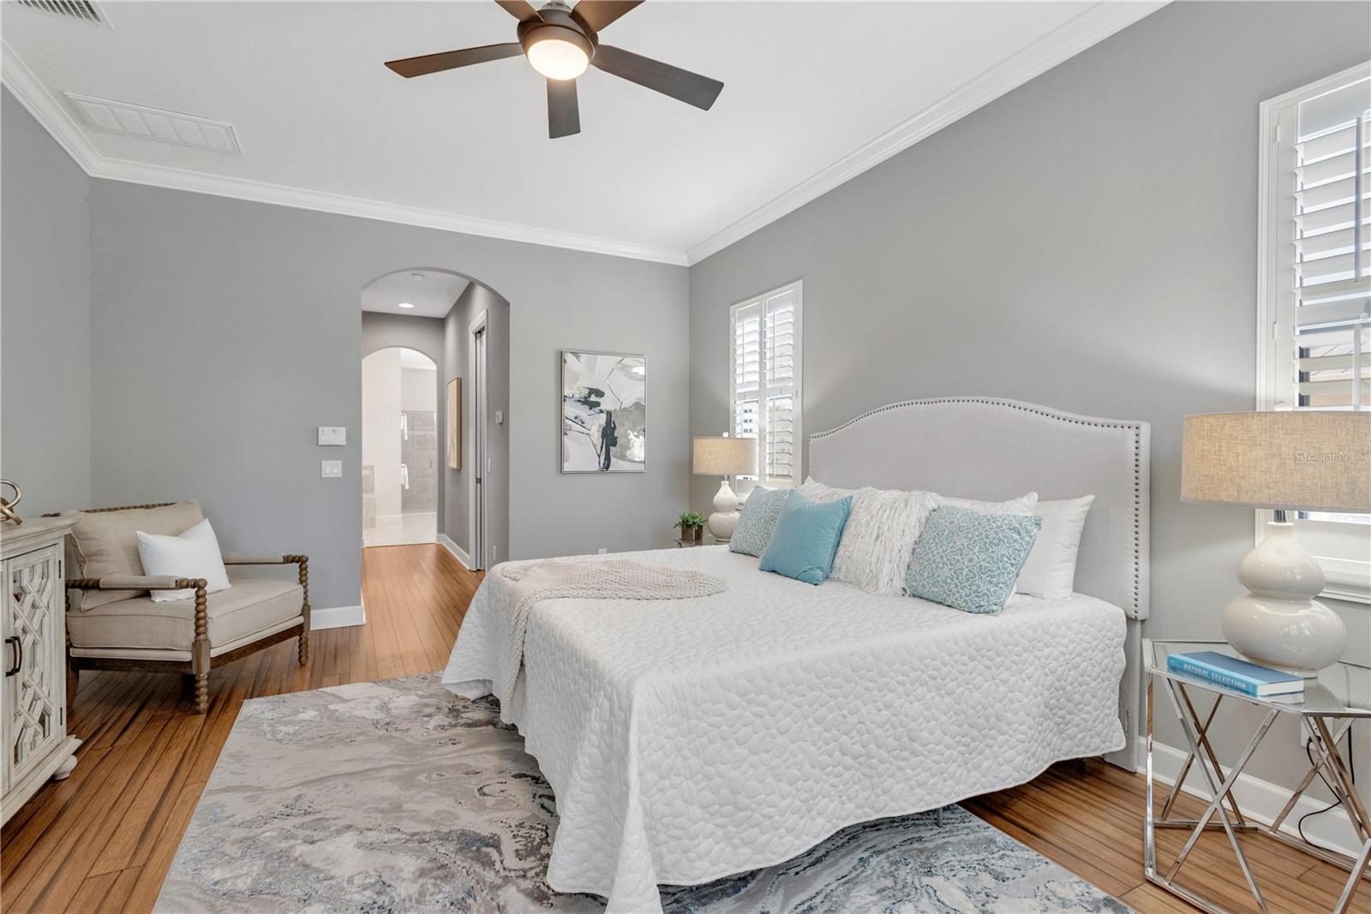
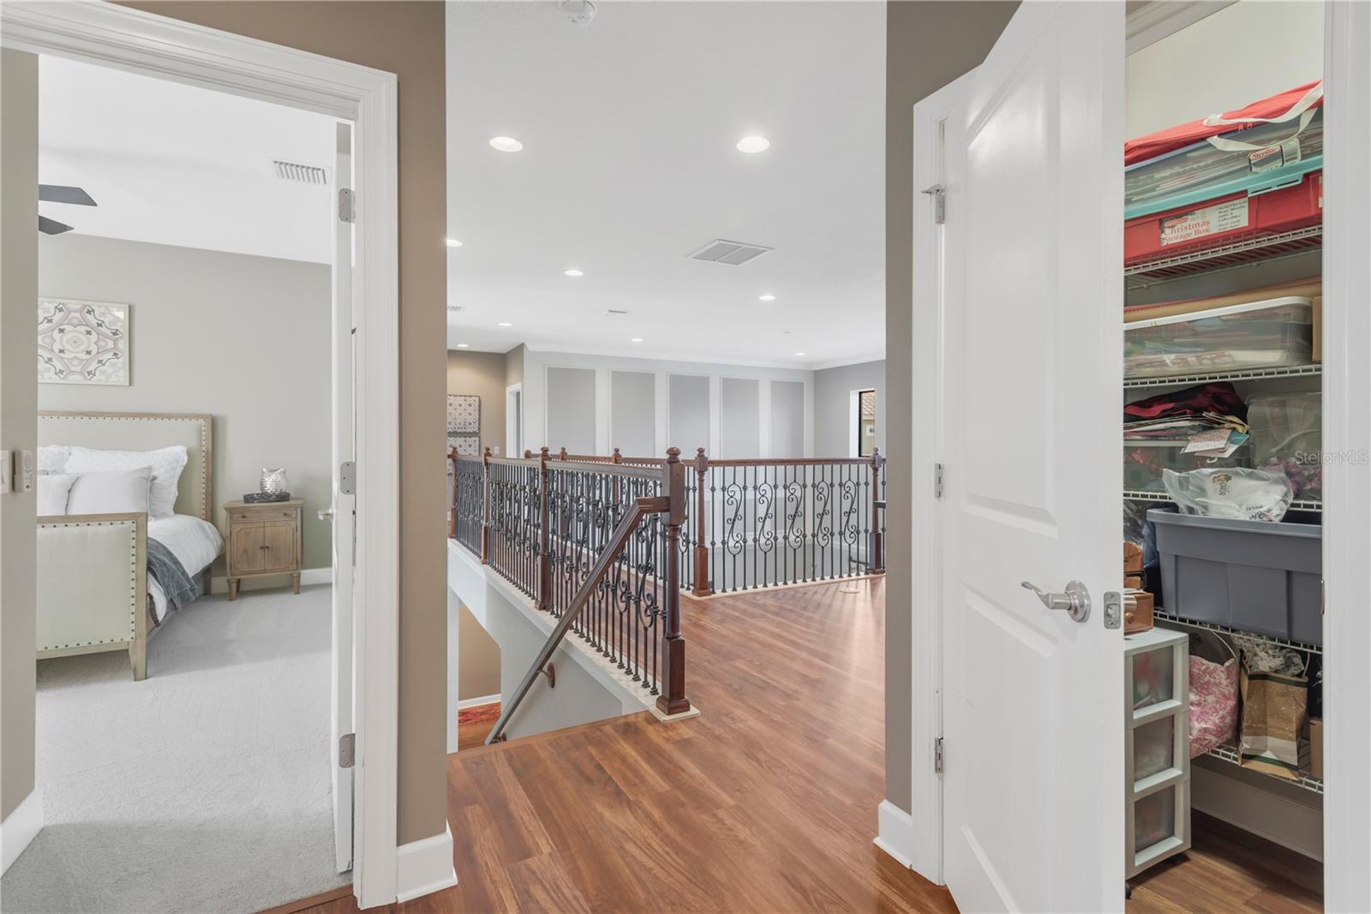
An exceptional offering in Old Memorial Estates, one of Tampa Bay’s most distinguished luxury communities, 9127 Tillinghast Drive pairs refined Florida living with exceptional privacy and space. Set on an expansive, beautifully landscaped lot, this five-bedroom pool residence enjoys a coveted setting within the exclusive community neighboring Old Memorial Golf Club. Natural light fills the thoughtfully designed interior, where the first-floor primary suite is complemented by a secondary bedroom with an en-suite bath—ideal for guests or multigenerational living. The open gourmet kitchen features premium finishes, abundant storage and effortless flow for everyday living and entertaining. Upstairs, a spacious loft with new luxury vinyl plank flooring complements newly carpeted bedrooms. Outdoors, the enclosed pool and fully equipped outdoor kitchen create a private retreat for year-round entertaining and relaxed Florida living. Exceptional storage and a three-car garage add everyday convenience. Ideally located in Tampa, Florida 33626, Old Memorial Estates offers convenient access to premier shopping and dining, Tampa International Airport, and the renowned Gulf Coast beaches of Clearwater and Honeymoon Island. A rare opportunity to enjoy privacy, generous living spaces and an elevated Florida lifestyle in one of Tampa Bay’s most sought-after luxury communities.
Additional Information
- Amenities
- Gated, Maintenance, Security, Tennis Court(s)
- Interior Features
- Ceiling Fans(s), Chair Rail, Crown Molding, Eat-in Kitchen, High Ceilings, In Wall Pest System, Kitchen/Family Room Combo, Pest Guard System, Primary Bedroom Main Floor, Solid Surface Counters, Solid Wood Cabinets, Split Bedroom, Stone Counters, Thermostat, Vaulted Ceiling(s), Walk-In Closet(s), Window Treatments
- Exterior Features
- Hurricane Shutters, Outdoor Grill, Outdoor Kitchen, Private Mailbox, Sidewalk
- HOA Fee
- $1,138
- HOA Freqency
- Quarterly
- Financing
- Cash, Conventional, VA Loan
- Location
- Landscaped, Oversized Lot, Sidewalk, Paved, Private
- Community Features
- Buyer Approval Required, Gated Community - Guard, Irrigation-Reclaimed Water, Sidewalks, Tennis Court(s), Street Lights, No Deed Restriction, Maintenance Free, Security
- Property Description
- Two Story
- Zoning
- PD
- Appliances
- Built-In Oven, Cooktop, Dishwasher, Disposal, Gas Water Heater, Microwave, Range Hood, Refrigerator, Tankless Water Heater
- Heating
- Central, Electric
- Air Conditioning
- Central Air
- Exterior Construction
- Block, Stucco, Frame
- Exterior Features
- Hurricane Shutters, Outdoor Grill, Outdoor Kitchen, Private Mailbox, Sidewalk
- Levels
- Two
- Roof
- Tile
- Foundation
- Slab
- Pool
- Yes
- Pool Type
- Child Safety Fence, In Ground, Salt Water, Screen Enclosure
- Parking
- Driveway, Garage Door Opener, Garage Faces Side, Oversized
- Parking Features
- Driveway, Garage Door Opener, Garage Faces Side, Oversized
- Garage
- 3 Car Garage
- Garage Spaces
- 3
- Garage Features
- Driveway, Garage Door Opener, Garage Faces Side, Oversized
- Elementary School
- Hammond Elementary School
- Middle School
- Sergeant Smith Middle-Hb
- High School
- Sickles-HB
Listing courtesy of PREMIER SOTHEBY'S INTL REALTY. 727-595-1604
Mortgage Calculator
StellarMLS is the source of this information via Internet Data Exchange Program. All listing information is deemed reliable but not guaranteed and should be independently verified through personal inspection by appropriate professionals. Listings displayed on this website may be subject to prior sale or removal from sale. Availability of any listing should always be independently verified. Listing information is provided for consumer personal, non-commercial use, solely to identify potential properties for potential purchase. All other use is strictly prohibited and may violate relevant federal and state law. Data last updated on