4310 Turnberry Court, Palma Sola, FL 34210
- $349,900
- 2
- BD
- 2
- BA
- 1,767
- SqFt






- List Price
- $349,900
- Status
- ACTIVE
- Days on Market
- 281
- Price Change
- ▼ $5,100 1787604961
- MLS#
- A4672186
- Subtype
- Residential
- Style
- One Story
- Year Built
- 1991
- Bedrooms
- 2
- Bathrooms
- 2
- Full Baths
- 2
- Living Area
- 1,767
- Lot Size
- 5,706
- Acres
- 0.13
- Subdivision
- Highland Lakes Subdivision
- MLS Area Major
- Bradenton
Property Description
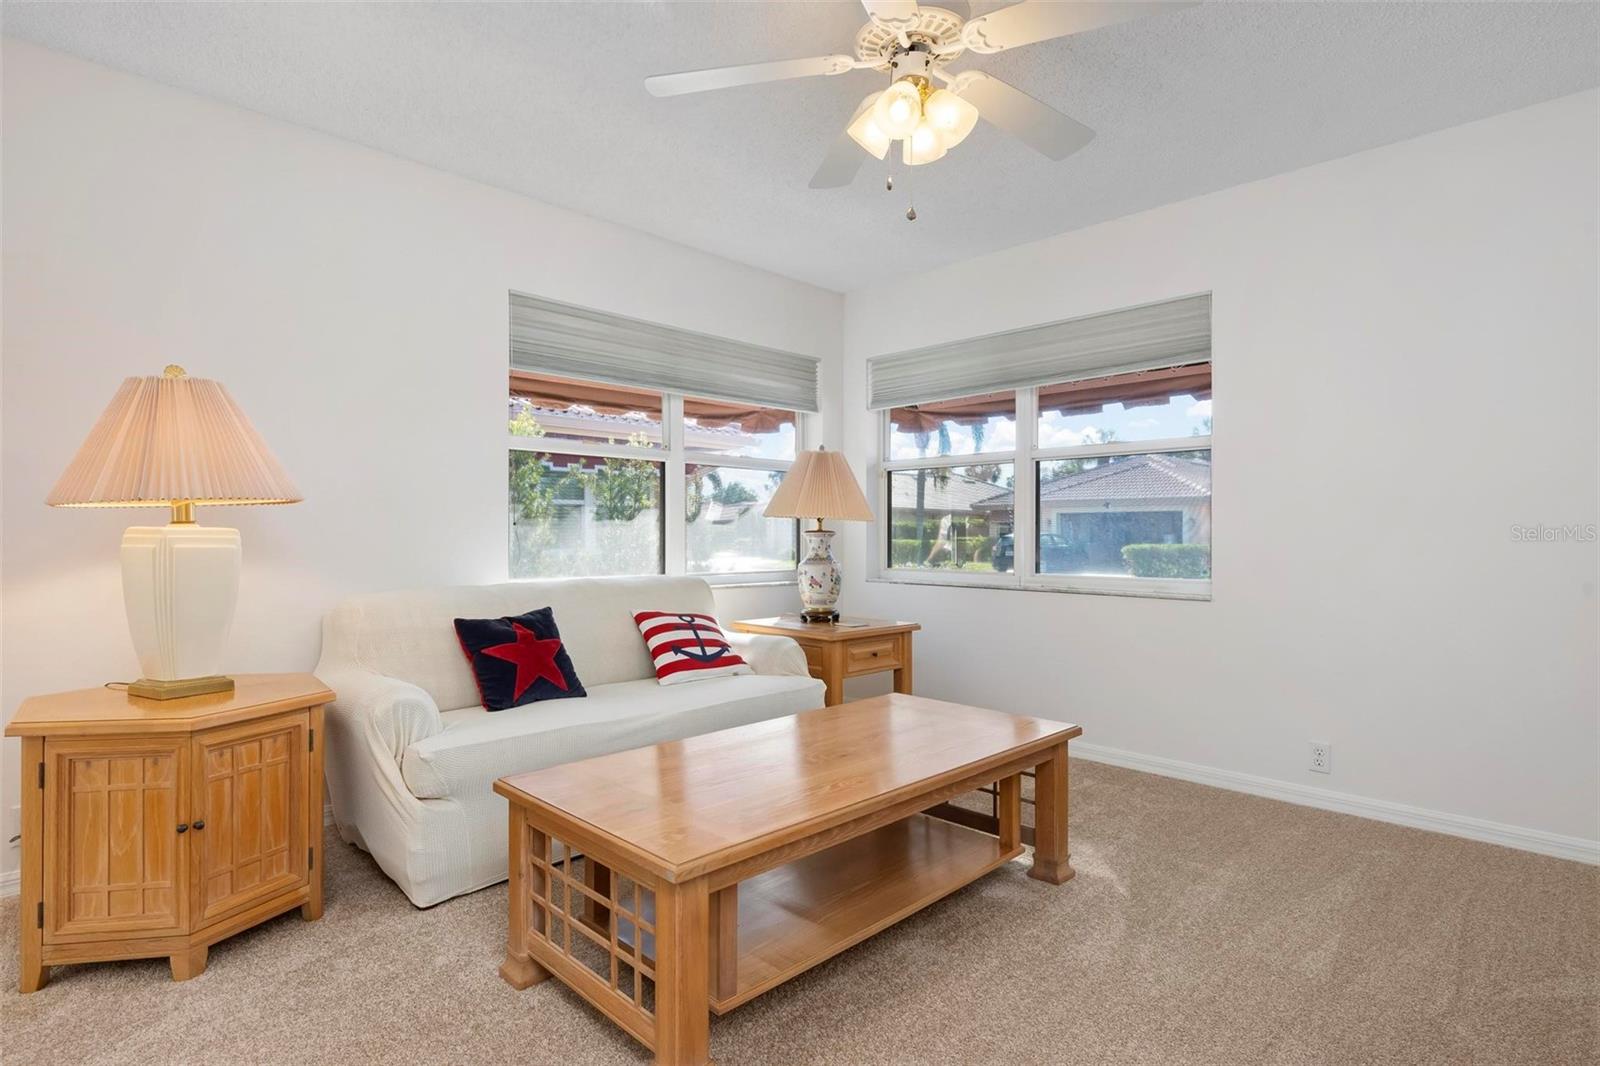
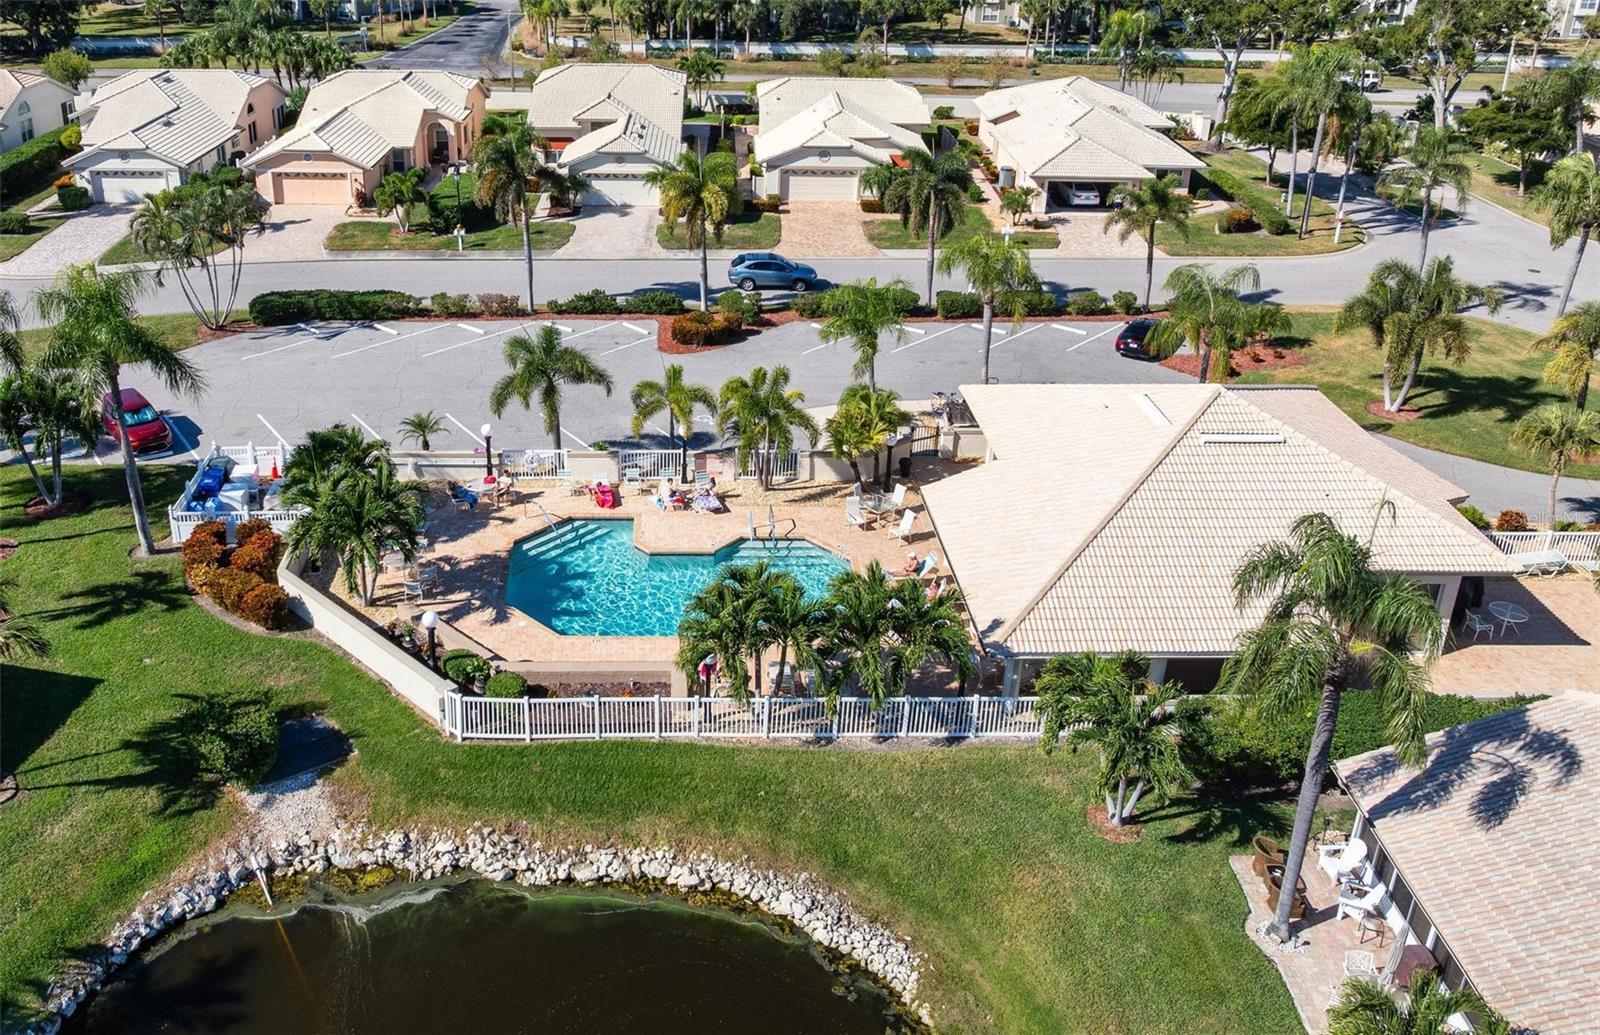
Move-In Ready 2-Bedroom Home in Highland Lakes, Bradenton, FL | New Tile Roof | No Flood Zone | Low HOA Looking for a move-in-ready home in Bradenton, Florida near the Gulf beaches? This beautifully maintained 2-bedroom, 2-bath home in Highland Lakes offers 1,767 square feet of comfortable, low-maintenance living in an established Bradenton community convenient to Anna Maria Island, IMG Academy, golf, shopping, dining, and medical facilities. Key updates are already complete, including a NEW tile roof in 2025, fresh interior paint, and new carpet. The property is not located in a designated flood zone and experienced no flooding or storm damage during the 2024 storms. Inside, 10-foot ceilings give the main living areas a bright, open feel. The enclosed lanai adds flexible year-round living space that's perfect for morning coffee, reading, entertaining, hobbies, or simply enjoying the Florida sunshine. Storage is another standout feature. You'll find large bedroom closets, generous kitchen cabinetry, a spacious pantry, and a two-car garage with plenty of room for bikes, golf clubs, beach gear, hobbies, and seasonal items. Highland Lakes offers a peaceful setting with streets well suited for walking and biking, along with a community pool and low HOA fees that include lawn maintenance, cable, and internet. It's an appealing option for buyers looking for an easy-care primary residence, seasonal Florida home, or lock-and-leave property near award-winning beaches.
Additional Information
- Amenities
- Clubhouse, Pool
- Interior Features
- Ceiling Fans(s), Living Room/Dining Room Combo, Primary Bedroom Main Floor, Split Bedroom, Thermostat
- HOA Fee
- $253
- HOA Freqency
- Monthly
- Financing
- Cash, Conventional, FHA, VA Loan
- Community Features
- Buyer Approval Required, Clubhouse, Community Mailbox, Pool, No Deed Restriction
- Property Description
- One Story
- Zoning
- PDP R3A
- Appliances
- Dishwasher, Disposal, Dryer, Microwave, Range, Refrigerator, Washer
- Heating
- Electric
- Air Conditioning
- Central Air
- Exterior Construction
- Block, Stucco
- Stories
- 1
- Levels
- One
- Roof
- Tile
- Foundation
- Slab
- Pool
- Yes
- Garage
- 2 Car Garage
- Garage Spaces
- 2
- Elementary School
- Moody Elementary
- Middle School
- W.D. Sugg Middle
- High School
- Bayshore High
Listing courtesy of REAL BROKER, LLC. 855-450-0442
Mortgage Calculator
StellarMLS is the source of this information via Internet Data Exchange Program. All listing information is deemed reliable but not guaranteed and should be independently verified through personal inspection by appropriate professionals. Listings displayed on this website may be subject to prior sale or removal from sale. Availability of any listing should always be independently verified. Listing information is provided for consumer personal, non-commercial use, solely to identify potential properties for potential purchase. All other use is strictly prohibited and may violate relevant federal and state law. Data last updated on