Share this with your friends


+1(614)983-3277
Coldwell Banker Realty
4136 Roberts Point Circle, Siesta Key, FL 34242
- $4,500,000
- 6
- BD
- 7
- BA
- 7,099
- SqFt






- List Price
- $4,500,000
- Price Change
- ▼ $400,000 1791491659
- Status
- ACTIVE
- MLS#
- A4670896
- Bedrooms
- 6
- Bathrooms
- 7
- Full Baths
- 5
- Half Baths
- 2
- Living Area
- 7,099
- Lot Size (Acres)
- 0.37
- Style
- Two Story
- Year Built
- 2008
Property Description
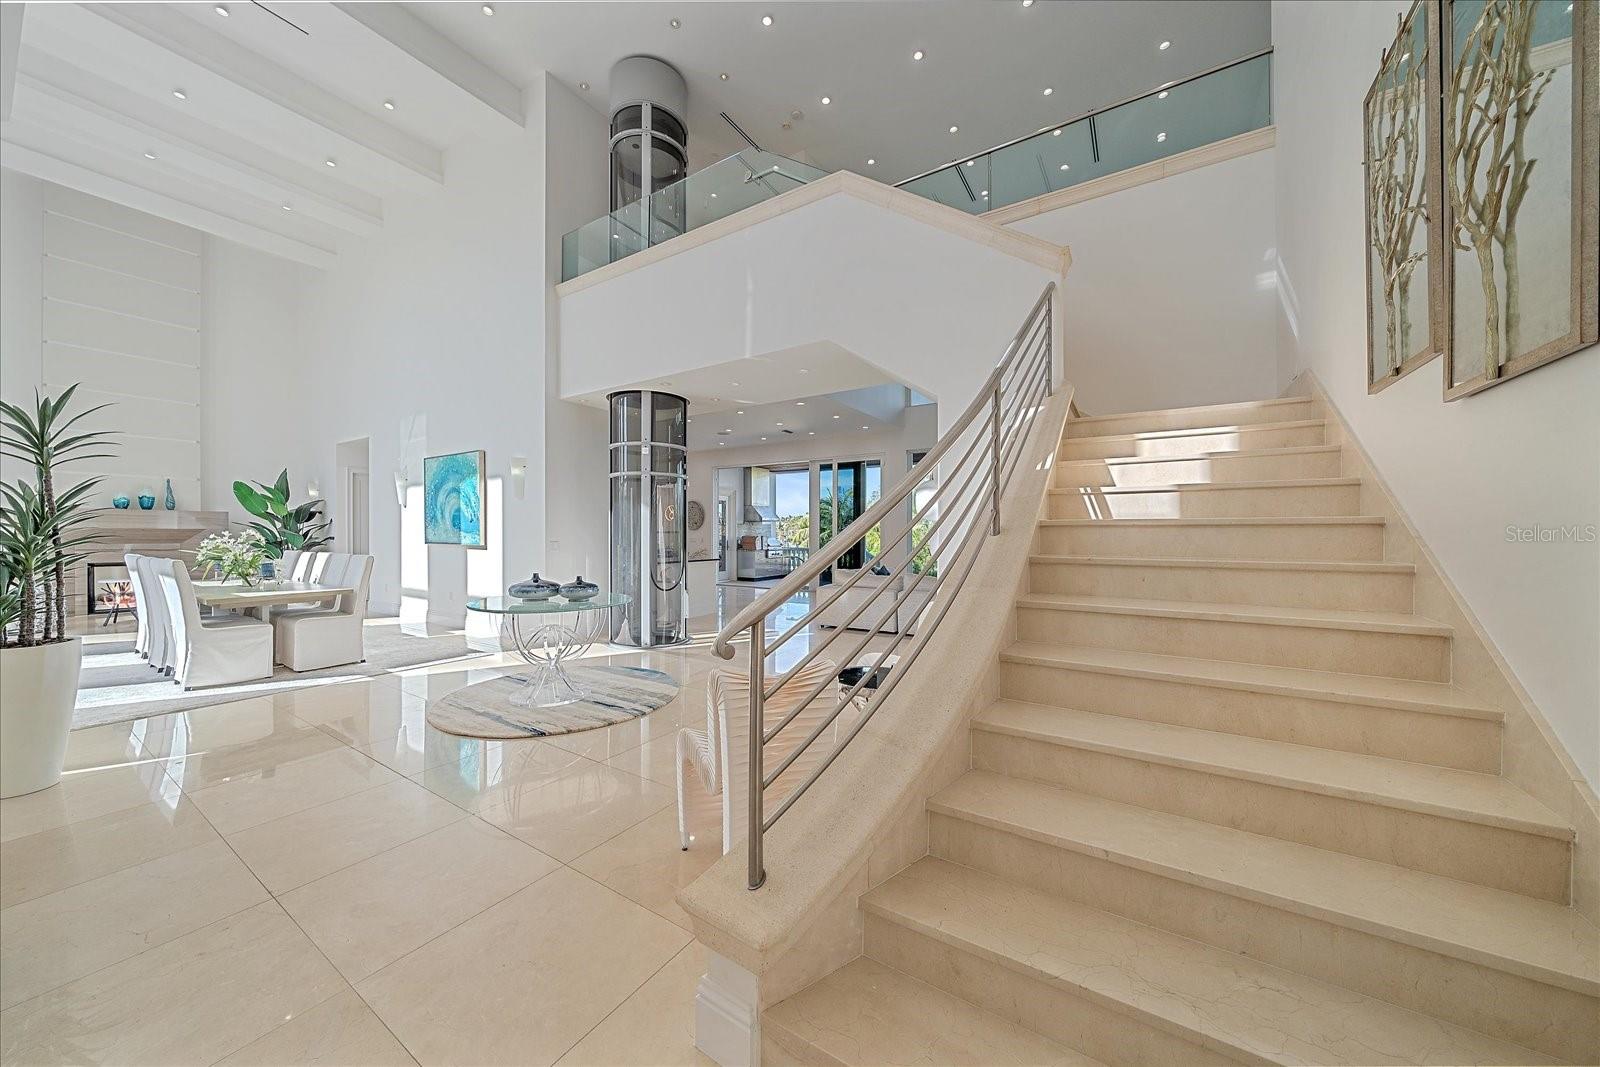
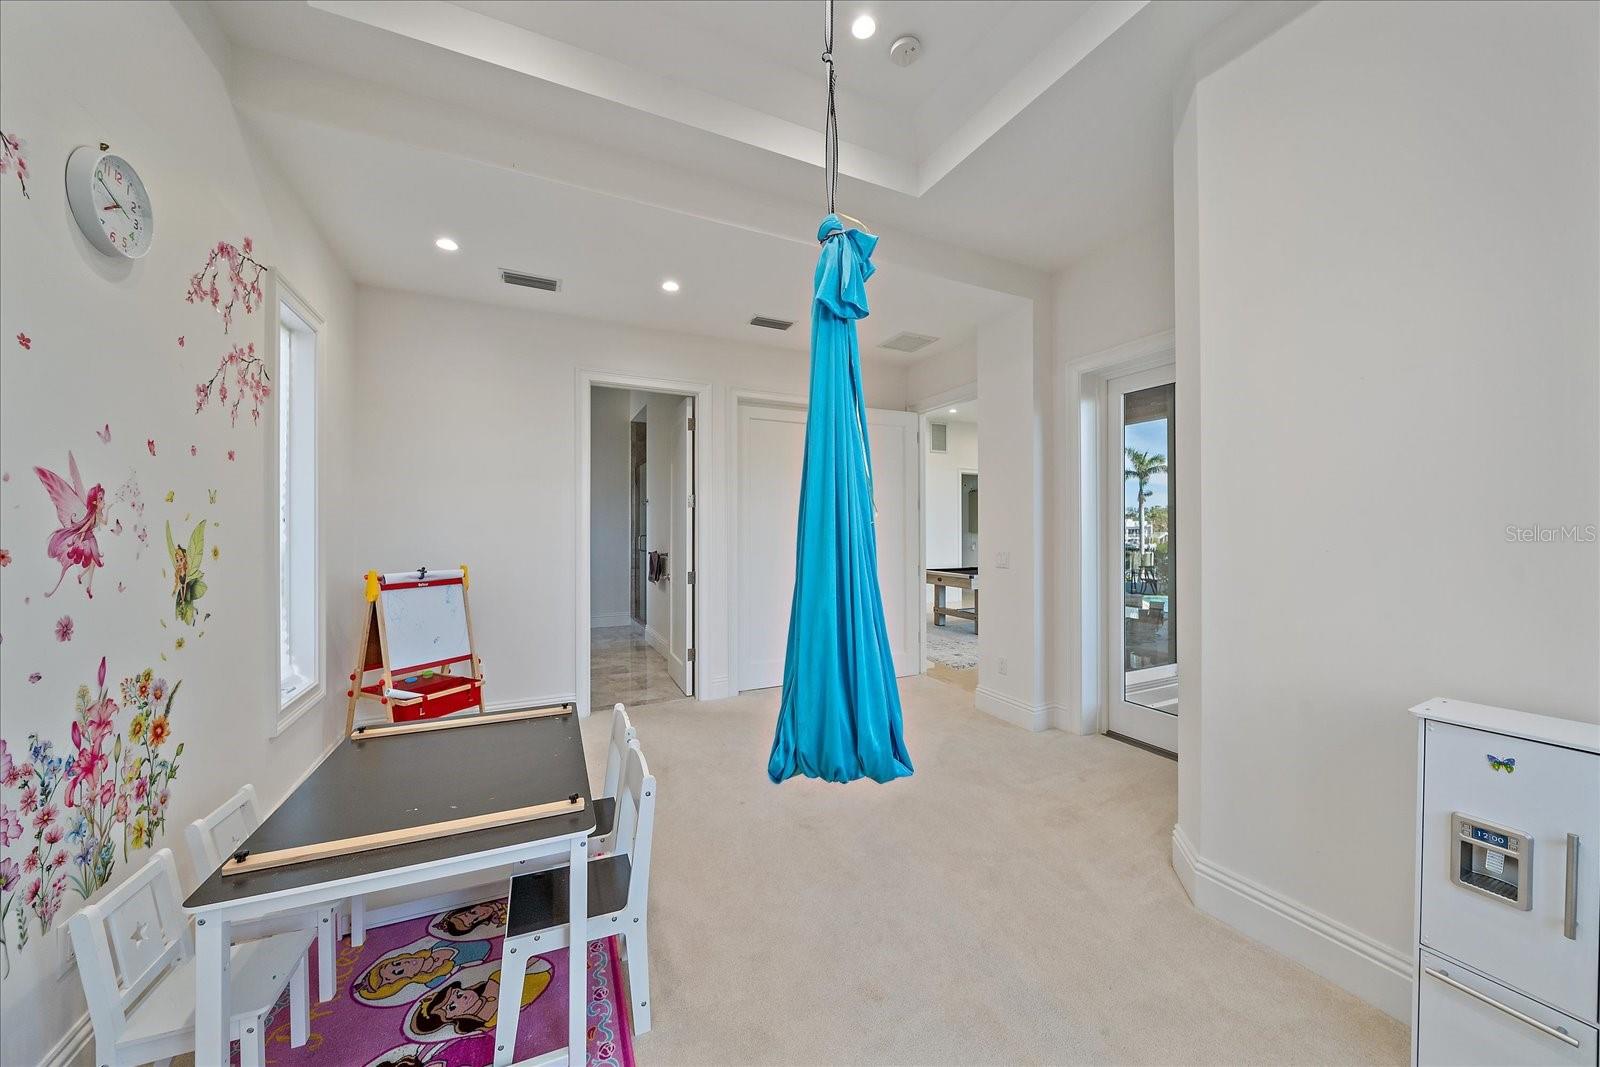
Discover waterfront living on the coveted north end of Siesta Key. Set along South Coconut Bay with access to Roberts Bay and the Intracoastal Waterway, this sprawling estate offers exceptional privacy, water views, and over 7,000 square feet of refined living space. Soaring ceilings and walls of glass fill the home with natural light, while the open-concept layout and contemporary design create an ideal setting for both everyday living and entertaining. A cylindrical glass elevator serves as a subtle architectural feature within the home’s modern design. The gourmet kitchen is appointed with custom cabinetry, premium appliances, and Sub-Zero refrigeration, complemented by a built-in coffee system, 140-bottle wine cooler, and an oversized island designed for gathering. Multiple fireplaces add warmth throughout the home, while the private home theater with refreshment bar offers an elevated entertainment experience. Outdoor living includes expansive terraces, an infinity-edge pool and spa, and peaceful bayfront surroundings. The primary suite features a private waterfront terrace, fireplace, sitting area, dual walk-in closets, and morning bar. Built with reinforced concrete construction and Anderson hurricane casement windows, the home blends luxury with durability. Additional highlights include a 10-car garage, gym, office, and generously sized guest accommodations. Meticulously maintained, the home also features a freshly painted exterior. A rare opportunity on one of Siesta Key’s most sought-after streets.
Additional Information
- Area
- Sarasota/Crescent Beach/Siesta Key
- Interior Features
- Built-in Features, Eat-in Kitchen, Elevator, High Ceilings, Open Floorplan, PrimaryBedroom Upstairs, Solid Surface Counters, Thermostat, Walk-In Closet(s)
- Exterior Features
- Balcony, Lighting, Outdoor Grill, Outdoor Shower, Private Mailbox, Rain Gutters, Storage
- Garage Spaces
- 10
- Waterfront Description
- Yes
Listing courtesy of KELLER WILLIAMS ON THE WATER S. 941-803-7522
Mortgage Calculator
StellarMLS is the source of this information via Internet Data Exchange Program. All listing information is deemed reliable but not guaranteed and should be independently verified through personal inspection by appropriate professionals. Listings displayed on this website may be subject to prior sale or removal from sale. Availability of any listing should always be independently verified. Listing information is provided for consumer personal, non-commercial use, solely to identify potential properties for potential purchase. All other use is strictly prohibited and may violate relevant federal and state law. Data last updated on