2203 Hidden Pond Road, Plant City, FL 33565
- $749,900
- 3
- BD
- 3
- BA
- 3,078
- SqFt






- List Price
- $749,900
- Status
- ACTIVE
- Days on Market
- 302
- Price Change
- ▼ $10,000 1771785857
- MLS#
- TB8444010
- Subtype
- Residential
- Style
- Two Story
- Architectural Style
- Patio Home
- Year Built
- 1952
- Bedrooms
- 3
- Bathrooms
- 3
- Full Baths
- 2
- Half Baths
- 1
- Living Area
- 3,078
- Lot Size
- 218,671
- Acres
- 5.02
- Subdivision
- Unplatted
- MLS Area Major
- Plant City
Property Description
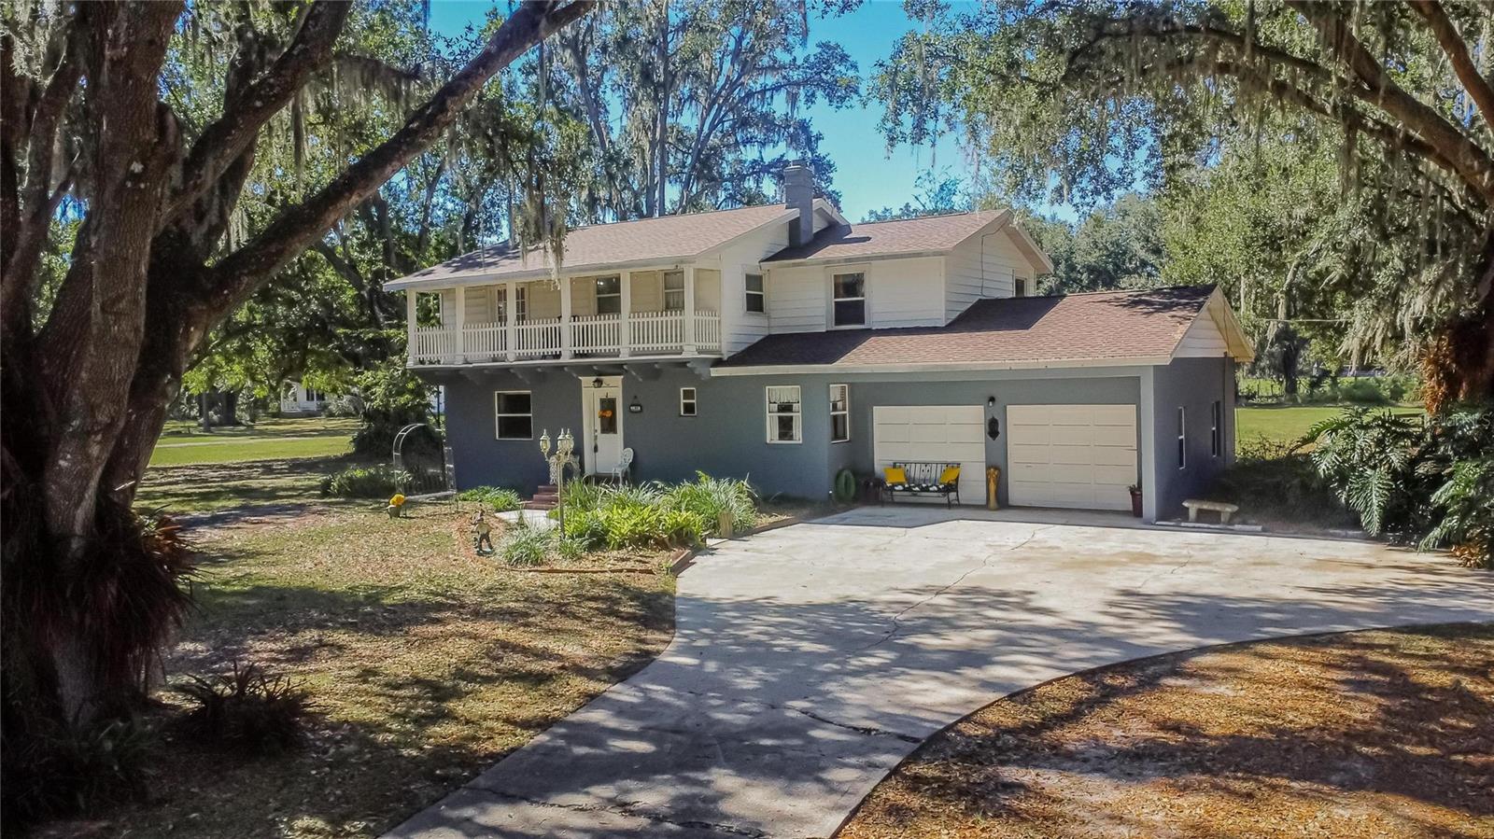
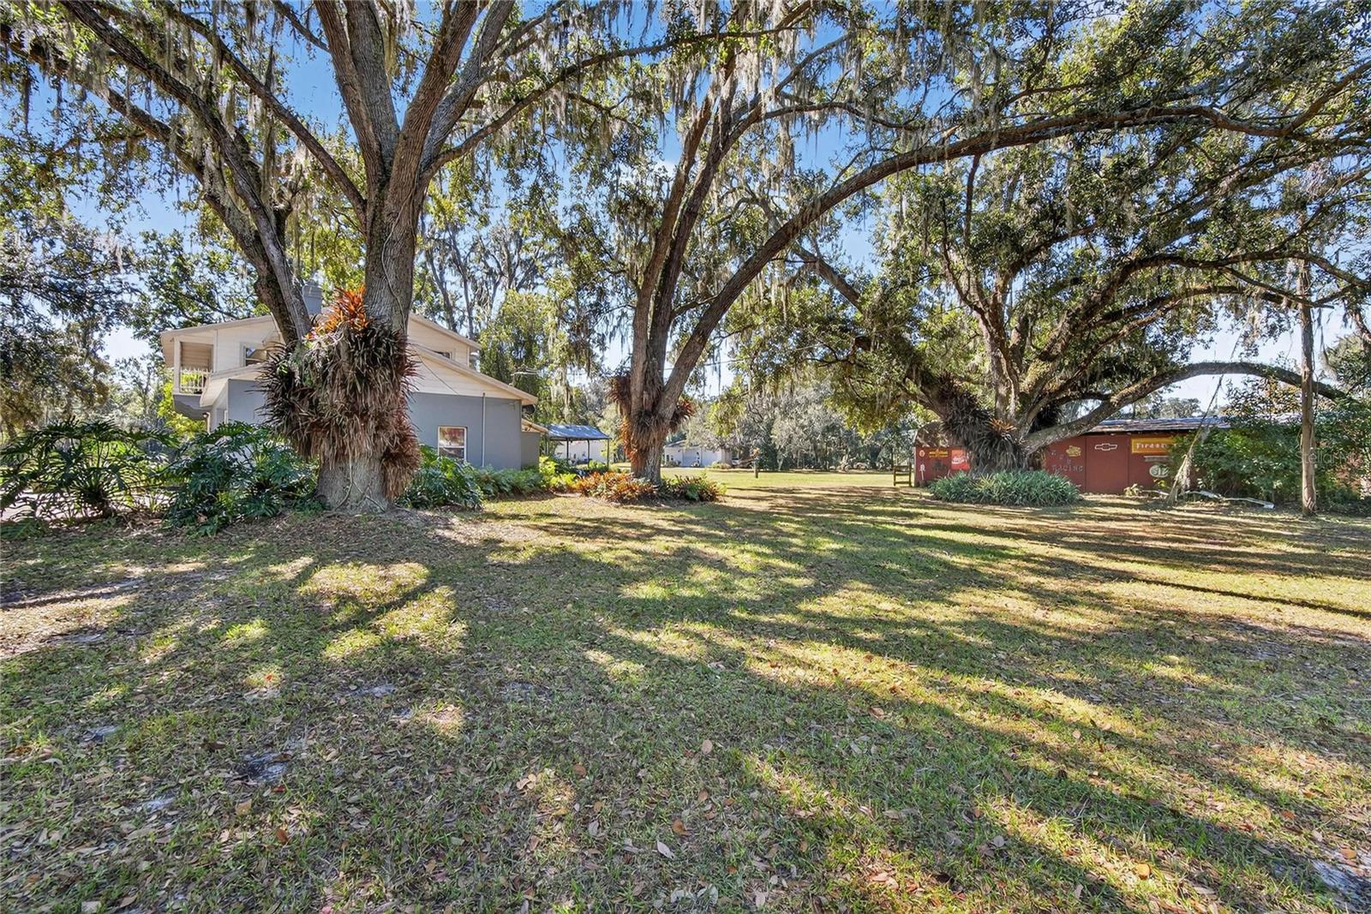
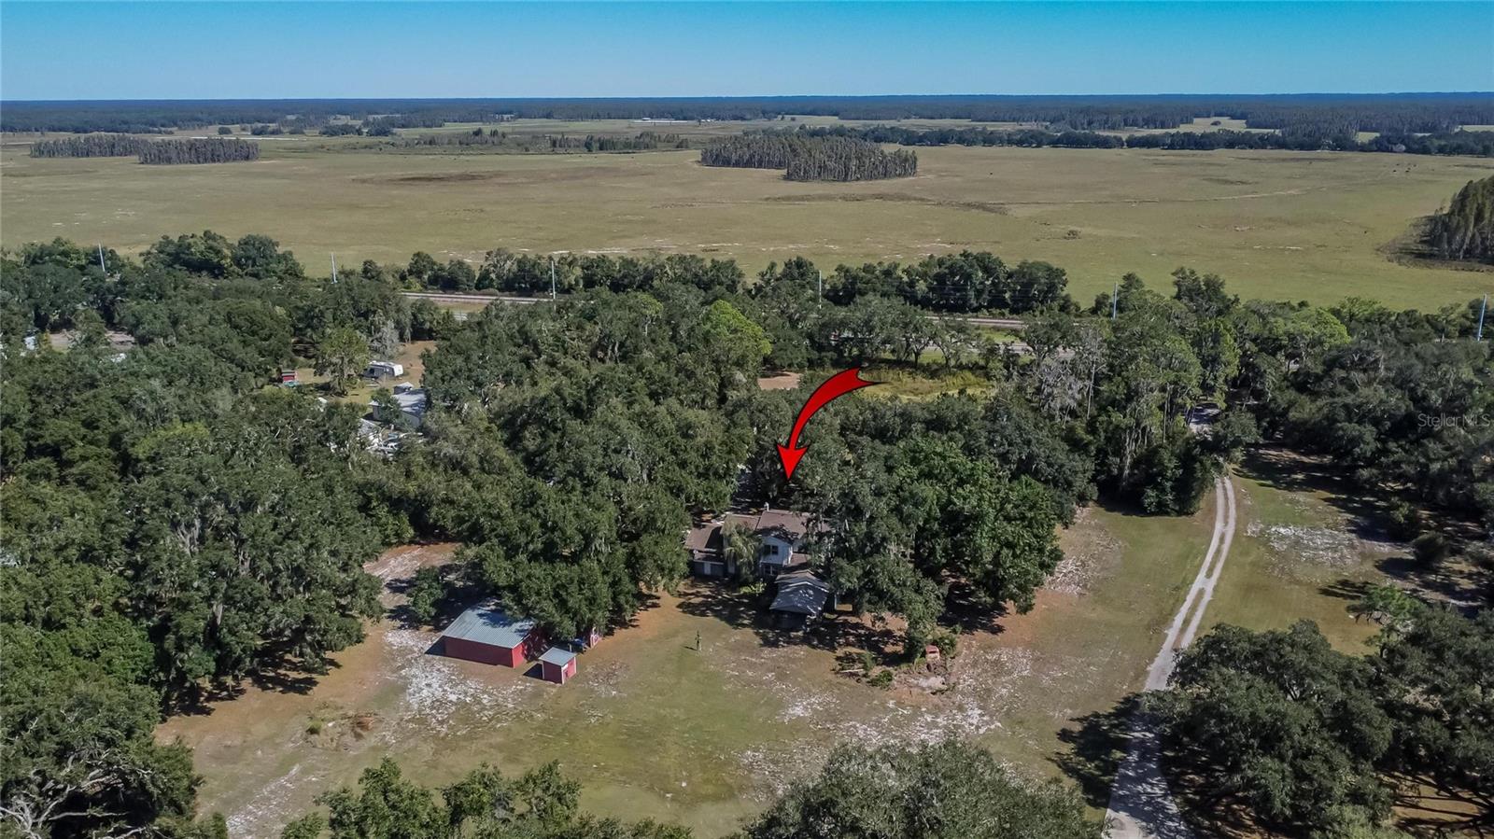
Welcome to your private retreat in the heart of Plant City! Nestled on just over 5 acres of peaceful countryside, this charming two-story home offers the perfect blend of vintage character and modern comfort with no HOA or CDD. Featuring 3 bedrooms, 2 full baths, and 1 half bath, the spacious layout includes both a family room and a living room—ideal for entertaining or relaxing. The unique 1950s diner-style kitchen is a true centerpiece, combining retro flair with full functionality. Upstairs, the primary suite offers a walk-in closet and a balcony that captures the beauty of your property. The home provides ample storage, an easily accessible attic with all new insulation, and a new roof installed just 2 years ago—complete with a 25-year workmanship warranty and 50-year shingle warranty. A recent termite inspection found all structures clear and fully treated, giving you peace of mind for years to come. Step outside and experience the natural beauty and wildlife that make country living so special. There’s plenty of room for a pool, and the large workshop/garage—equipped with two RV plug-ins—is perfect for vehicles, projects, or storage. The partially fenced acreage is ideal for animals, hobbies, or simply enjoying wide-open space. Whether you’re dreaming of a homestead, hobby farm, or peaceful getaway, this well-maintained 1952 home offers endless possibilities. Enjoy the quiet setting with convenient access to I-4, downtown Plant City, and Tampa. Don’t miss this rare opportunity to own acreage in a prime location with abundant wildlife!!
Additional Information
- Interior Features
- Ceiling Fans(s), Walk-In Closet(s)
- Exterior Features
- Storage
- Financing
- Cash, Conventional, FHA, USDA Loan, VA Loan
- Location
- Corner Lot, Unpaved
- Community Features
- No Deed Restriction
- Property Description
- Two Story
- Zoning
- AS-0.4
- Appliances
- Dryer, Microwave, Range, Refrigerator, Water Softener
- Heating
- Central
- Air Conditioning
- Central Air
- Exterior Construction
- Block, Stucco, Vinyl Siding
- Exterior Features
- Storage
- Stories
- 2
- Levels
- Two
- Roof
- Shingle
- Foundation
- Crawlspace
- Garage
- 2 Car Garage
- Garage Spaces
- 2
- Elementary School
- Knights-Hb
- Middle School
- Marshall-Hb
- High School
- Plant City-HB
- View
- Trees/Woods
Listing courtesy of ALIGN RIGHT REALTY CARROLLWOOD. 813-374-6050
Mortgage Calculator
StellarMLS is the source of this information via Internet Data Exchange Program. All listing information is deemed reliable but not guaranteed and should be independently verified through personal inspection by appropriate professionals. Listings displayed on this website may be subject to prior sale or removal from sale. Availability of any listing should always be independently verified. Listing information is provided for consumer personal, non-commercial use, solely to identify potential properties for potential purchase. All other use is strictly prohibited and may violate relevant federal and state law. Data last updated on