2697 Clubhouse Drive, Lake Wales, FL 33898
- $339,900
- 3
- BD
- 2
- BA
- 2,263
- SqFt







- List Price
- $339,900
- Status
- PENDING
- Days on Market
- 289
- Price Change
- ▼ $10,000 1773253801
- MLS#
- P4936899
- Subtype
- Residential
- Style
- One Story, Attached
- Architectural Style
- Mediterranean
- Year Built
- 1991
- Bedrooms
- 3
- Bathrooms
- 2
- Full Baths
- 2
- Living Area
- 2,263
- Lot Size
- 6,155
- Acres
- 0.14
- Subdivision
- Country Club Village Ph 03
- MLS Area Major
- Lake Wales
Property Description
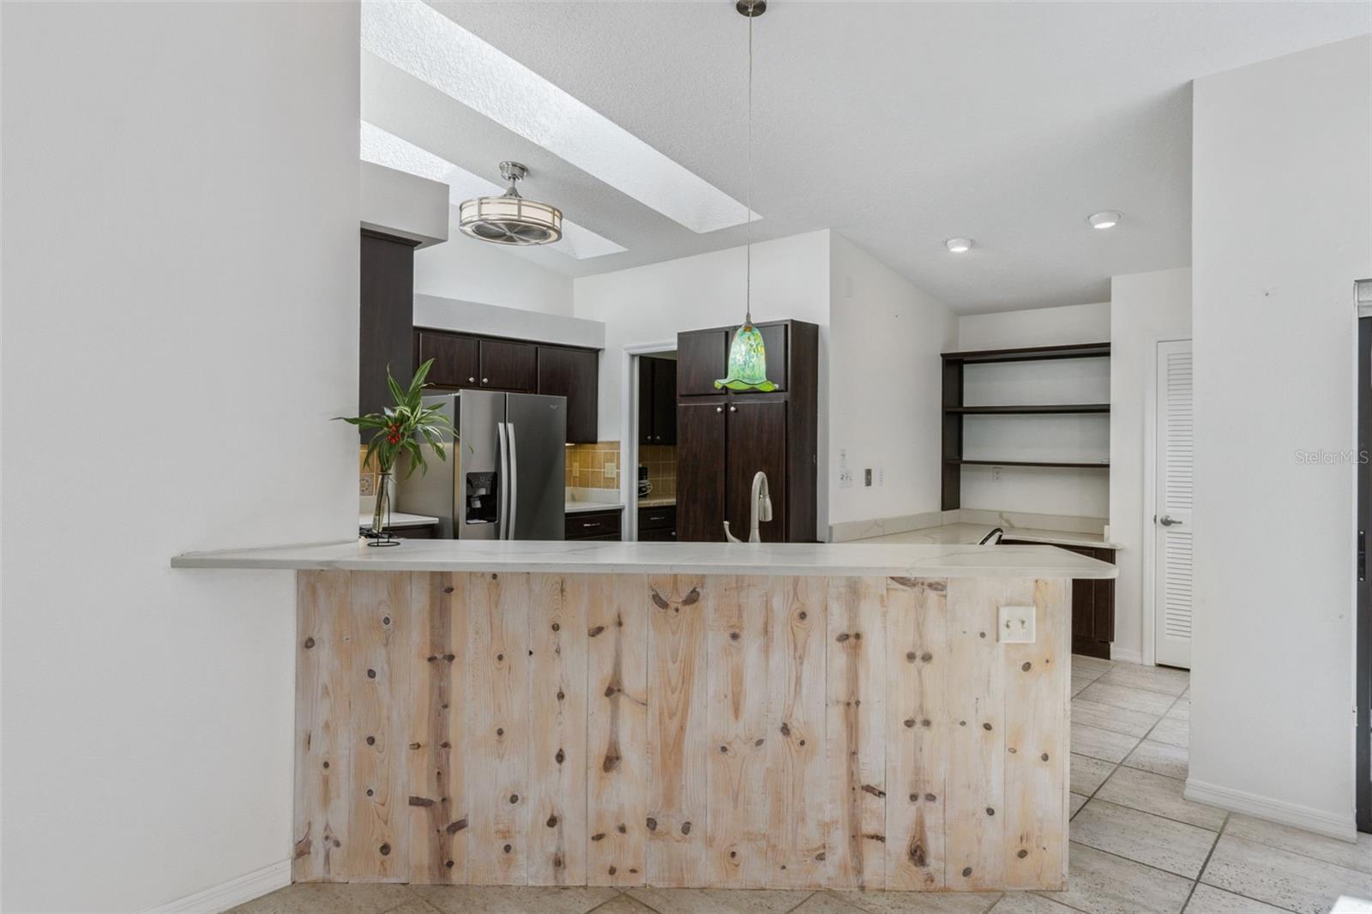
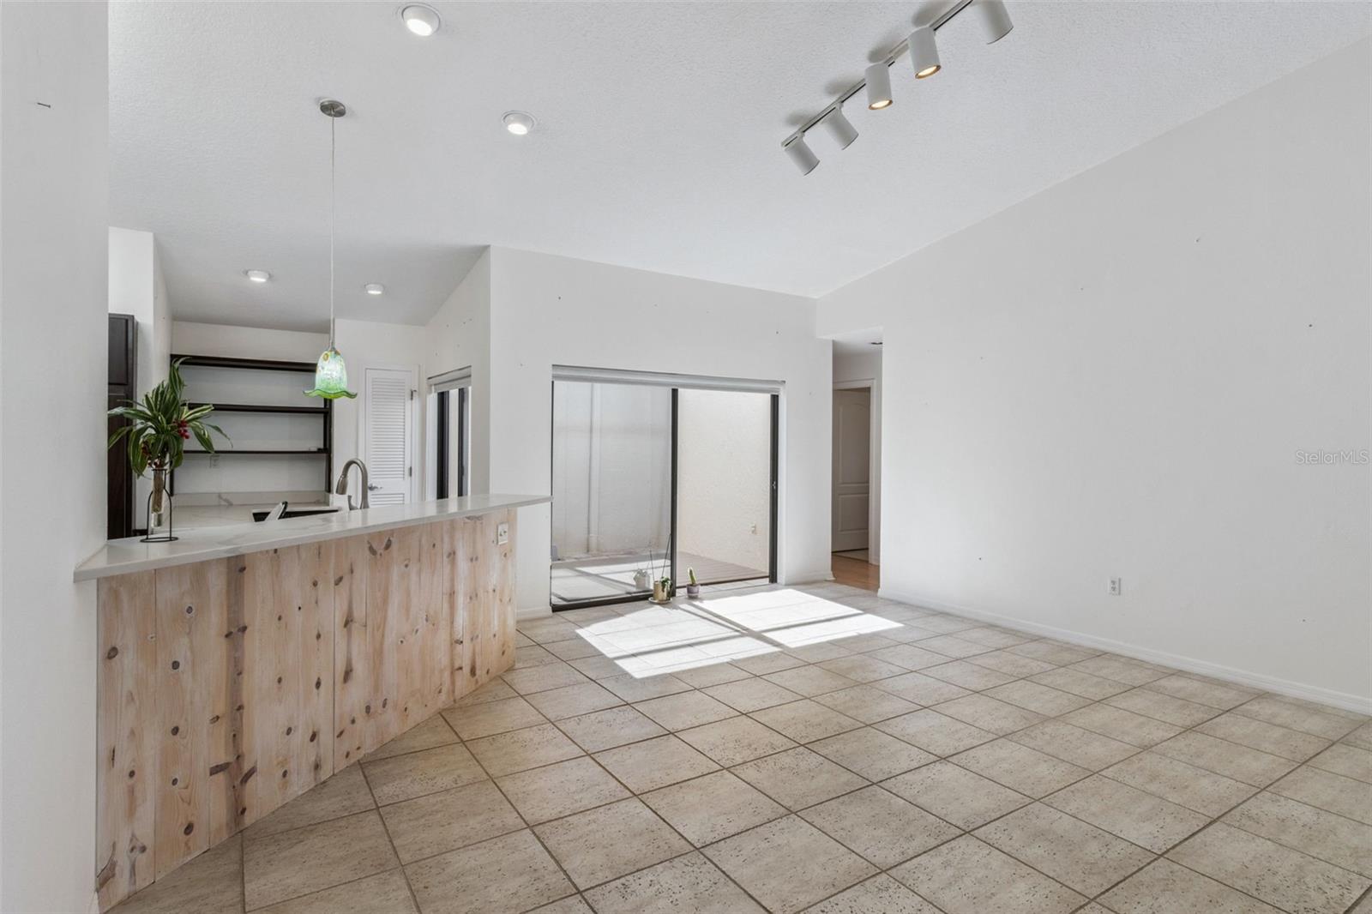
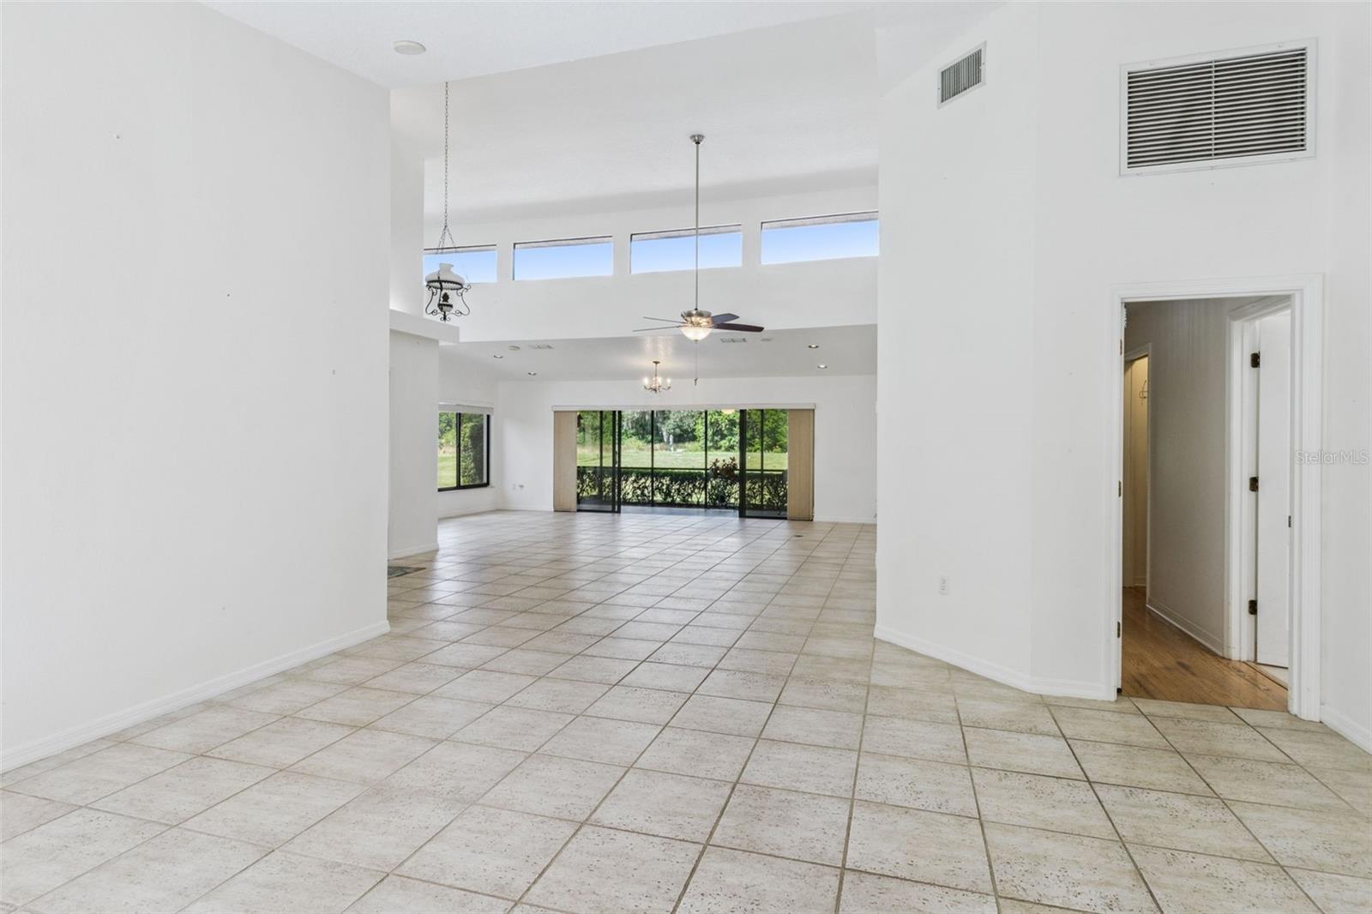
Under contract-accepting backup offers. PRESENTING A BEAUTIFUL HOME ON THE GOLF COURSE! This bright and airy home has soaring ceilings, sky-lights and large windows giving widespread natural light in this home that offers a split plan with 3 BD /2 BA, large screened lanai and a charming atrium. Situated on the 15th tee at the Lake Wales Country Club and across the street from the heated community pool, this 2,235 sq. ft. home offers a fabulous theme for Florida living. Its open floor plan seamlessly connects the living area, dining and kitchen providing ideal space for both, entertaining guests and everyday living. Ceramic tile flooring covers the main areas, while all bedrooms have lovely wood flooring. The kitchen features handsome cabinetry with contrasting stone countertops, attractive backsplash, breakfast bar and access to the atrium. The master en suite features two walk-in closets and a patio overlooking the golf course; the bathroom offers an attractive vanity with dual sinks, a spa tub and a separate shower stall. The two guest bedrooms are comfortably sized and are convenient to a full bathroom with tile and glass walk-in shower and attractive vanity. Come for a tour of this attractive patio home and the lovely, quiet country club setting in this central Florida community. Convenient location for shopping, restaurants, etc…and easy access for traveling to Tampa, Orlando and Miami.
Additional Information
- Amenities
- Pool
- Interior Features
- Built-in Features, Ceiling Fans(s), Eat-in Kitchen, High Ceilings, Living Room/Dining Room Combo, Open Floorplan, Solid Wood Cabinets, Split Bedroom, Stone Counters, Vaulted Ceiling(s), Walk-In Closet(s)
- Exterior Features
- Courtyard, Lighting, Rain Gutters, Sidewalk, Sliding Doors
- HOA Fee
- $735
- HOA Freqency
- Quarterly
- Financing
- Cash, Conventional, FHA, USDA Loan, VA Loan
- Location
- In County, Landscaped, Level, On Golf Course, Sidewalk, Paved, Private
- Community Features
- Community Mailbox, Deed Restrictions, Golf Carts OK, Golf, Pool, Street Lights, Golf Community
- Property Description
- One Story, Attached
- Appliances
- Dishwasher, Disposal, Gas Water Heater, Microwave, Range, Refrigerator
- Heating
- Central
- Air Conditioning
- Central Air
- Exterior Construction
- Block, Stucco
- Exterior Features
- Courtyard, Lighting, Rain Gutters, Sidewalk, Sliding Doors
- Stories
- 1
- Levels
- One
- Roof
- Tile
- Foundation
- Slab
- Pool
- Yes
- Parking
- Driveway
- Parking Features
- Driveway
- Garage
- 2 Car Garage
- Garage Spaces
- 2
- Garage Features
- Driveway
- View
- Golf Course, Pool
Listing courtesy of COLDWELL BANKER REALTY. 863-294-7541
Mortgage Calculator
StellarMLS is the source of this information via Internet Data Exchange Program. All listing information is deemed reliable but not guaranteed and should be independently verified through personal inspection by appropriate professionals. Listings displayed on this website may be subject to prior sale or removal from sale. Availability of any listing should always be independently verified. Listing information is provided for consumer personal, non-commercial use, solely to identify potential properties for potential purchase. All other use is strictly prohibited and may violate relevant federal and state law. Data last updated on