1835 Warringwood Drive Unit GE, Orlando, FL 32839
- $84,900
- 1
- BD
- 2
- BA
- 762
- SqFt




- List Price
- $84,900
- Status
- ACTIVE
- Days on Market
- 299
- Price Change
- ▼ $5,100 1788151178
- MLS#
- O6355540
- Subtype
- Residential
- Style
- Two Story
- Year Built
- 1974
- Bedrooms
- 1
- Bathrooms
- 2
- Full Baths
- 1
- Half Baths
- 1
- Living Area
- 762
- Lot Size
- 3,659
- Acres
- 0.08
- Subdivision
- Village Condo
- Building Name
- 1835
- MLS Area Major
- Orlando/Edgewood/Pinecastle
Property Description
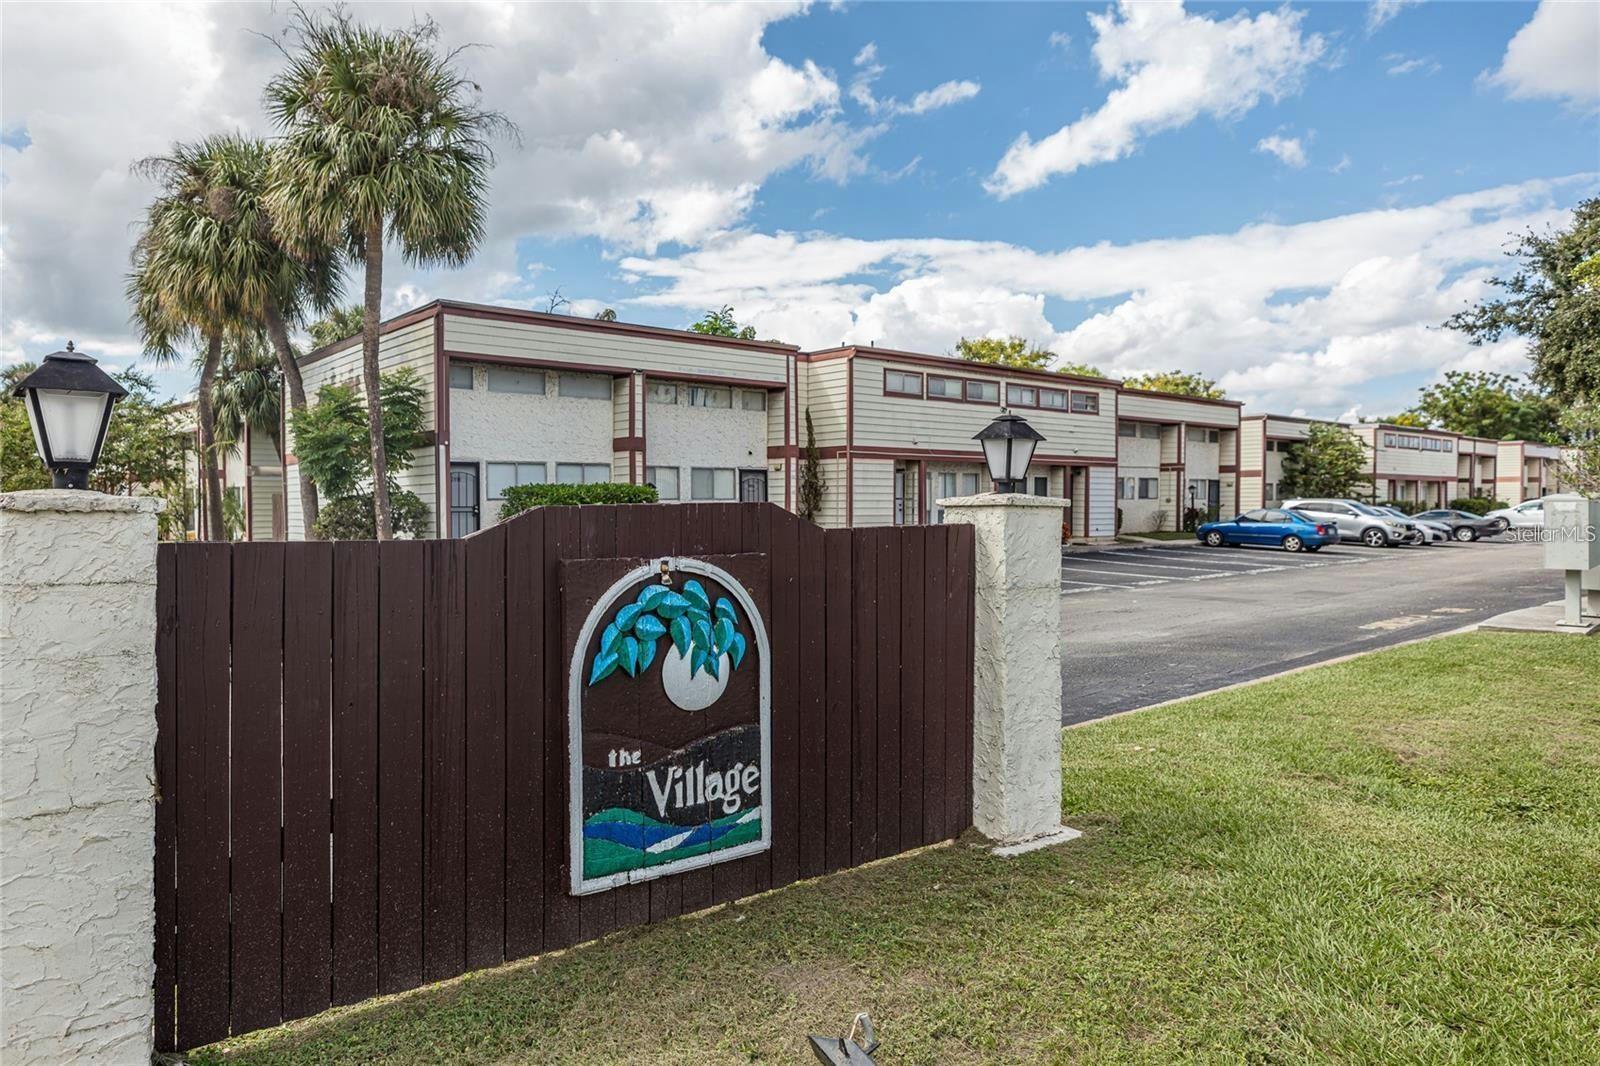
BACK ON MARKET! MOVE-IN READY & GREAT VALUE! Don’t miss this affordable and beautifully updated 1-bedroom, 1.5-bath townhome-style condo near Downtown Orlando! A large enclosed loft currently used as a second bedroom provides valuable additional living space and flexibility. The home features a remodeled kitchen and updated bathrooms with modern finishes, inside laundry, a convenient half bath downstairs, and a private fenced patio perfect for relaxing or entertaining. The primary bedroom features a private balcony with a peaceful view. Enjoy community amenities including a swimming pool and tennis courts. Conveniently located with easy access to I-4, public transportation, Downtown Orlando, Orlando International Airport, shopping, dining, and Central Florida attractions. Whether you're looking for a primary residence, second home, or investment opportunity, this property offers an excellent combination of LOCATION, SPACE & VALUE! Schedule your showing today! Property is being sold unfurnished. Some listing photos have been virtually staged for marketing purposes.
Additional Information
- Interior Features
- Ceiling Fans(s)
- Exterior Features
- Balcony, Sidewalk
- HOA Fee
- $488
- HOA Freqency
- Monthly
- Financing
- Cash, Conventional, FHA, VA Loan
- Community Features
- Pool, Tennis Court(s), No Deed Restriction
- Property Description
- Two Story
- Zoning
- R-3
- Appliances
- Dishwasher, Disposal, Dryer, Microwave, Range, Range Hood, Refrigerator, Washer
- Heating
- Central
- Air Conditioning
- Central Air
- Exterior Construction
- Concrete, Vinyl Siding
- Exterior Features
- Balcony, Sidewalk
- Levels
- Two
- Roof
- Concrete
- Foundation
- Slab
- Pool
- Yes
- Elementary School
- Catalina Elem
- Middle School
- Memorial Middle
- High School
- Oak Ridge High
Listing courtesy of LAFAYETTE REALTY GROUP LLC. 321-750-3031
Mortgage Calculator
StellarMLS is the source of this information via Internet Data Exchange Program. All listing information is deemed reliable but not guaranteed and should be independently verified through personal inspection by appropriate professionals. Listings displayed on this website may be subject to prior sale or removal from sale. Availability of any listing should always be independently verified. Listing information is provided for consumer personal, non-commercial use, solely to identify potential properties for potential purchase. All other use is strictly prohibited and may violate relevant federal and state law. Data last updated on