1319 Schneider Street Sw, Palm Bay, FL 32908
- $399,000
- 4
- BD
- 3
- BA
- 2,171
- SqFt




- List Price
- $399,000
- Status
- ACTIVE
- Days on Market
- 325
- Price Change
- ▼ $11,000 1781732386
- MLS#
- O6354068
- Subtype
- Residential
- Style
- One Story, Attached
- Architectural Style
- Florida
- New Construction
- Yes
- Year Built
- 2025
- Bedrooms
- 4
- Bathrooms
- 3
- Full Baths
- 2
- Half Baths
- 1
- Living Area
- 2,171
- Lot Size
- 10,019
- Acres
- 0.23
- Subdivision
- Port Malabar Unit 36
- MLS Area Major
- Palm Bay/Melbourne
Property Description
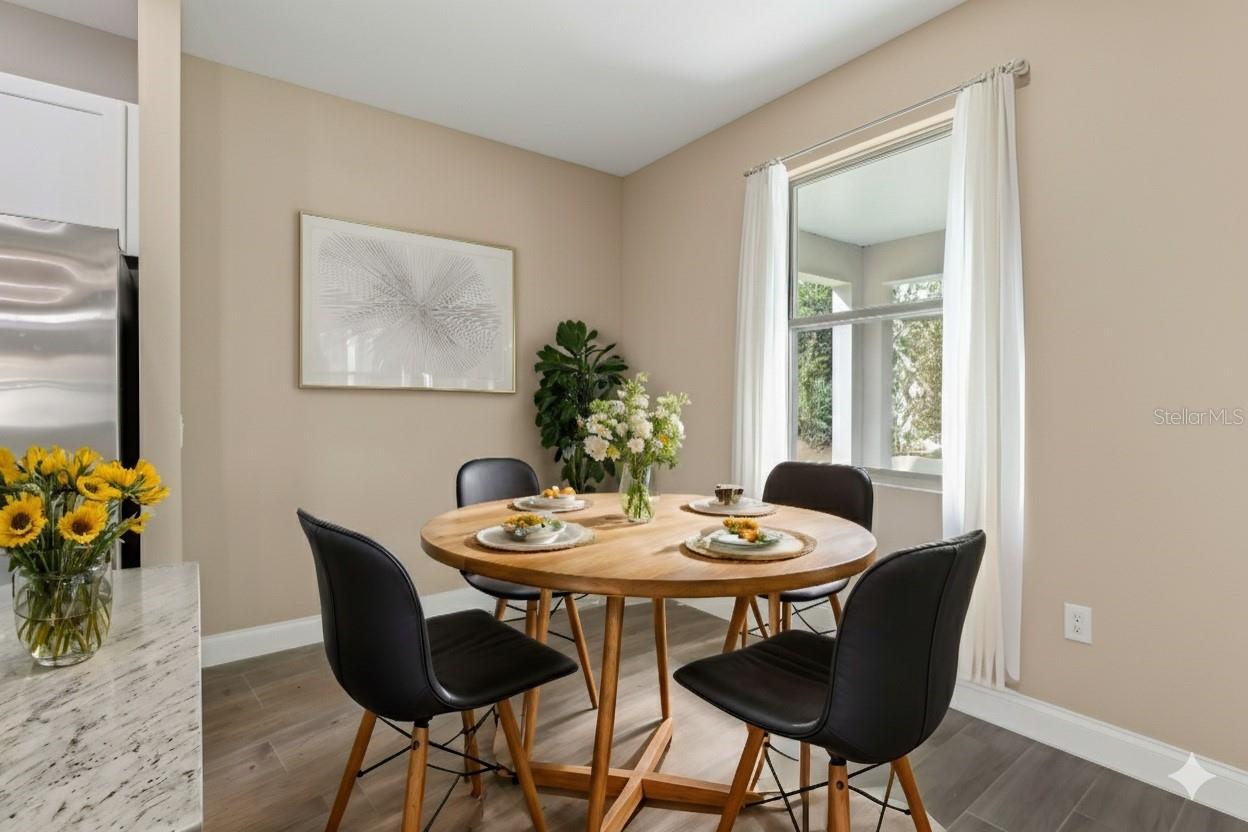
Under Construction. Welcome to your dream home in Palm Bay! This stunning 4/5 bedroom, 2.5 bathroom residence offers the ultimate Florida lifestyle with absolutely zero HOA or CDD fees. Enjoy complete freedom and modern luxury in a thoughtfully designed, move-in-ready space. Gourmet Kitchen: Loaded with high-end finishes, custom cabinetry, gleaming countertops, and premium modern appliances. Carpet-Free Living: Beautiful, durable hard-surface flooring flows seamlessly throughout the entire home--absolutely zero carpet! Flexible Layout: The versatile 4/5 bedroom design easily accommodates a home office, gym, media room, or guests. Designer Bathrooms: Relax in upgraded baths featuring elegant vanities, modern fixtures, and premium tile work. Ultimate Freedom: Bring your boat, RV, or work trucks! The lack of HOA and CDD restrictions gives you total control over your property and lifestyle. Packed with premium designer touches and offering unparalleled flexibility.
Additional Information
- Interior Features
- Built-in Features, Ceiling Fans(s), Eat-in Kitchen, High Ceilings, Kitchen/Family Room Combo, Open Floorplan, Primary Bedroom Main Floor, Solid Wood Cabinets, Split Bedroom, Stone Counters, Thermostat, Walk-In Closet(s)
- Exterior Features
- Hurricane Shutters, Lighting, Private Mailbox, Rain Gutters
- Financing
- Cash, Conventional, FHA, VA Loan
- Location
- Cleared, City Limits, In County, Landscaped, Level, Paved
- Community Features
- No Deed Restriction
- Property Description
- One Story, Attached
- Zoning
- RS2
- Appliances
- Dishwasher, Electric Water Heater, Microwave, Range, Refrigerator, Water Filtration System, Water Purifier, Water Softener
- Heating
- Central, Electric
- Air Conditioning
- Central Air
- Exterior Construction
- Block, Stucco
- Exterior Features
- Hurricane Shutters, Lighting, Private Mailbox, Rain Gutters
- Levels
- One
- Roof
- Shingle
- Foundation
- Slab
- Parking
- Driveway, Garage Door Opener
- Parking Features
- Driveway, Garage Door Opener
- Garage
- 2 Car Garage
- Garage Spaces
- 2
- Garage Features
- Driveway, Garage Door Opener
Listing courtesy of DENOVO REALTY. 321-237-1887
Mortgage Calculator
StellarMLS is the source of this information via Internet Data Exchange Program. All listing information is deemed reliable but not guaranteed and should be independently verified through personal inspection by appropriate professionals. Listings displayed on this website may be subject to prior sale or removal from sale. Availability of any listing should always be independently verified. Listing information is provided for consumer personal, non-commercial use, solely to identify potential properties for potential purchase. All other use is strictly prohibited and may violate relevant federal and state law. Data last updated on