Share this with your friends


+1(614)983-3277
Coldwell Banker Realty
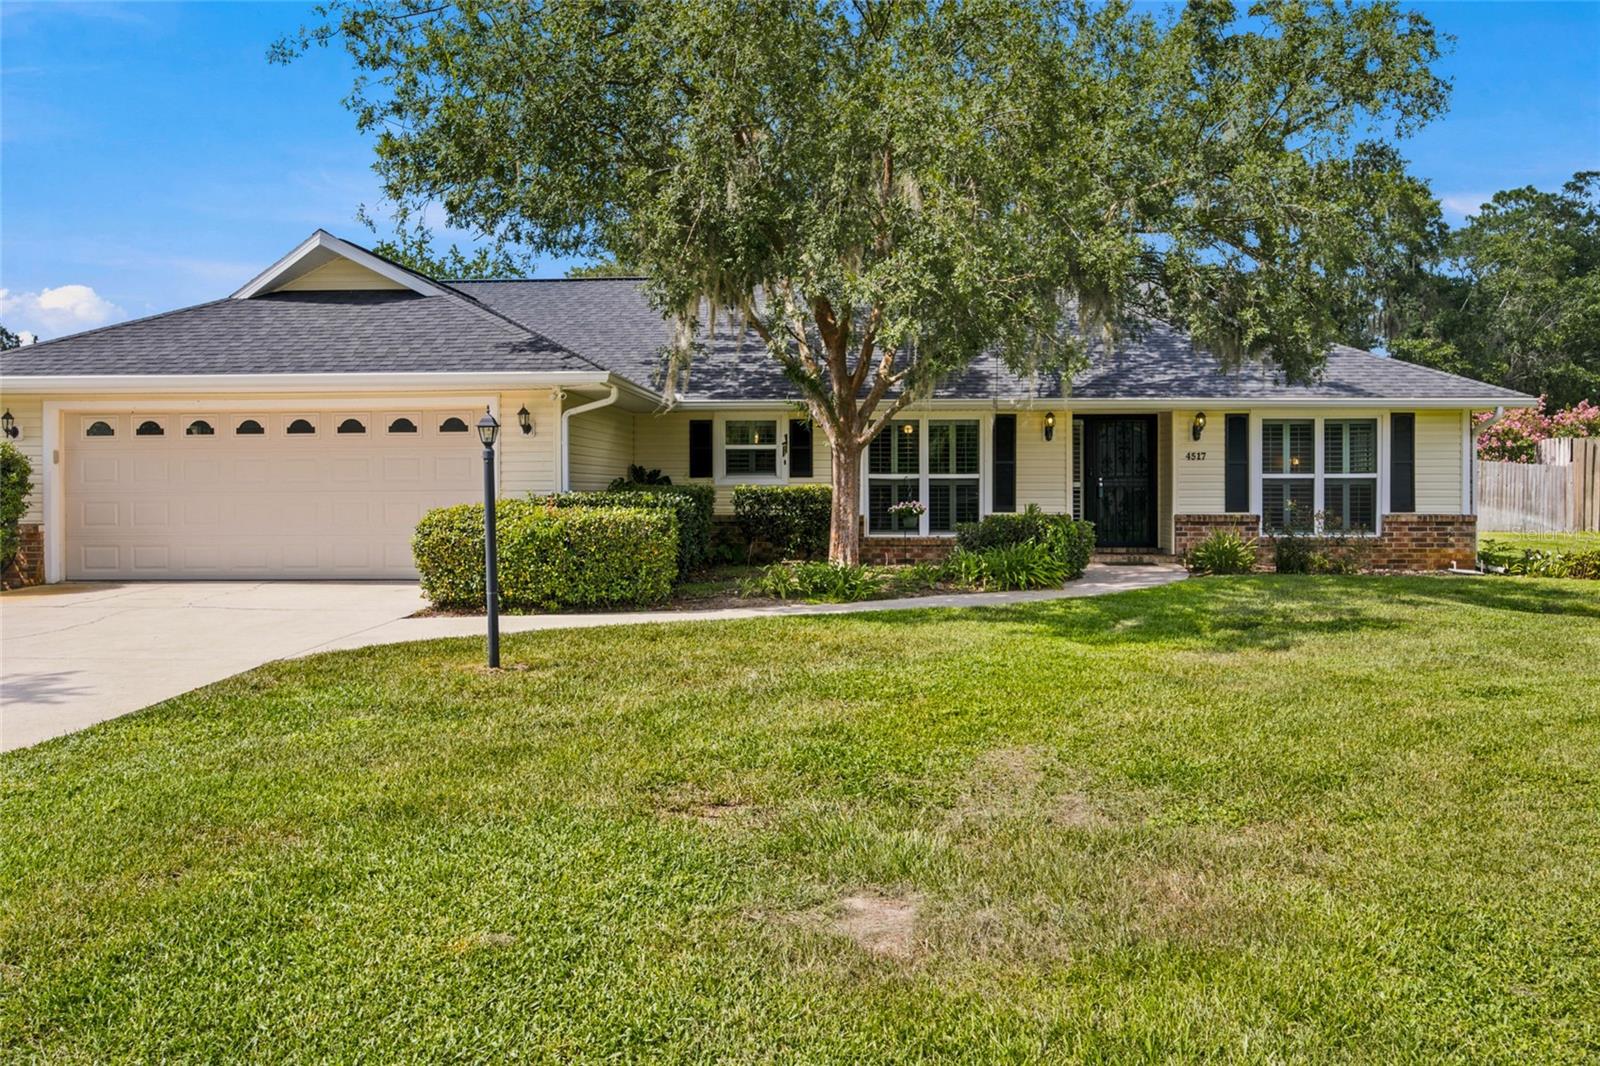
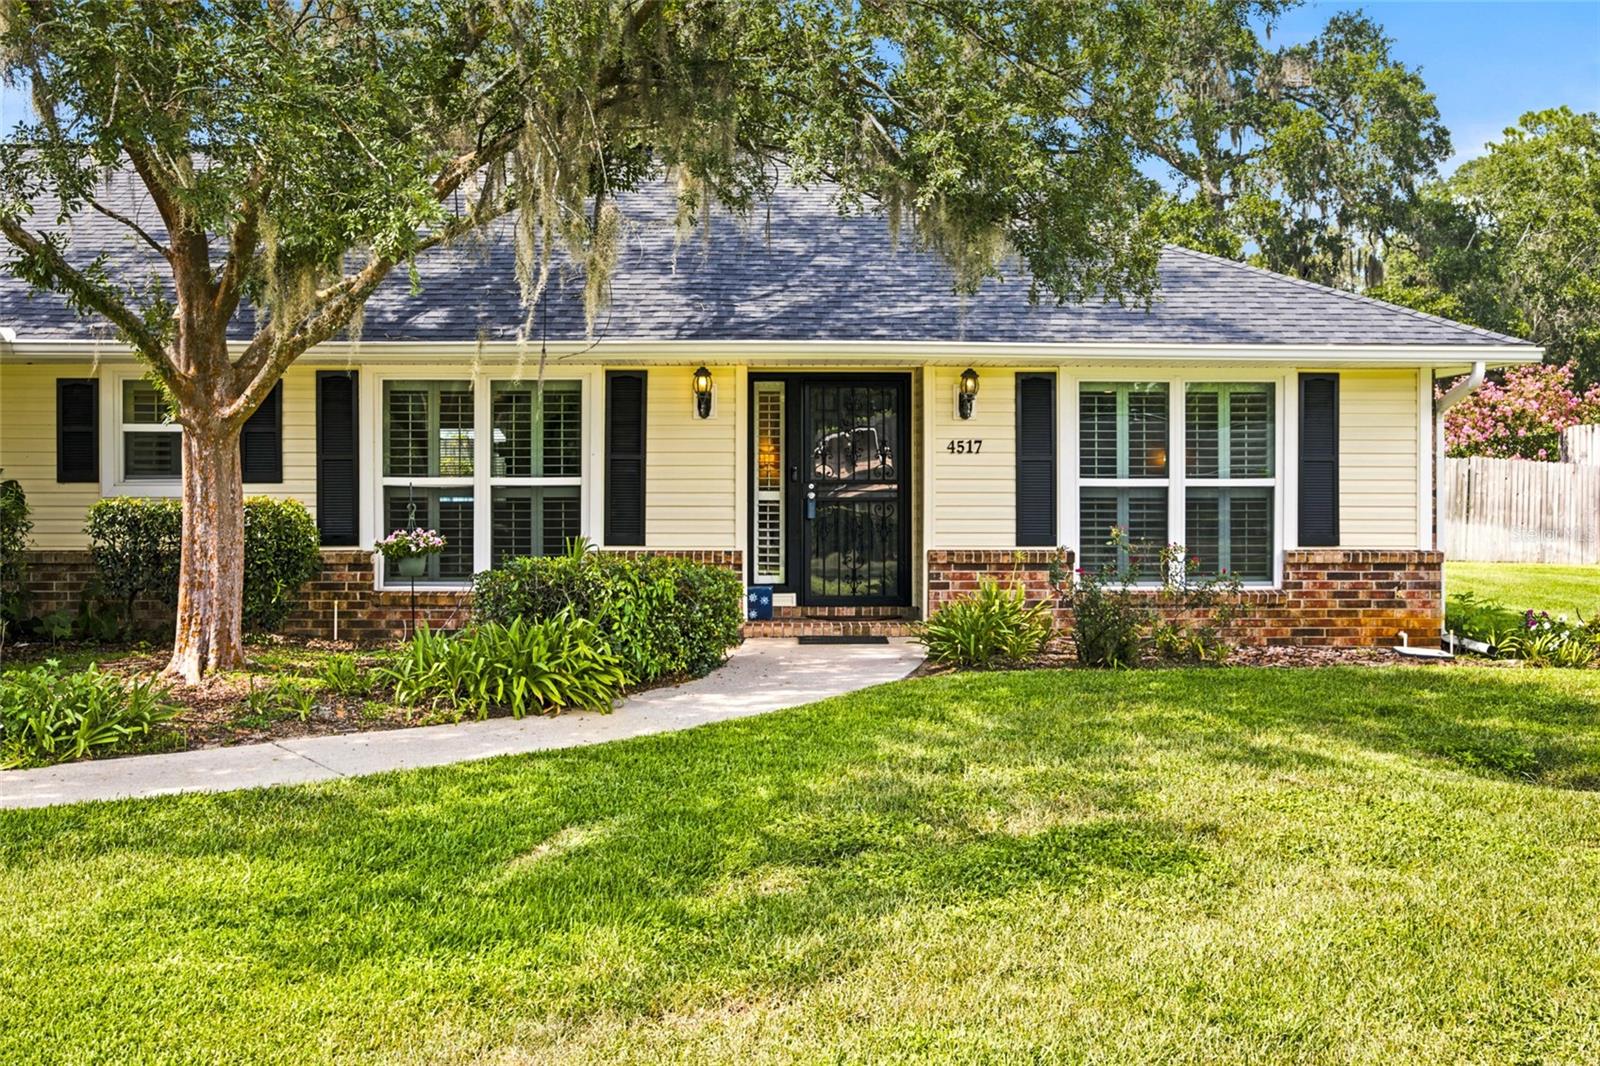
4517 Se 2nd Place, Ocala, FL 34471
- $425,000
- 4
- BD
- 2
- BA
- 2,301
- SqFt




- List Price
- $425,000
- Status
- ACTIVE
- Days on Market
- 349
- Price Change
- ▼ $14,900 1783569285
- MLS#
- OM711849
- Subtype
- Residential
- Style
- One Story
- Year Built
- 1979
- Bedrooms
- 4
- Bathrooms
- 2
- Full Baths
- 2
- Living Area
- 2,301
- Lot Size
- 19,166
- Acres
- 0.44
- Subdivision
- Stonewood Estates
- MLS Area Major
- Ocala
Property Description
YOUR POOL FLOAT CALLED. IT WANTS A PERMANENT ADDRESS. Welcome to this 4-bedroom, 2-bath pool home in Stonewood Estates, where 2,301 square feet and a .44-acre homesite give you room to spread out, settle in, and suddenly become very enthusiastic about staying home. A living room, dining space, cozy den, and generous family room mean your hobbies, movie nights, and dinner parties don’t all have to compete for the same four walls. Freshly restaged, the home makes it easy to picture how each space could work for you. The updated kitchen brings stone countertops, soft-close cabinetry, stainless appliances, gas cooking, and a bright breakfast area. Whether you’re mastering a family recipe or transferring takeout onto actual plates, you’ll be well equipped. The split-bedroom layout adds privacy, while the primary suite offers a walk-in closet and backyard views. Outside, your private gunite pool, fenced yard, and mature landscaping set the scene for lazy afternoons, weekend gatherings, and the occasional “Sorry, we already have plans.” Floating counts as plans. There’s substance behind the personality, too: a 2020 roof, 2025 HVAC, 2023 gas water heater, 2023 pool pump, and newer double-pane windows. An indoor laundry room, oversized two-car garage, and wood-burning fireplace round out the package. Yes, a fireplace. Florida gets its moments. Already toured it? Come back for a fresh look. Seeing it for the first time? Give yourself time to explore the possibilities. Schedule your showing, find your favorite spot, and make an offer. Your pool float is counting on you.
Additional Information
- Interior Features
- Ceiling Fans(s), Split Bedroom, Stone Counters, Thermostat, Walk-In Closet(s)
- Exterior Features
- Rain Gutters
- Financing
- Cash, Conventional, FHA, VA Loan
- Location
- Cleared, City Limits, Level, Street Dead-End, Paved
- Community Features
- No Deed Restriction
- Property Description
- One Story
- Zoning
- R1
- Appliances
- Dishwasher, Dryer, Microwave, Range, Refrigerator, Washer
- Heating
- Natural Gas
- Air Conditioning
- Central Air
- Exterior Construction
- Brick, Vinyl Siding, Frame
- Exterior Features
- Rain Gutters
- Levels
- One
- Roof
- Shingle
- Foundation
- Block
- Pool
- Yes
- Pool Type
- Gunite
- Garage
- 2 Car Garage
- Garage Spaces
- 2
- Elementary School
- Ward-Highlands Elem. School
- Middle School
- Fort King Middle School
- High School
- Forest High School
Listing courtesy of ROBB HARRISON REALTY INC. 352-877-2790
Mortgage Calculator
StellarMLS is the source of this information via Internet Data Exchange Program. All listing information is deemed reliable but not guaranteed and should be independently verified through personal inspection by appropriate professionals. Listings displayed on this website may be subject to prior sale or removal from sale. Availability of any listing should always be independently verified. Listing information is provided for consumer personal, non-commercial use, solely to identify potential properties for potential purchase. All other use is strictly prohibited and may violate relevant federal and state law. Data last updated on