Share this with your friends


+1(614)983-3277
Coldwell Banker Realty
3090 Timber Hawk Circle, Ocoee, FL 34761
- $479,000
- 4
- BD
- 3
- BA
- 2,260
- SqFt










- List Price
- $479,000
- Status
- ACTIVE
- Days on Market
- 349
- Price Change
- ▼ $6,000 1789697270
- MLS#
- O6353745
- Subtype
- Residential
- Style
- Two Story
- Year Built
- 2019
- Bedrooms
- 4
- Bathrooms
- 3
- Full Baths
- 2
- Half Baths
- 1
- Living Area
- 2,260
- Lot Size
- 4,800
- Acres
- 0.11
- Subdivision
- Oak Trail Reserve
- MLS Area Major
- Ocoee
Property Description
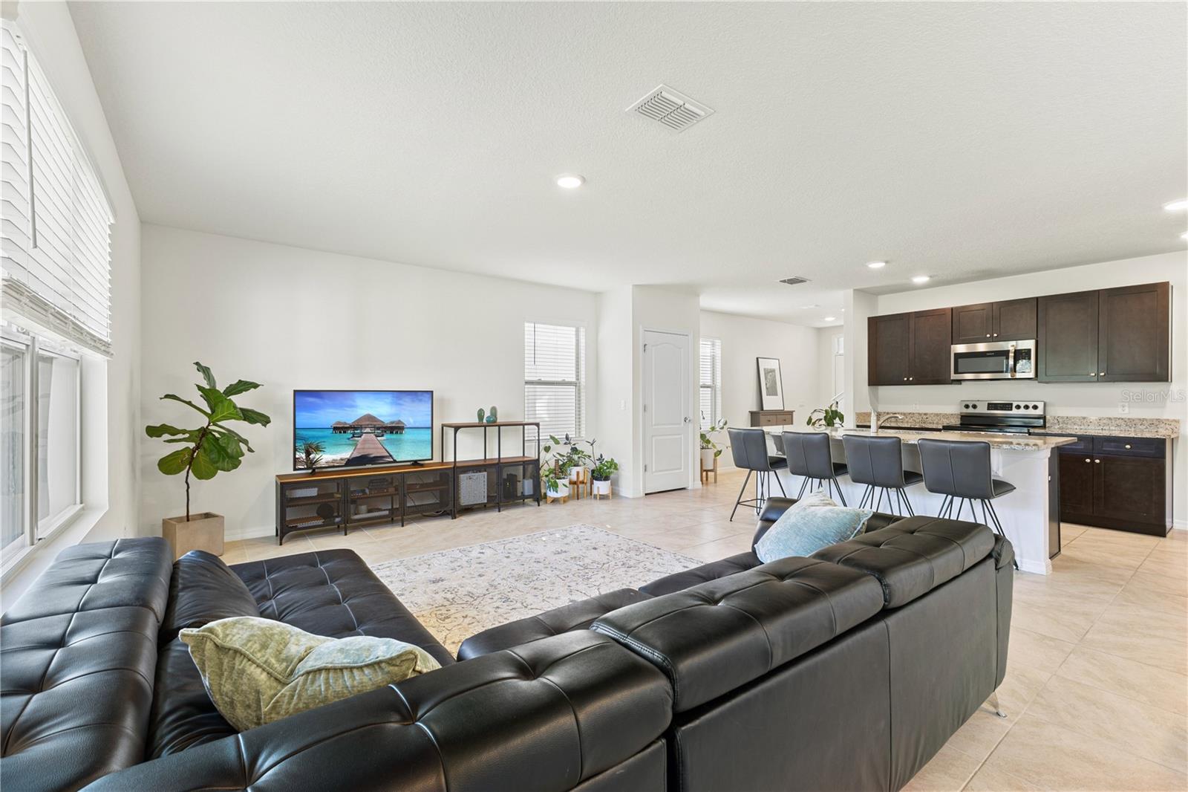
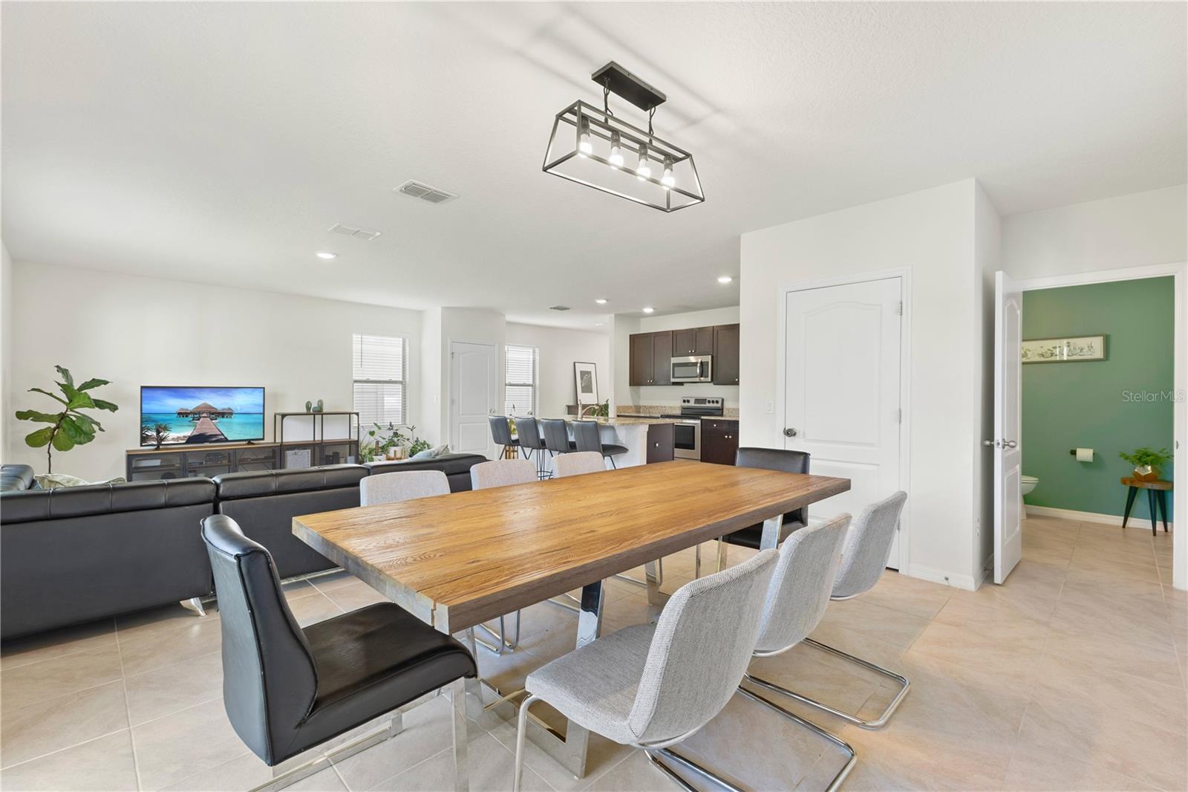
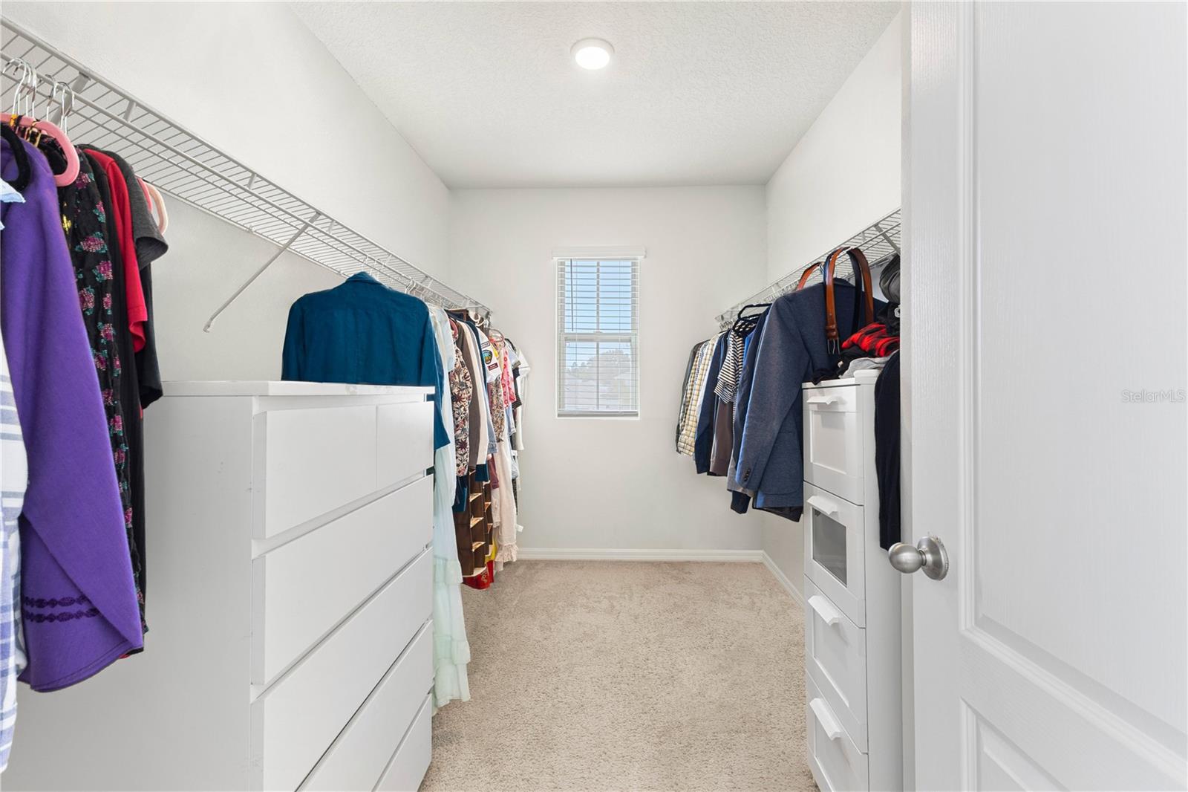
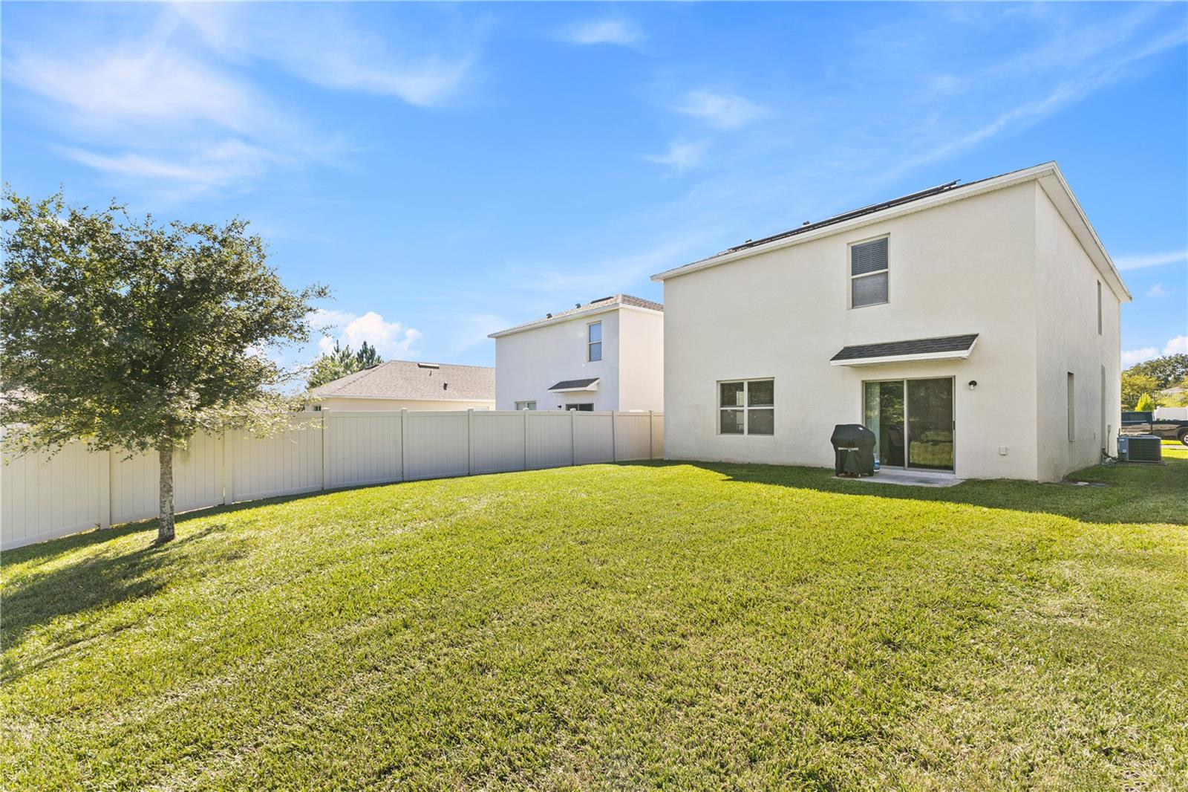
IF YOU'VE BEEN SEARCHING IN OCOEE, THIS ONE DESERVES ANOTHER LOOK. You can upgrade a kitchen, but you can't add a conservation lot. Set within the gated community of Oak Trail Reserve, this move-in-ready 2019 home offers 4 bedrooms, 2.5 bathrooms, 2,260 sq. ft. of living space, and a private backyard with NO REAR NEIGHBORS overlooking a peaceful conservation area. The bright, open floor plan offers comfortable spaces for everyday living, with a modern kitchen featuring granite countertops, stainless steel appliances, a walk-in pantry, and generous storage. Upstairs, the primary suite includes an oversized walk-in closet and a private bath with dual sinks. Three additional bedrooms, a versatile loft, and an upstairs laundry room provide flexibility for family, guests, a home office, or additional living space. Energy-efficient solar panels and smart-home features add everyday convenience, with integrated control of the A/C, doorbell, and security cameras. Oak Trail Reserve offers a community pool and cabana, playground, nature trails, and direct access to the West Orange Trail, with convenient access to shopping, dining, major roadways, area attractions, and Orlando International Airport. Considering new construction in Ocoee? Before making your decision, come see the space, privacy, established community, and move-in-ready lifestyle this home already offers. A second look may change everything. Schedule your private showing today. "SELLER OFFERS INSPECTION CREDIT AT CLOSING! The seller is confident in the condition of the home and is offering a credit toward the buyer’s inspection at closing, allowing buyers to choose their own licensed inspector."
Additional Information
- Interior Features
- Open Floorplan, PrimaryBedroom Upstairs, Stone Counters, Thermostat, Walk-In Closet(s)
- Exterior Features
- Sidewalk
- HOA Fee
- $175
- HOA Freqency
- Monthly
- Financing
- Cash, Conventional, FHA, VA Loan
- Location
- Conservation Area, Paved
- Community Features
- Community Mailbox, Gated Community - No Guard, Playground, Pool, Sidewalks, No Deed Restriction
- Property Description
- Two Story
- Zoning
- PUD-LD
- Appliances
- Dishwasher, Disposal, Dryer, Electric Water Heater, Microwave, Range, Refrigerator, Washer
- Heating
- Central
- Air Conditioning
- Central Air
- Exterior Construction
- Block, Stucco
- Exterior Features
- Sidewalk
- Stories
- 2
- Levels
- Two
- Roof
- Shingle
- Foundation
- Slab
- Pool
- Yes
- Garage
- 2 Car Garage
- Garage Spaces
- 2
- Elementary School
- Prairie Lake Elementary
- Middle School
- Ocoee Middle
- High School
- Wekiva High
- View
- Trees/Woods
Listing courtesy of KARDOSH REALTY. 407-499-4466
Mortgage Calculator
StellarMLS is the source of this information via Internet Data Exchange Program. All listing information is deemed reliable but not guaranteed and should be independently verified through personal inspection by appropriate professionals. Listings displayed on this website may be subject to prior sale or removal from sale. Availability of any listing should always be independently verified. Listing information is provided for consumer personal, non-commercial use, solely to identify potential properties for potential purchase. All other use is strictly prohibited and may violate relevant federal and state law. Data last updated on