6609 Stone River Road Unit 206, East Bradenton, FL 34203
- $239,000
- 2
- BD
- 2
- BA
- 1,345
- SqFt







- List Price
- $239,000
- Status
- PENDING
- Days on Market
- 308
- Price Change
- ▼ $8,000 1779472653
- MLS#
- A4668630
- Subtype
- Residential
- Style
- One Story
- Architectural Style
- Custom
- Year Built
- 1991
- Bedrooms
- 2
- Bathrooms
- 2
- Full Baths
- 2
- Living Area
- 1,345
- Lot Size
- 257,652
- Acres
- 5.91
- Subdivision
- Tara Verandas Condominium
- Building Name
- 6609
- MLS Area Major
- Bradenton/Braden River/Lakewood Rch
Property Description
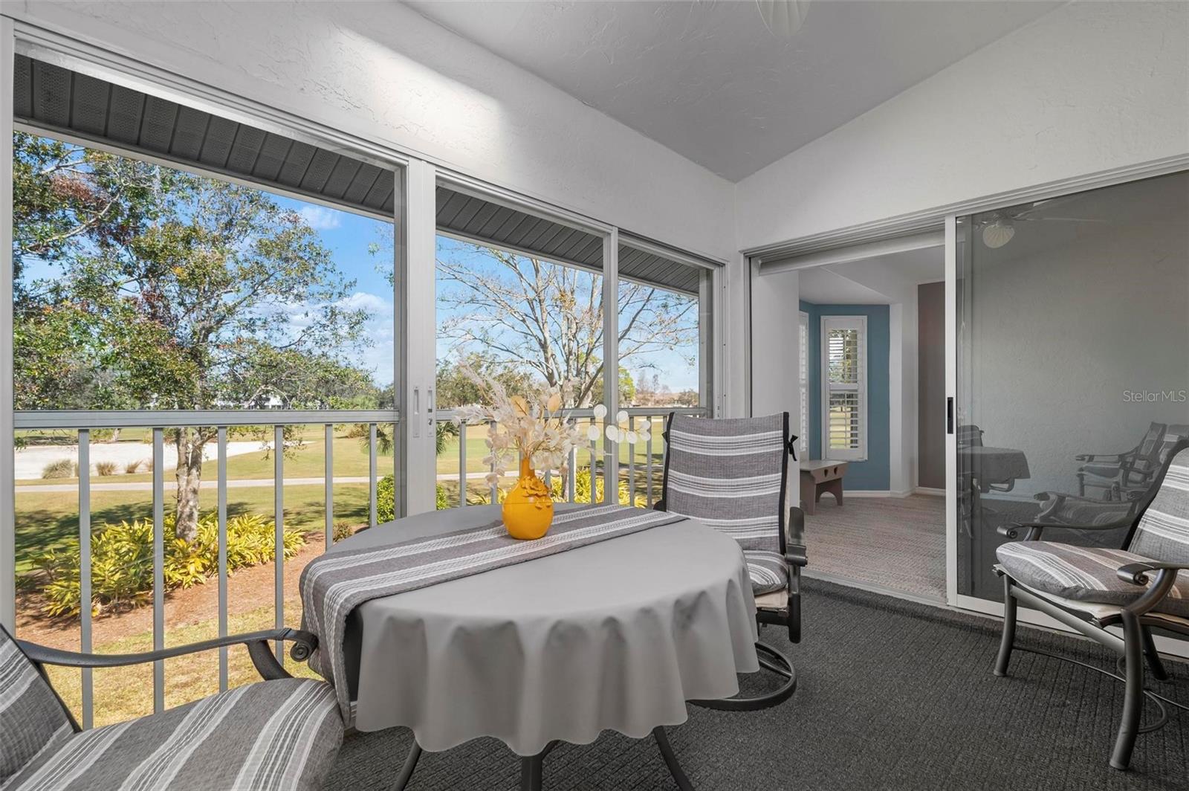
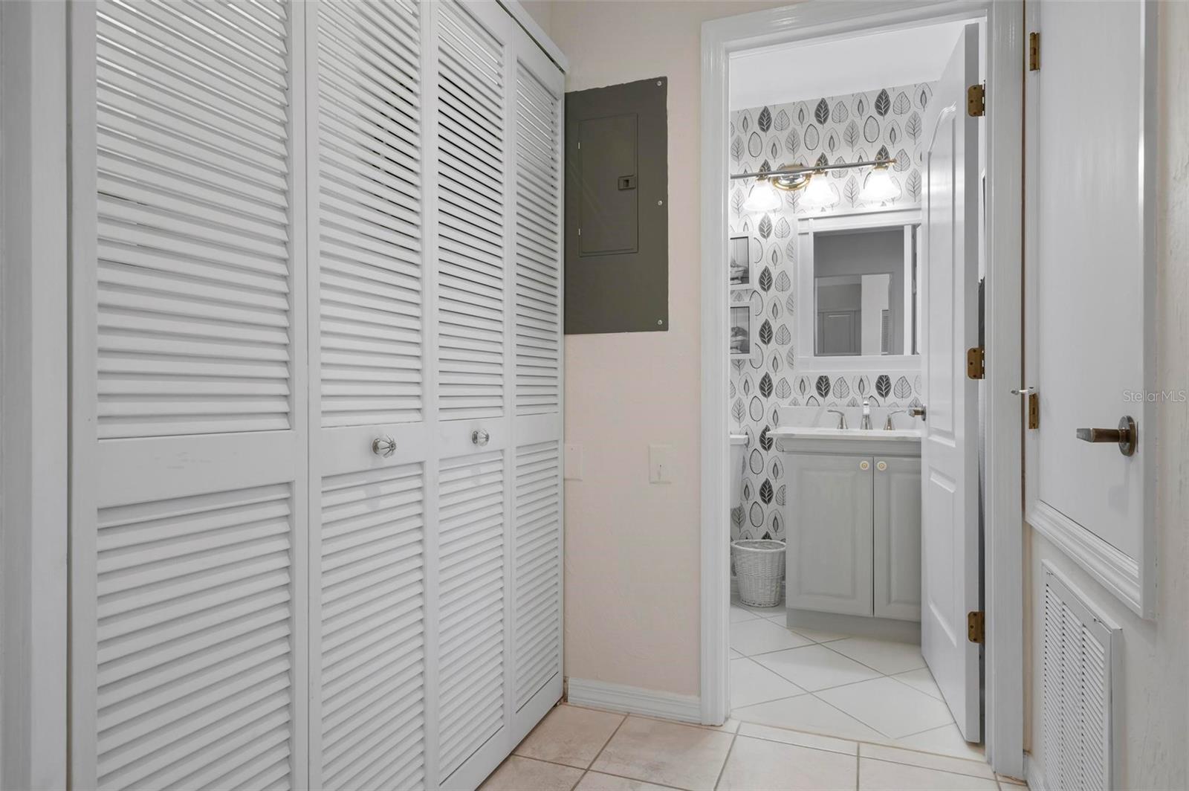
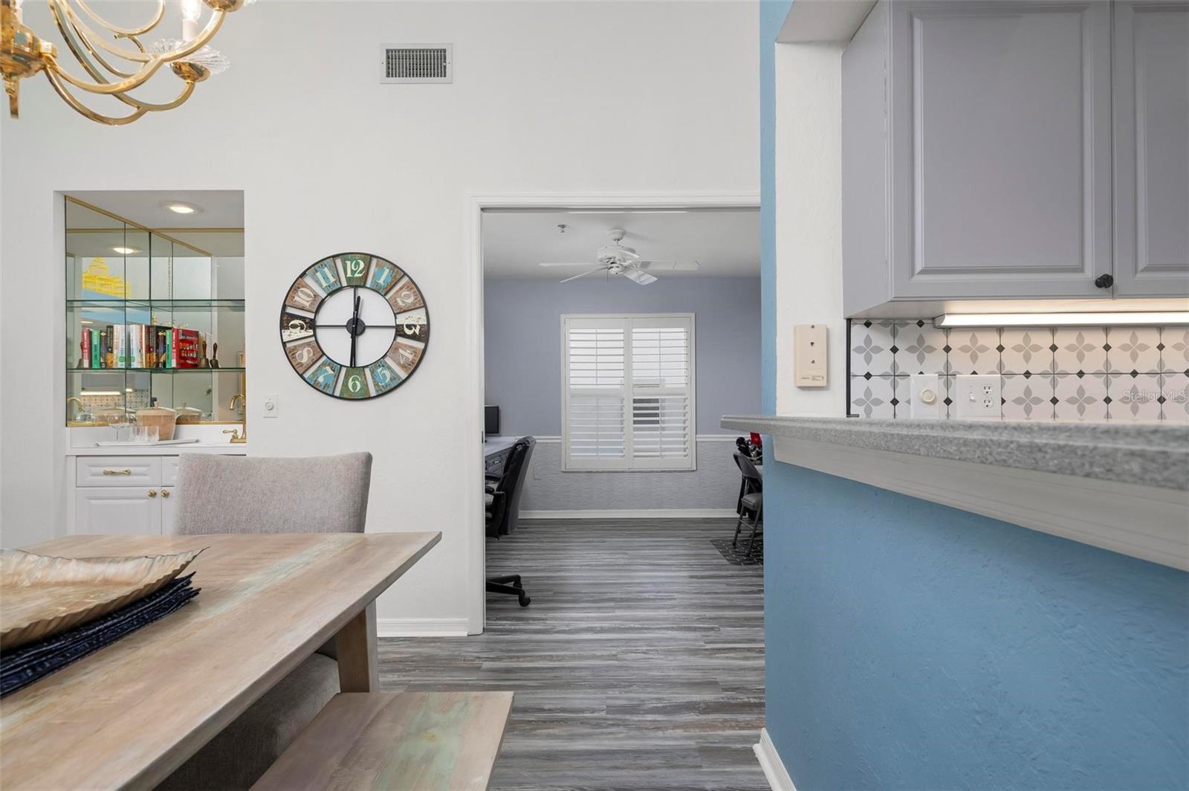
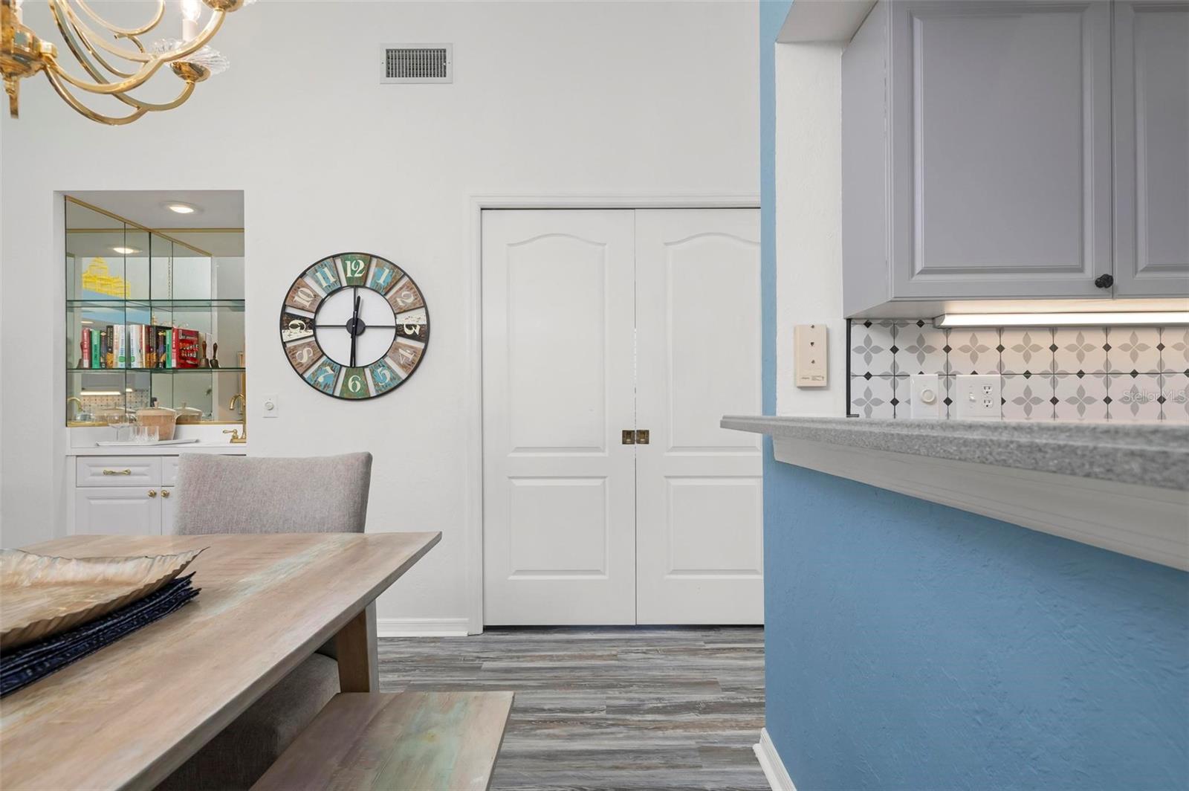
Under contract-accepting backup offers. Enjoy maintenance-free living and beautiful golf course views in this beautifully updated 2-bedroom, 2-bath furnished condo with a den, located in the highly desirable Tara Golf & Country Club. Situated on the second floor, this light-filled end unit features soaring vaulted ceilings and overlooks the picturesque 6th green. Recent tree trimming has significantly enhanced the golf course view, allowing you to fully appreciate the tranquil setting from the rear lanai, accessible from both the living room and primary suite. A second screened front lanai with vinyl sliders provides additional outdoor living space and features sliding glass doors that open directly into the kitchen, creating wonderful cross-breezes and flexibility for entertaining. The current owners have completed extensive updates, including luxury vinyl plank flooring throughout the main living areas, new carpeting in the bedrooms, removal of popcorn ceilings, fresh interior paint, updated electrical panel, AC, hot water heater, washer, dryer, and refrigerator. Both the bathrooms have been refreshed with quartz countertops, new sinks, and faucets. The flexible den offers perfect space for a home office, media room, or potential third bedroom, featuring double pocket doors, custom built-ins, and plantation shutters. This delightful condo comes with a Class A equity golf membership to Tara Golf & CC, and their 18-hole championship course, fitness center, Clubhouse with fine dining, grill room, pool, tennis courts. Tara is also not far from the activities of Lakewood Ranch and all it has to offer, and a short drive to downtown Bradenton and Sarasota, and beautiful beaches to enjoy.
Additional Information
- Amenities
- Clubhouse, Fitness Center, Golf Course, Pool, Recreation Facilities, Tennis Court(s)
- Interior Features
- Ceiling Fans(s), Eat-in Kitchen, High Ceilings, Open Floorplan, Primary Bedroom Main Floor, Split Bedroom, Stone Counters, Thermostat, Vaulted Ceiling(s), Walk-In Closet(s), Wet Bar, Window Treatments
- Exterior Features
- Sidewalk, Sliding Doors, Tennis Court(s)
- Monthly Condo Fee
- 605
- Condo Fees
- $1816
- Condo Fees Term
- Quarterly
- Other Fees Amount
- 60
- Other Fees Term
- Monthly
- Pets Allowed
- Yes
- Pets
- Yes
- Max Pet Weight
- 35
- Pet Size
- Small (16-35 Lbs.)
- Building Name
- 6609
- Financing
- Cash, Conventional
- Location
- On Golf Course, Sidewalk, Paved
- Community Features
- Association Recreation - Owned, Buyer Approval Required, Clubhouse, Deed Restrictions, Fitness Center, Golf Carts OK, Golf, Pool, Restaurant, Sidewalks, Tennis Court(s), Street Lights, Golf Community
- Property Description
- One Story
- Zoning
- PDR/WPE/
- Appliances
- Dishwasher, Disposal, Dryer, Electric Water Heater, Ice Maker, Microwave, Range, Refrigerator, Washer
- Heating
- Central, Electric
- Air Conditioning
- Central Air
- Exterior Construction
- Block, Stucco
- Exterior Features
- Sidewalk, Sliding Doors, Tennis Court(s)
- Stories
- 1
- Levels
- One
- Roof
- Shingle
- Foundation
- Slab
- Pool
- Yes
- Parking
- Garage Door Opener, Ground Level, Guest, Open
- Parking Features
- Garage Door Opener, Ground Level, Guest, Open
- Garage
- 1 Car Garage
- Garage Spaces
- 1
- Garage Features
- Garage Door Opener, Ground Level, Guest, Open
- Elementary School
- Tara Elementary
- Middle School
- Braden River Middle
- High School
- Braden River High
- View
- Golf Course, Trees/Woods, Water
Listing courtesy of MICHAEL SAUNDERS & COMPANY. 941-349-3444
Mortgage Calculator
StellarMLS is the source of this information via Internet Data Exchange Program. All listing information is deemed reliable but not guaranteed and should be independently verified through personal inspection by appropriate professionals. Listings displayed on this website may be subject to prior sale or removal from sale. Availability of any listing should always be independently verified. Listing information is provided for consumer personal, non-commercial use, solely to identify potential properties for potential purchase. All other use is strictly prohibited and may violate relevant federal and state law. Data last updated on