1126 County Road 665, Ona, FL 33865
- $1,250,000
- 4
- BD
- 3
- BA
- 2,700
- SqFt






- List Price
- $1,250,000
- Status
- ACTIVE
- Days on Market
- 321
- Price Change
- ▼ $240,000 1775782288
- MLS#
- A4667224
- Subtype
- Residential
- Style
- One Story
- Year Built
- 2020
- Bedrooms
- 4
- Bathrooms
- 3
- Full Baths
- 3
- Living Area
- 2,700
- Lot Size
- 914,760
- Acres
- 21
- Subdivision
- Sterling Oaks
- MLS Area Major
- Ona
Property Description
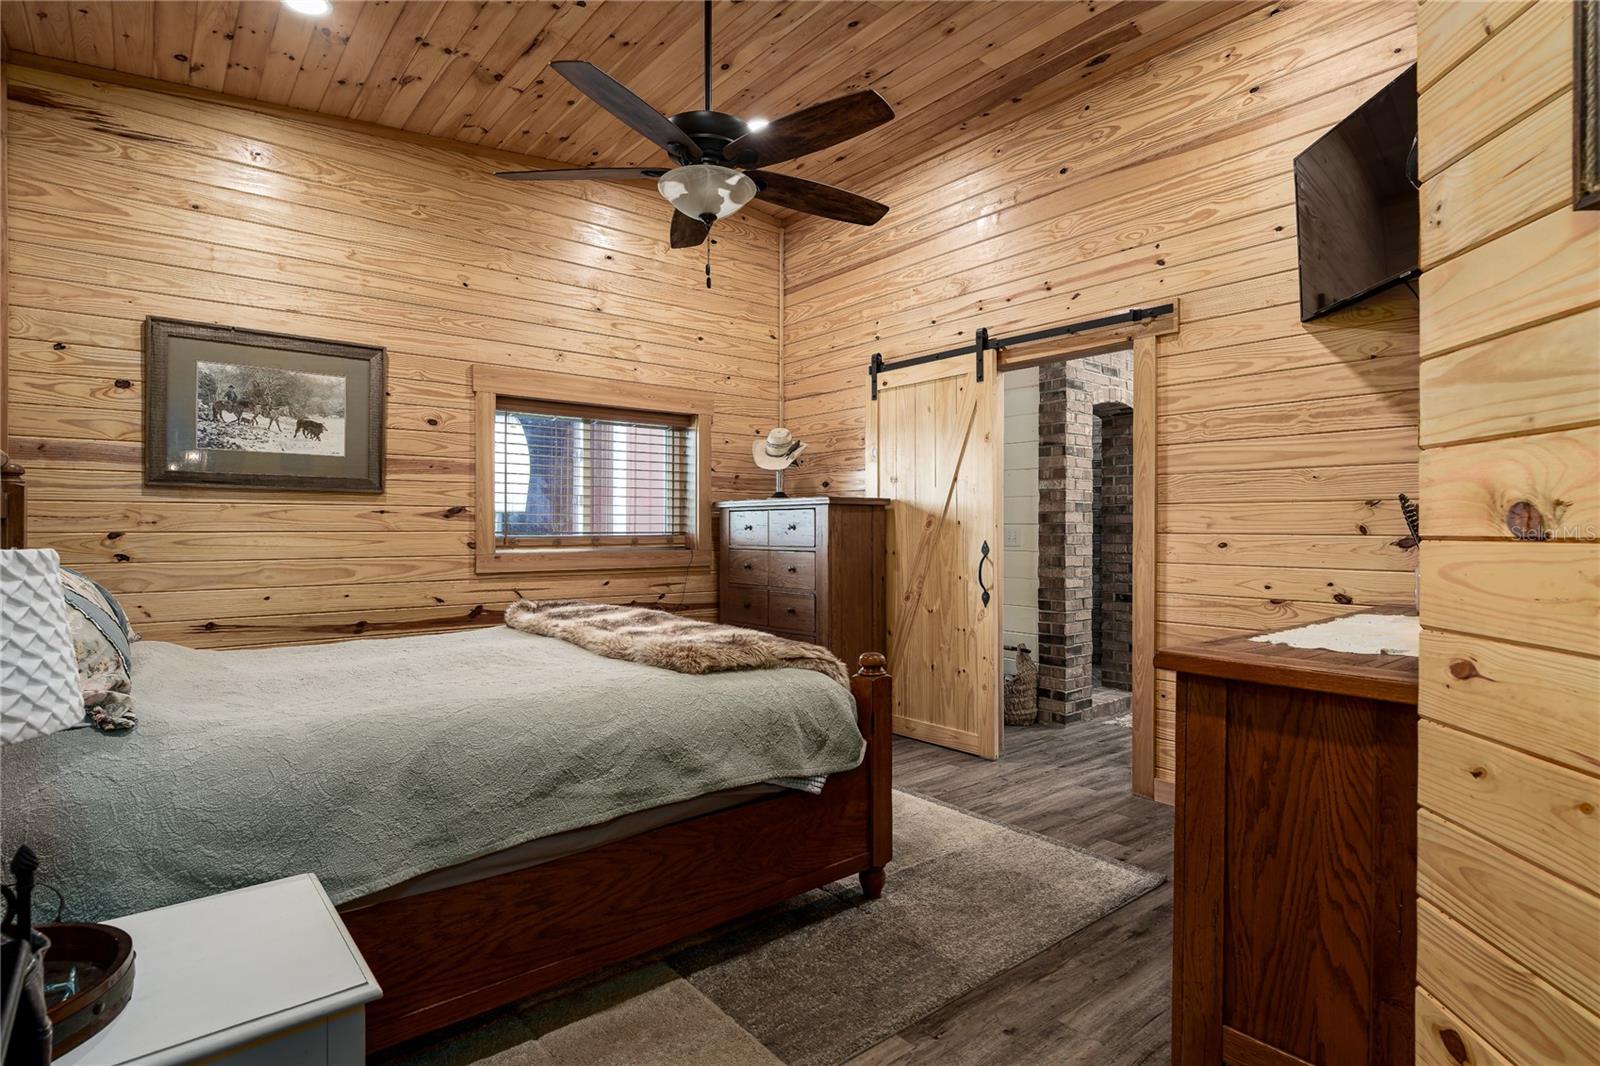
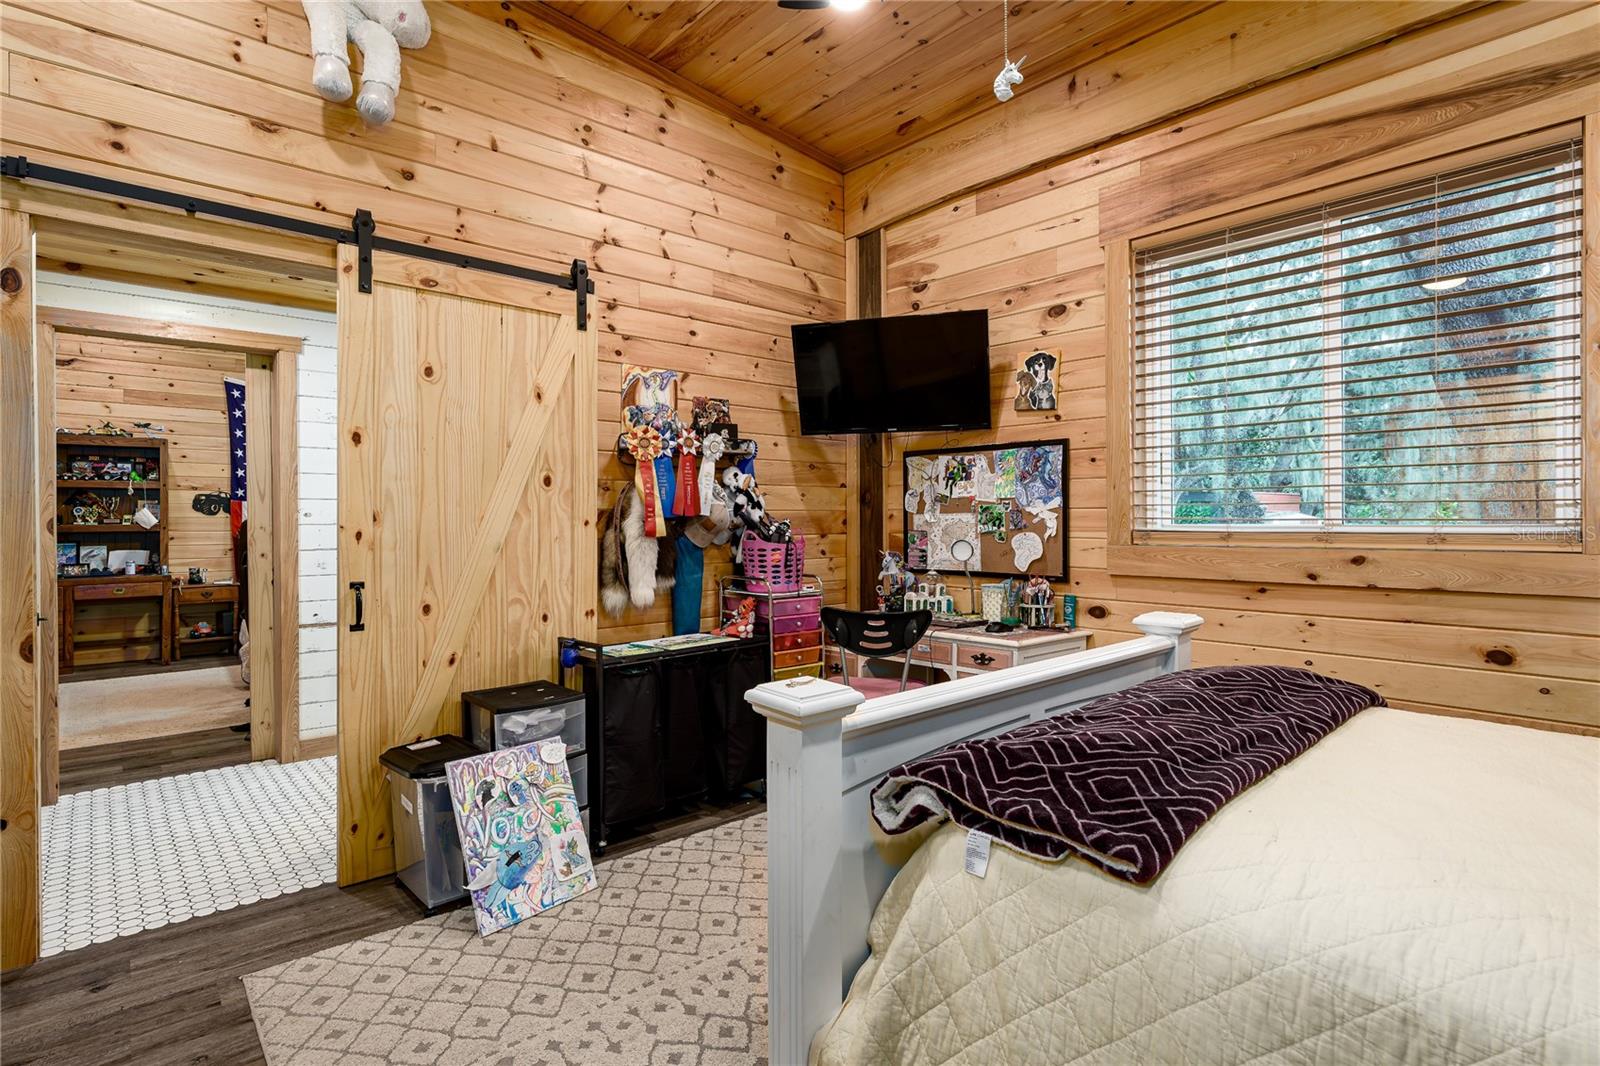
21 ACRES. BIG BARNS. BIG POSSIBILITIES. If you've been looking for acreage with room for your cars, equipment, horses, business toys—or simply space to spread out—this one deserves the drive. Now offered with approximately 21 ACRES for $1,250,000, this unique Ona property combines a barndominium-style residence with the kind of barns, storage and usable land that's increasingly difficult to find. The residence is built within a barn, creating a comfortable home surrounded by serious functionality. Outside, you'll find large barns, an arena and plenty of room for trucks, trailers, equipment, RVs, boats, a car collection, livestock, 4-H projects or whatever your lifestyle requires. And don't let the Ona address fool you. Enjoy a peaceful drive through the country with Parrish about 20 minutes away and Bradenton, Lakewood Ranch and Lakeland approximately 30 minutes away. For the equestrian buyer, much of the infrastructure is already here. For the collector or equipment owner, there's room to finally get everything under one roof. For someone simply craving privacy, acreage and freedom, 21 acres opens up an entirely different way to live. This isn't a cookie-cutter property—and that's exactly the point. 21 acres. A home. Serious storage. Room for almost anything you can imagine. If you've been saying, “I need more space,” you may have just found it.
Additional Information
- Interior Features
- Cathedral Ceiling(s), Ceiling Fans(s), High Ceilings, Kitchen/Family Room Combo, Living Room/Dining Room Combo, Open Floorplan, Primary Bedroom Main Floor, Solid Surface Counters, Solid Wood Cabinets, Thermostat, Walk-In Closet(s), Window Treatments
- Exterior Features
- French Doors, Storage
- Financing
- Cash, Conventional
- Location
- Cleared, Oversized Lot, Pasture, Paved
- Community Features
- No Deed Restriction
- Property Description
- One Story
- Zoning
- A-1
- Appliances
- Dishwasher, Disposal, Range, Refrigerator, Tankless Water Heater, Water Softener
- Heating
- Central, Electric
- Air Conditioning
- Central Air
- Exterior Construction
- Metal Frame
- Exterior Features
- French Doors, Storage
- Levels
- One
- Roof
- Metal
- Foundation
- Slab
- Parking
- Covered, Oversized, Parking Pad, RV Carport, RV Access/Parking
- Parking Features
- Covered, Oversized, Parking Pad, RV Carport, RV Access/Parking
- Garage
- 2 Car Carport, 5+ Car Garage, RV Carport
- Garage Spaces
- 5
- Garage Features
- Covered, Oversized, Parking Pad, RV Carport, RV Access/Parking
- View
- Park/Greenbelt, Trees/Woods
Listing courtesy of LESLIE WELLS REALTY, INC.. 941-776-5571
Mortgage Calculator
StellarMLS is the source of this information via Internet Data Exchange Program. All listing information is deemed reliable but not guaranteed and should be independently verified through personal inspection by appropriate professionals. Listings displayed on this website may be subject to prior sale or removal from sale. Availability of any listing should always be independently verified. Listing information is provided for consumer personal, non-commercial use, solely to identify potential properties for potential purchase. All other use is strictly prohibited and may violate relevant federal and state law. Data last updated on