Share this with your friends


+1(614)983-3277
Coldwell Banker Realty
10540 Tribute Drive, Winter Garden, FL 34787
- $419,000
- 3
- BD
- 3
- BA
- 1,636
- SqFt




- List Price
- $419,000
Property Description
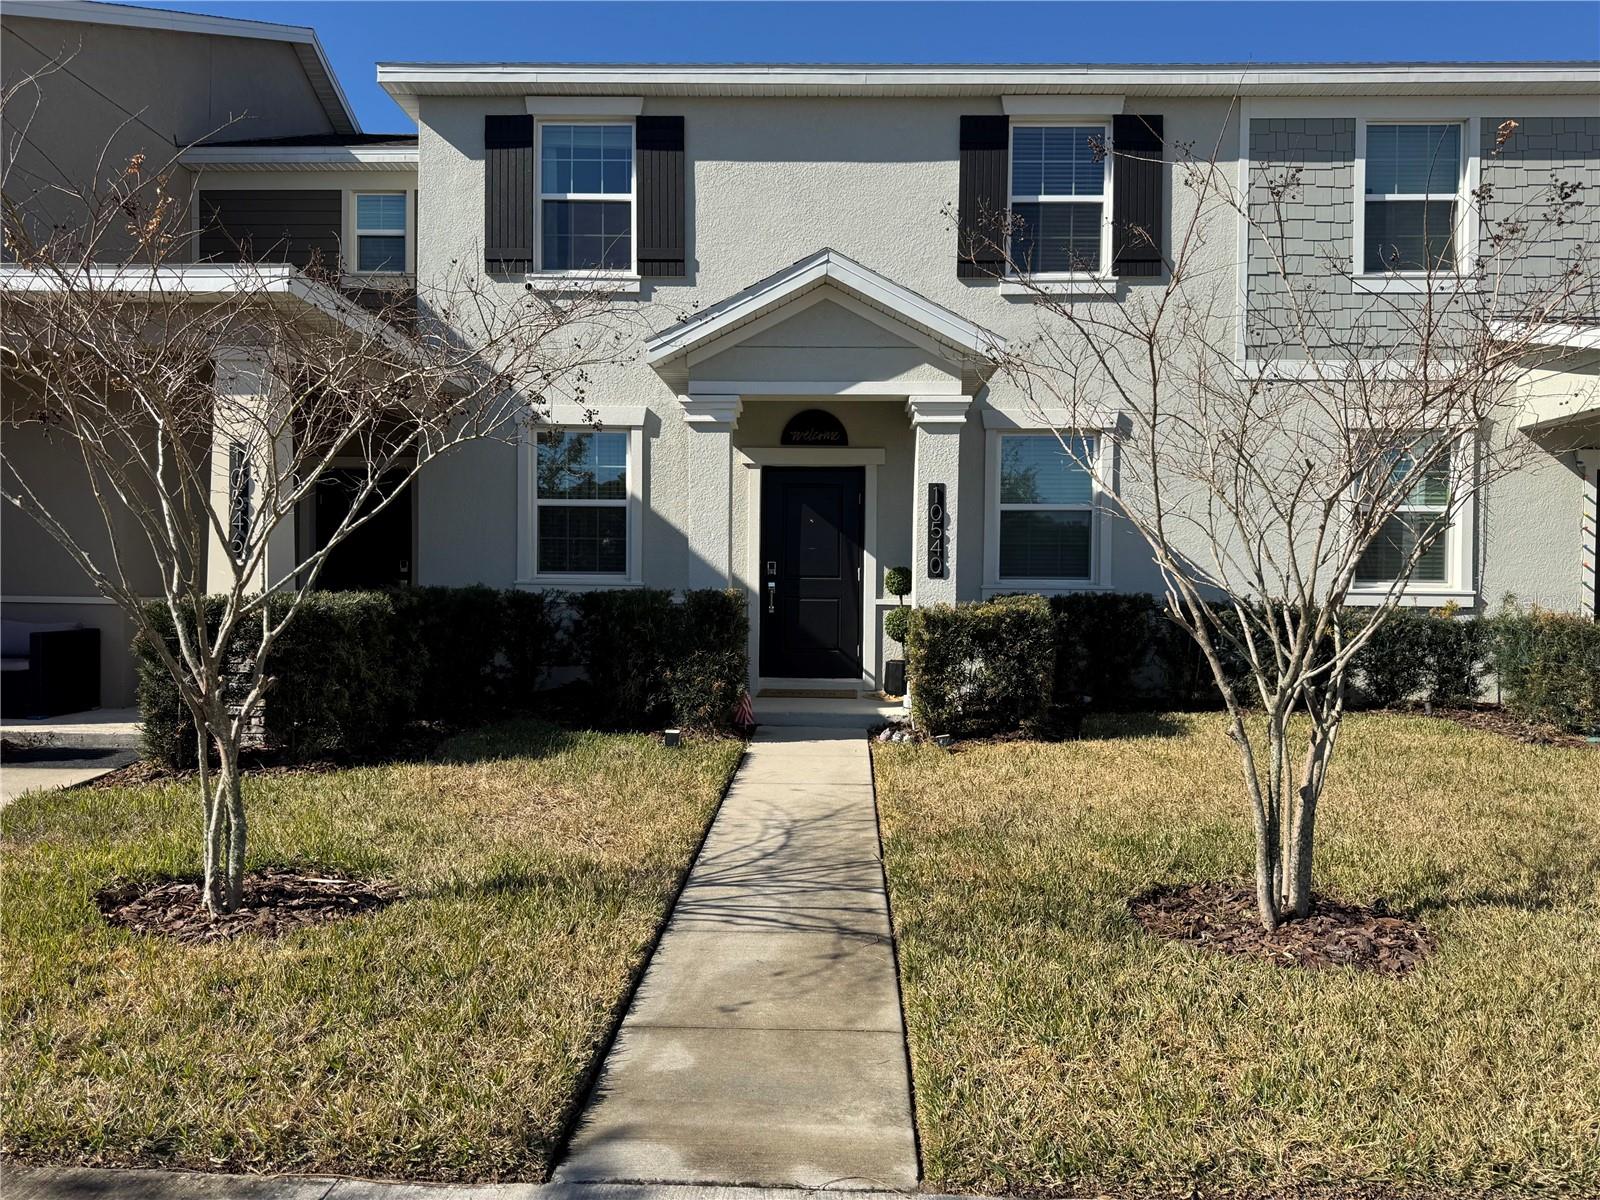
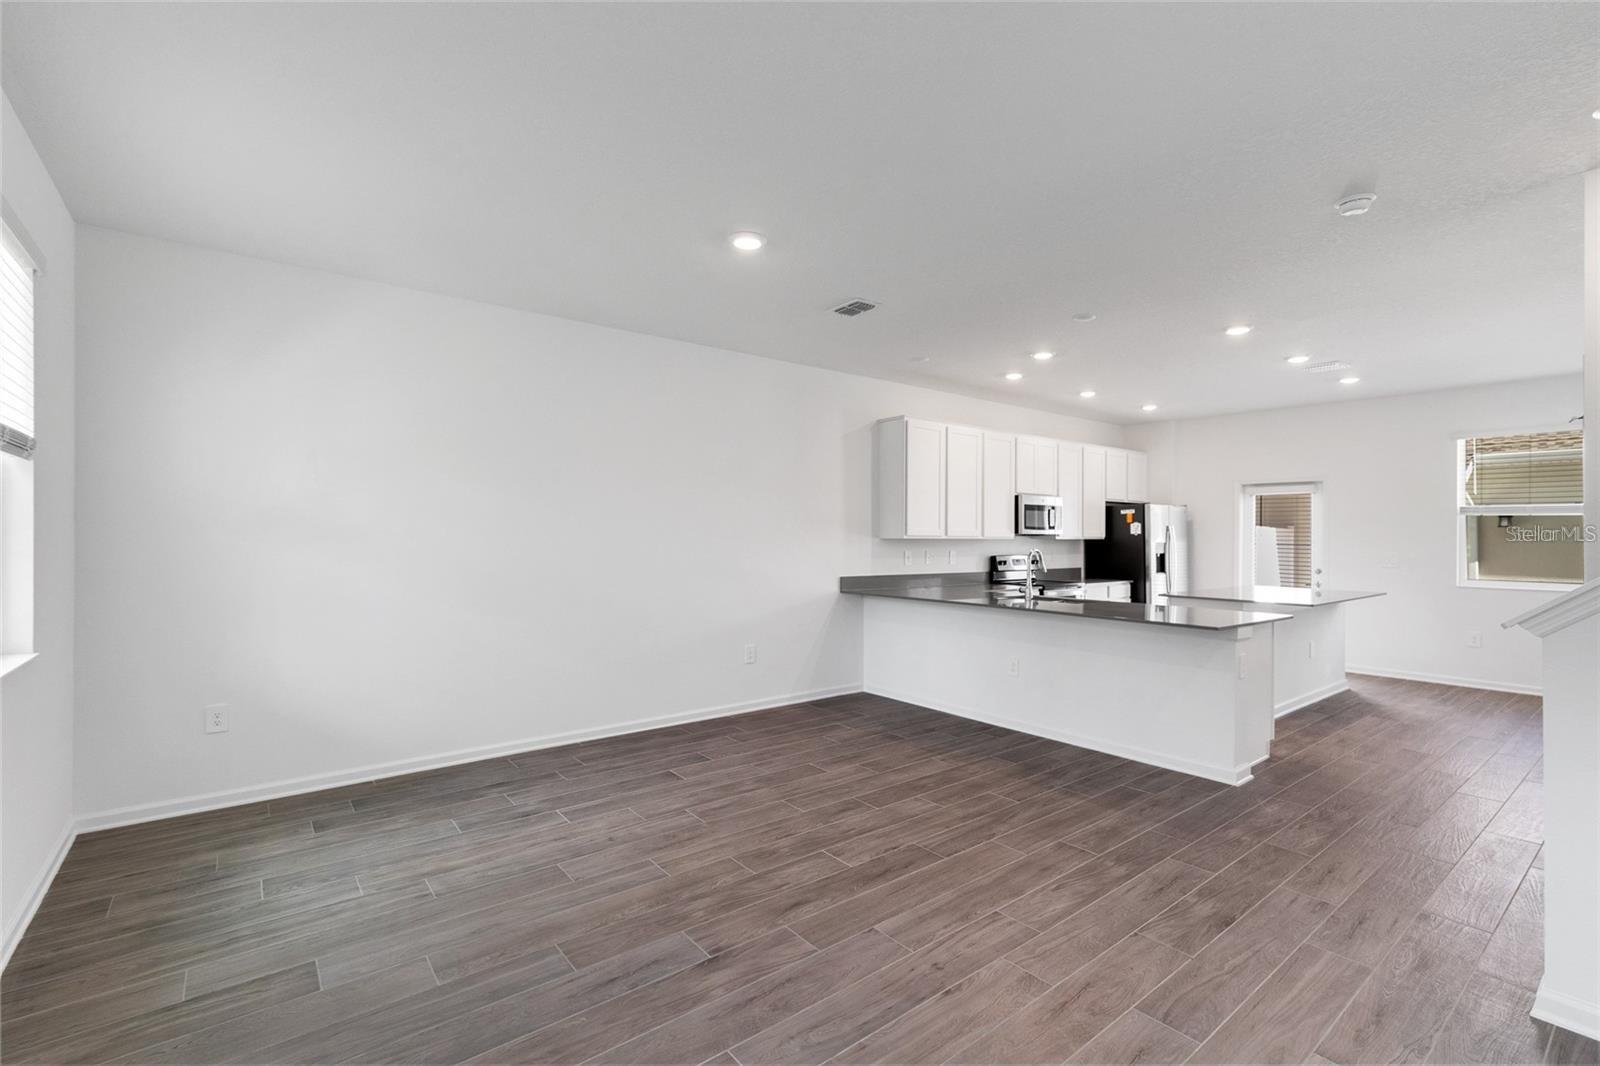
Under contract-accepting backup offers. This stunning and spacious townhome is designed to exceed expectations! Built in 2023 and thoughtfully designed for modern living, this 3-bedroom, 2.5-bath home feels like a model property and offers the perfect blend of style, comfort, and functionality—whether you're looking for a beautiful place to call home or a great opportunity to invest in Central Florida. The first floor features a bright and inviting open-concept layout with upgraded tile flooring and a beautifully appointed kitchen showcasing solid-surface countertops, a massive center island, stainless steel appliances, and seamless flow into the dining and living areas—perfect for everyday living, entertaining family and friends, or simply relaxing at home. Step outside to your own private retreat featuring an oversized brick-paver patio, fully fenced and enhanced with low-maintenance synthetic grass, creating a cozy and inviting outdoor space ideal for gatherings, pets, or enjoying Florida's year-round sunshine. The detached 2-car garage and extended driveway provide excellent convenience and additional parking. Upstairs, you'll find three generously sized bedrooms and two full bathrooms, offering plenty of comfort and privacy. The spacious primary suite features an elegant en-suite bathroom with dual sinks and a large walk-in closet. Located in the highly desirable Storey Grove community, this move-in-ready townhome combines modern finishes, comfortable living spaces, and an excellent location, making it a fantastic choice for a primary residence, second home, or investment property.
Listing courtesy of LEGACY PLUS REALTY. 407-992-2268
Mortgage Calculator
StellarMLS is the source of this information via Internet Data Exchange Program. All listing information is deemed reliable but not guaranteed and should be independently verified through personal inspection by appropriate professionals. Listings displayed on this website may be subject to prior sale or removal from sale. Availability of any listing should always be independently verified. Listing information is provided for consumer personal, non-commercial use, solely to identify potential properties for potential purchase. All other use is strictly prohibited and may violate relevant federal and state law. Data last updated on