Share this with your friends


+1(614)983-3277
Coldwell Banker Realty
2945 Stewart Creek Circle, Plant City, FL 33565
- $461,990
- 4
- BD
- 3
- BA
- 2,046
- SqFt




- List Price
- $461,990
- Price Change
- ▼ $28,000 1783556057
- Status
- ACTIVE
- MLS#
- TB8425573
- Bedrooms
- 4
- Bathrooms
- 3
- Full Baths
- 3
- Living Area
- 2,046
- Lot Size (Acres)
- 0.13
- Style
- One Story
- Year Built
- 2025
Property Description
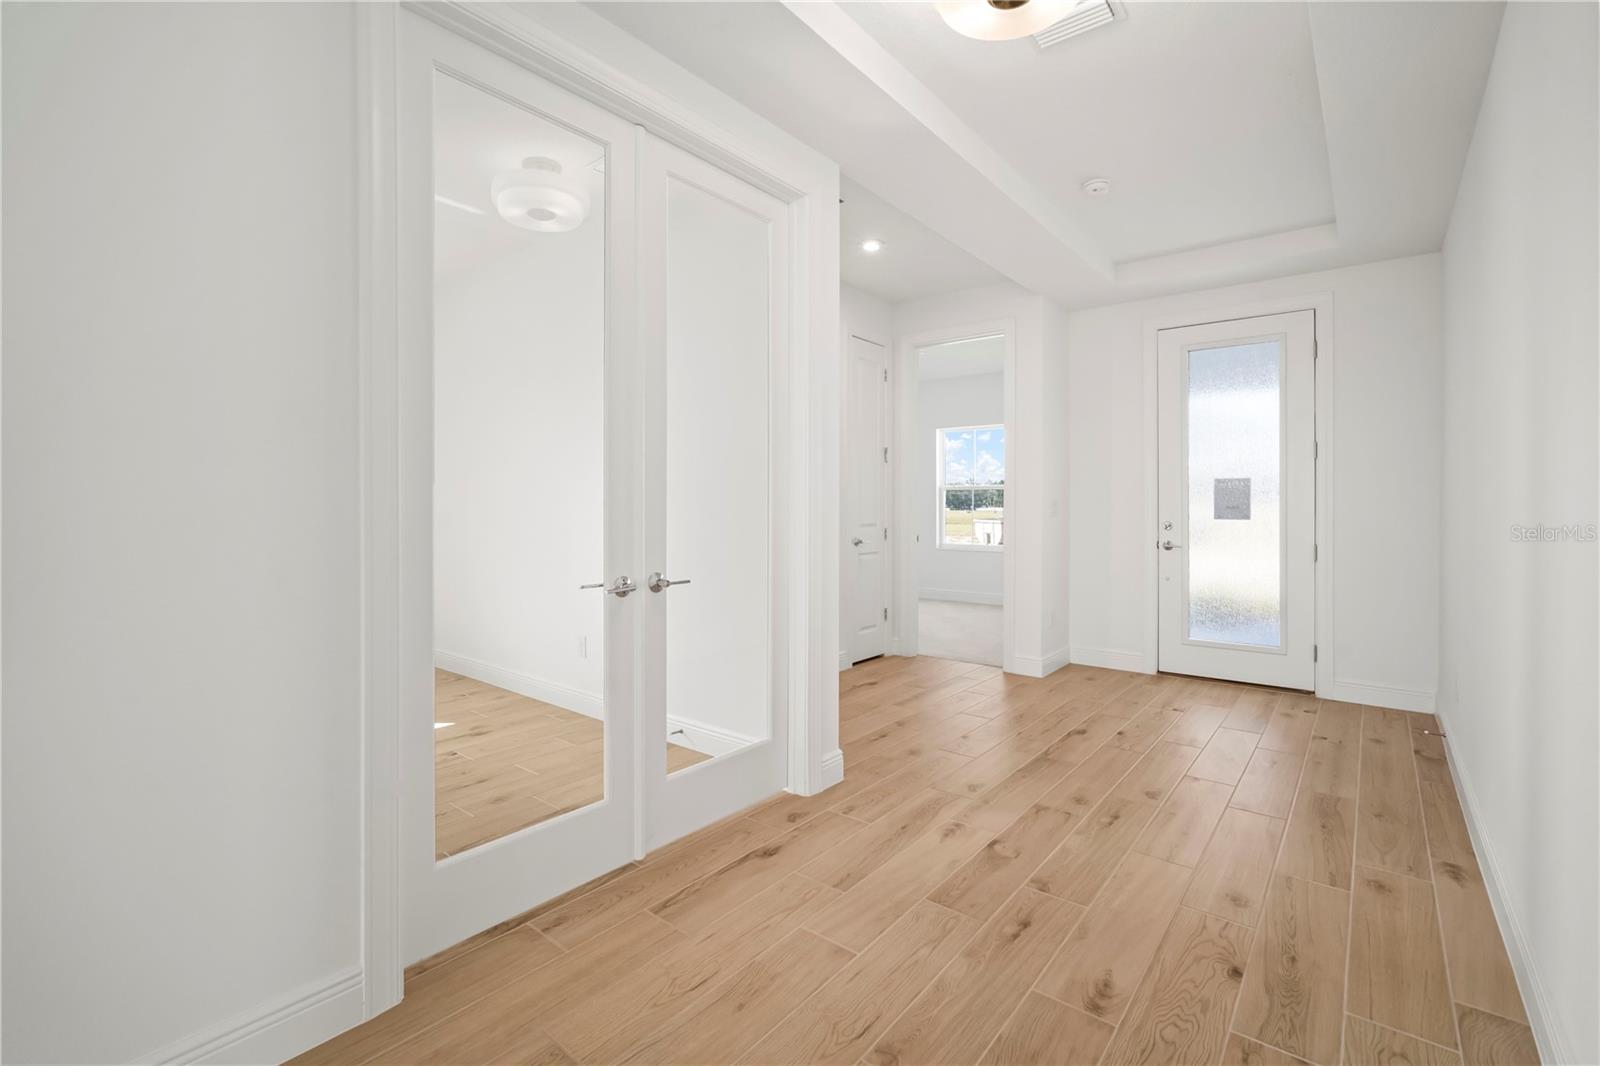
Welcome to this beautifully designed 4-bedroom, 3-bath with separate Den/Office offering 2,046 square feet of thoughtfullyplanned livingspace. Step inside to find an open and inviting floor plan that seamlessly blends comfort and functionality. The spacious great roomflowseffortlessly into the kitchen and dining areas, creating the perfect setting for everyday living and entertaining. The kitchen featuresmoderncabinetry, ample counter space, and a large island ideal for casual gatherings. The owner’s suite provides a private retreat with a well-appointedensuite bath, dual vanities, walk-in shower, and generous walk-in closet. Three additional bedrooms and two full baths provides plentyof spacefor family, guests, or a home office. Enjoy the convenience of a versatile layout, abundant natural light, and quality finishes throughout.Theoutdoor living space and backyard provide the perfect setting for relaxing evenings or weekend get-togethers. This home delivers both styleandpracticality in one of the area’s most desirable locations. Don’t miss your chance to make it yours!
Additional Information
- Area
- Plant City
- Interior Features
- In Wall Pest System, Solid Surface Counters, Solid Wood Cabinets, Split Bedroom, Thermostat, Tray Ceiling(s)
- Exterior Features
- Gray Water System, Sidewalk
- Garage Spaces
- 2
Listing courtesy of HARTNEY REALTY & DEVELOPMENT. 813-380-2291
How much is your home worth?
...get instant property value now!
Mortgage Calculator
StellarMLS is the source of this information via Internet Data Exchange Program. All listing information is deemed reliable but not guaranteed and should be independently verified through personal inspection by appropriate professionals. Listings displayed on this website may be subject to prior sale or removal from sale. Availability of any listing should always be independently verified. Listing information is provided for consumer personal, non-commercial use, solely to identify potential properties for potential purchase. All other use is strictly prohibited and may violate relevant federal and state law. Data last updated on