11324 Nw 50 Lane, Ocala, FL 34482
- $2,199,000
- 4
- BD
- 4
- BA
- 3,122
- SqFt




- List Price
- $2,199,000
- Status
- ACTIVE
- Days on Market
- 365
- Price Change
- ▼ $200,000 1787519308
- MLS#
- OM708242
- Subtype
- Residential
- Style
- One Story
- New Construction
- Yes
- Year Built
- 2025
- Bedrooms
- 4
- Bathrooms
- 4
- Full Baths
- 3
- Half Baths
- 1
- Living Area
- 3,122
- Lot Size
- 551,906
- Acres
- 12.67
- Subdivision
- Sand Hill Creek
- MLS Area Major
- Ocala
Property Description
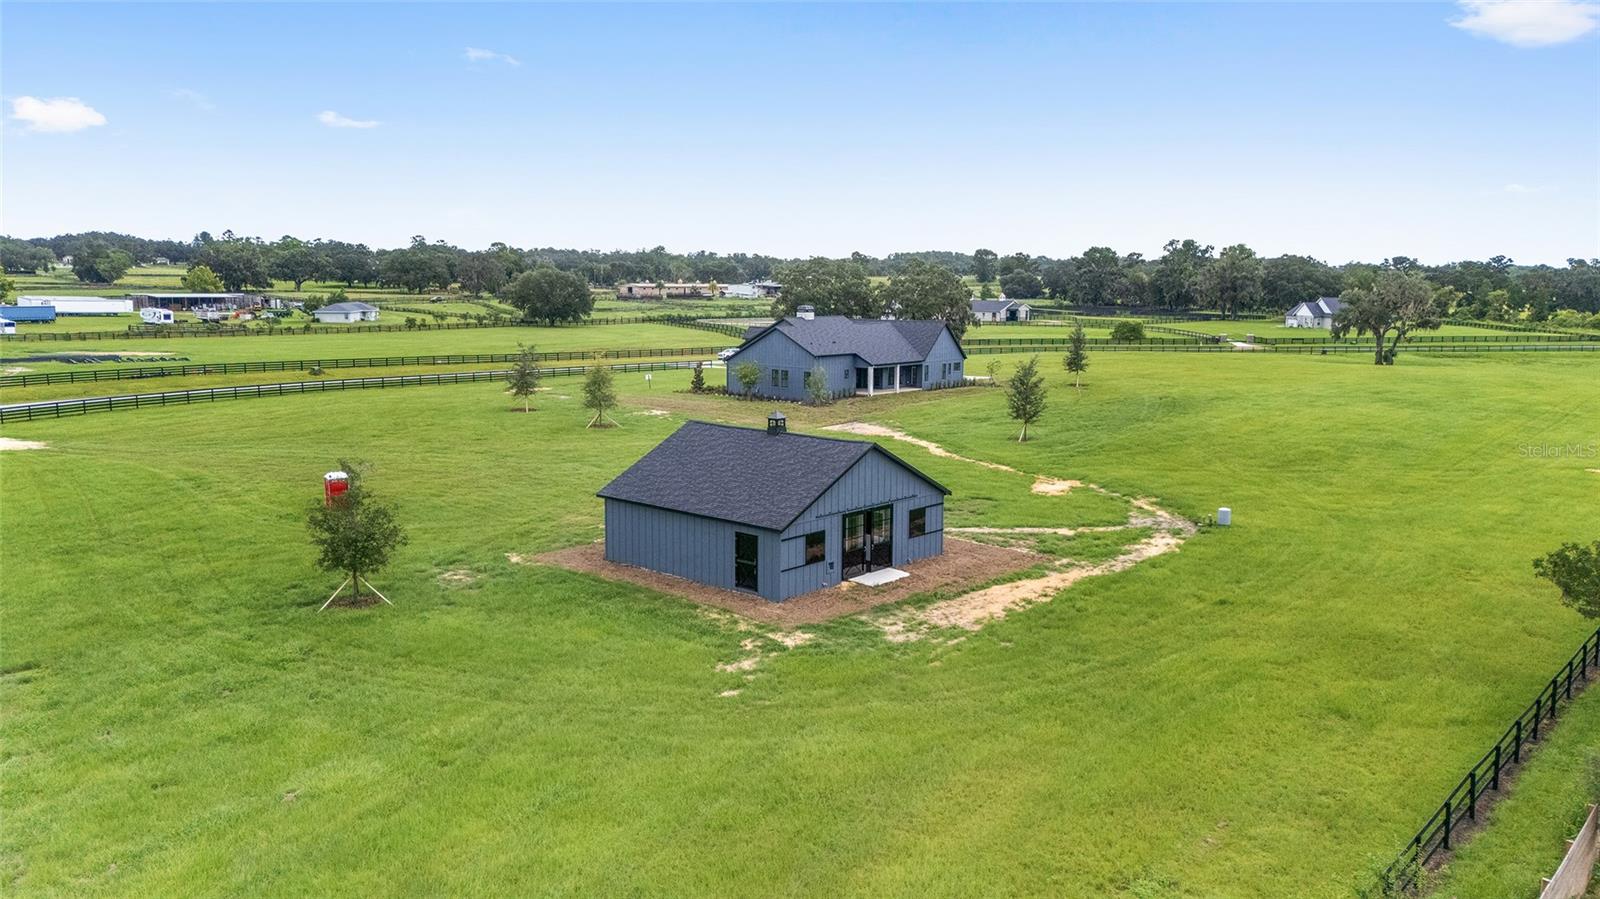
Virtually Staged. Equestrian Dream Home: Centrally located between HITS and WEC. Discover the perfect blend of luxury and equestrian convenience in this stunning new construction home, nestled within a gated community. Situated just 10 minutes from both HITS and the World Equestrian Center, this property offers unparalleled access to world-class equestrian events and facilities. This exquisite home features 4 spacious bedrooms, 3 1/2 baths, a dedicated office, and a versatile bonus room. The heart of the home is a chef's dream kitchen, complete with a large island, high-end dark stainless appliances, and a gas range. Vaulted ceilings with exposed beam accents add a touch of rustic elegance, while the hardwood floors flow throughout the home. Equestrian amenities include a four-stall concrete block barn with a tack room and inside wash stall, all set on 12 1/2 acres of meticulously maintained land. The property is in the final stages of construction and will also include a private entry gate. Don't miss this opportunity to own a piece of equestrian paradise!
Additional Information
- Interior Features
- Ceiling Fans(s), Crown Molding, Open Floorplan, Solid Wood Cabinets, Stone Counters, Thermostat, Vaulted Ceiling(s), Walk-In Closet(s)
- Exterior Features
- Lighting, Private Mailbox, Rain Gutters, Sidewalk, Sliding Doors
- HOA Fee
- $150
- HOA Freqency
- Monthly
- Financing
- Cash, Conventional
- Location
- Farm
- Community Features
- No Deed Restriction
- Property Description
- One Story
- Zoning
- A3
- Appliances
- Disposal, Dryer, Freezer, Gas Water Heater, Microwave, Range, Range Hood, Refrigerator, Tankless Water Heater, Washer
- Heating
- Electric, Natural Gas
- Air Conditioning
- Central Air
- Exterior Construction
- Stone
- Exterior Features
- Lighting, Private Mailbox, Rain Gutters, Sidewalk, Sliding Doors
- Levels
- One
- Roof
- Shingle
- Foundation
- Block, Slab
- Garage
- 2 Car Garage
- Garage Spaces
- 2
Listing courtesy of SELLSTATE NEXT GENERATION REAL. 352-387-2383
Mortgage Calculator
StellarMLS is the source of this information via Internet Data Exchange Program. All listing information is deemed reliable but not guaranteed and should be independently verified through personal inspection by appropriate professionals. Listings displayed on this website may be subject to prior sale or removal from sale. Availability of any listing should always be independently verified. Listing information is provided for consumer personal, non-commercial use, solely to identify potential properties for potential purchase. All other use is strictly prohibited and may violate relevant federal and state law. Data last updated on