7 Oak Trail, Ocala, FL 34472
- $274,900
- 3
- BD
- 2
- BA
- 1,500
- SqFt






- List Price
- $274,900
- Status
- ACTIVE
- Days on Market
- 372
- Price Change
- ▼ $9,000 1787255850
- MLS#
- OM707727
- Subtype
- Residential
- Style
- One Story
- Year Built
- 2025
- Bedrooms
- 3
- Bathrooms
- 2
- Full Baths
- 2
- Living Area
- 1,500
- Lot Size
- 10,019
- Acres
- 0.23
- Subdivision
- Silver Spgs Shores Un 13
- MLS Area Major
- Ocala
Property Description
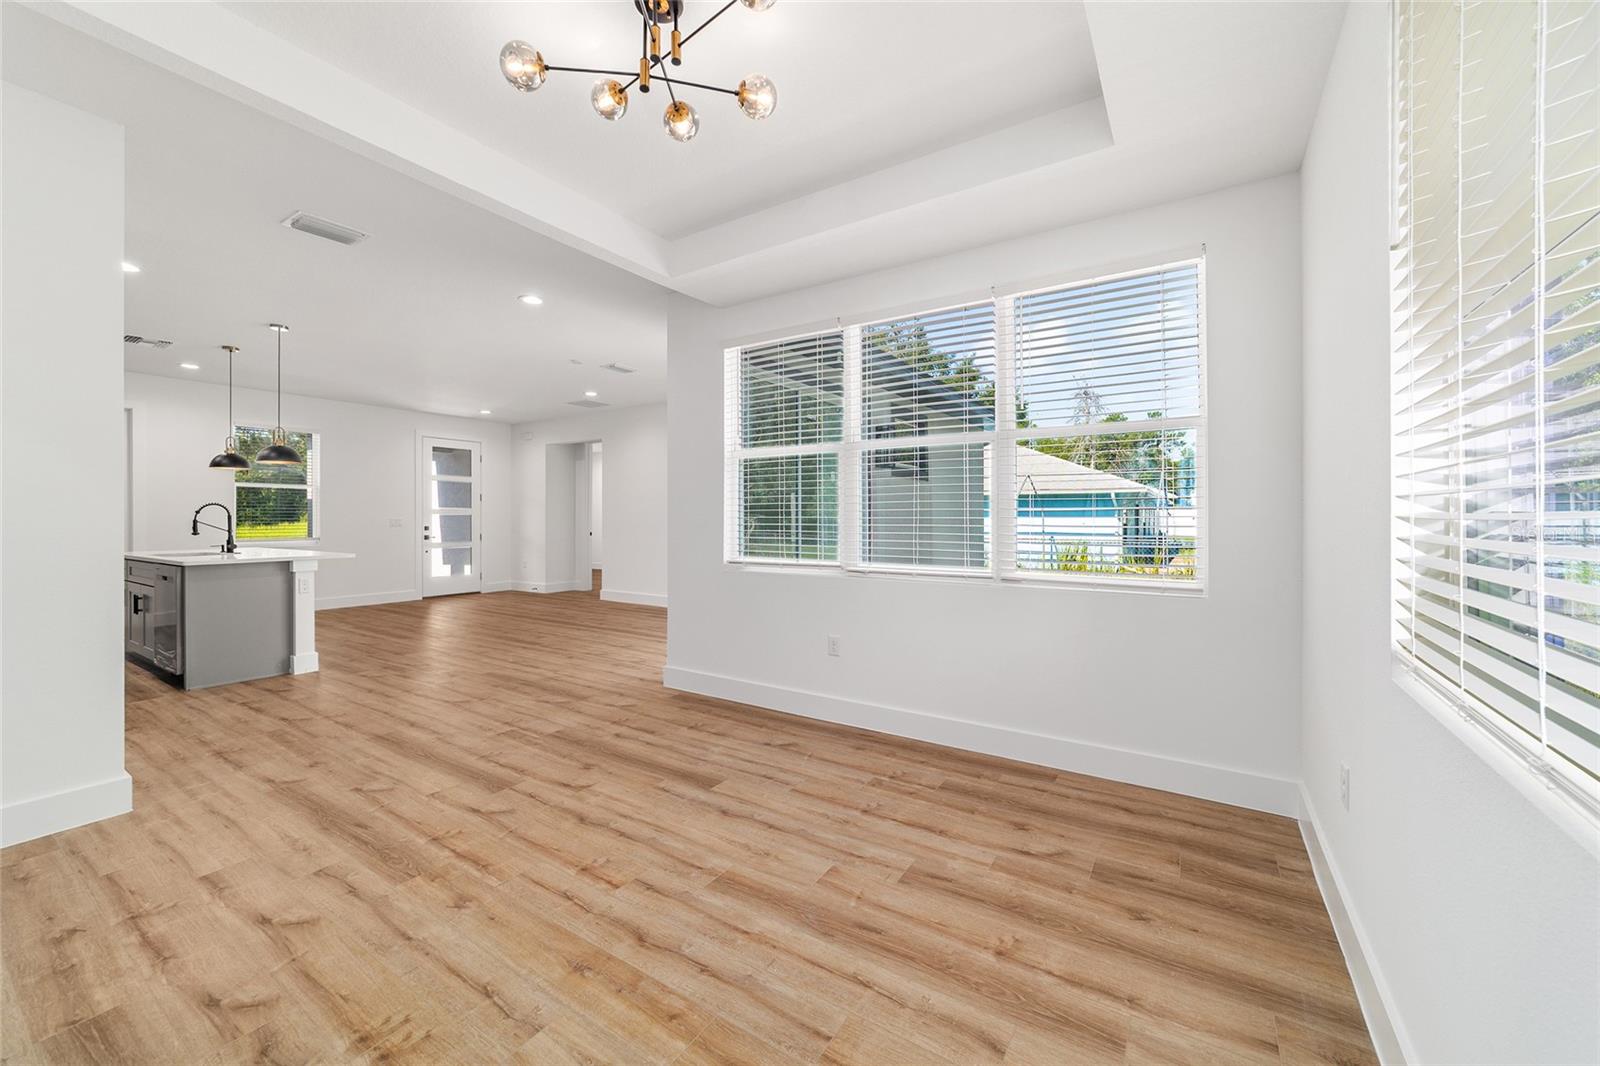
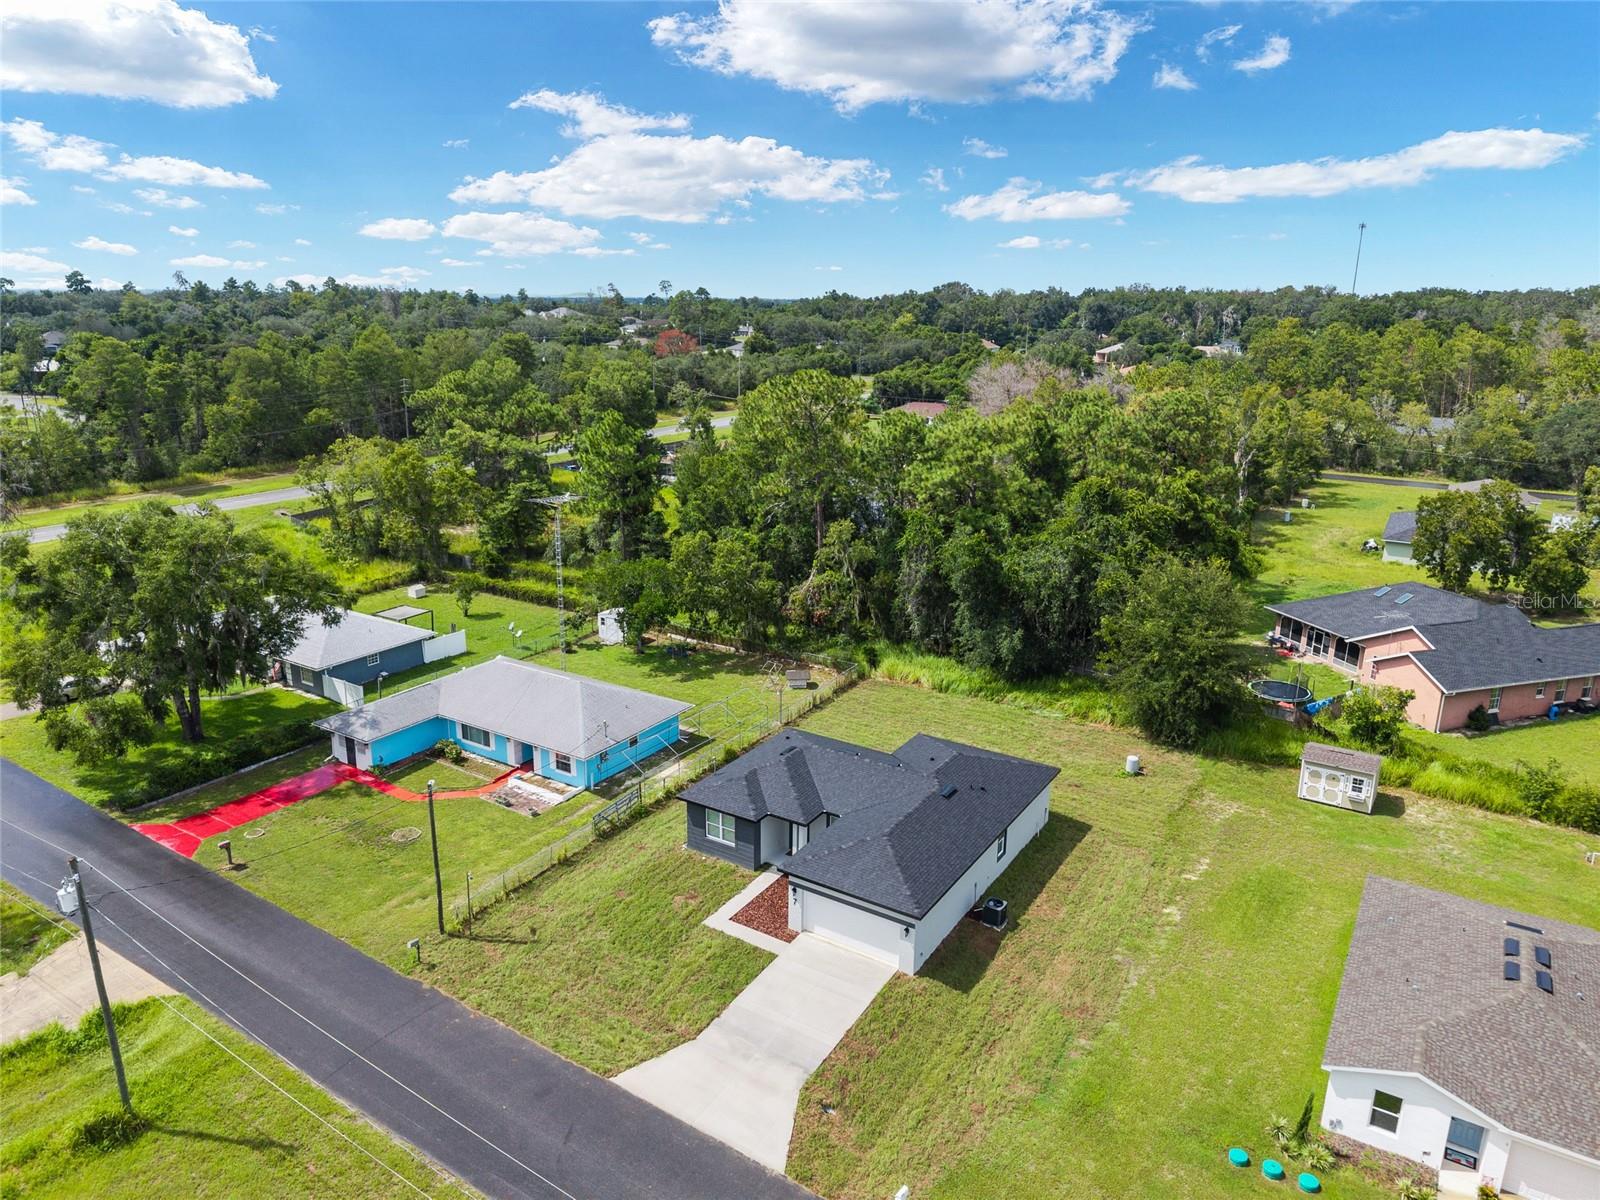
Welcome to this stunning, newly built residence, perfectly positioned on a coveted corner lot in a quiet cul-de-sac in the heart of Silver Springs Shores. Blending timeless design with modern elegance, this home is designed to impress from the moment you arrive. Step through the covered foyer into a bright, open-concept floorplan showcasing luxury vinyl flooring throughout. Formal Dining area boasts striking tray ceiling, upgraded lighting which sets the stage for memorable meals. The chef’s island kitchen is a true showstopper—featuring stainless steel appliances, gleaming quartz countertops, and a spacious walk-in pantry. The primary suite offers a private retreat, highlighted by a custom barn door leading to a spa-inspired bathroom. Indulge in dual vanities, an oversized walk-in shower with classic subway tile, and expansive walk-in closets. Designed for entertaining, the open patio provides the perfect backdrop for weekend barbecues or quiet dinners under the stars. Located in central Silver Springs Shores, you’ll be just minutes from shopping, dining, and medical facilities—making this a rare opportunity to own a brand-new home in one of the area’s most desirable locations.
Additional Information
- Interior Features
- Open Floorplan, Split Bedroom, Thermostat, Tray Ceiling(s), Walk-In Closet(s)
- Exterior Features
- Lighting, Other, Sidewalk, Sliding Doors
- Financing
- Cash, Conventional, FHA, VA Loan
- Community Features
- No Deed Restriction
- Property Description
- One Story
- Zoning
- R1
- Appliances
- Dishwasher, Microwave, Range, Refrigerator
- Heating
- Central, Electric
- Air Conditioning
- Central Air
- Exterior Construction
- Block, Concrete
- Exterior Features
- Lighting, Other, Sidewalk, Sliding Doors
- Levels
- One
- Roof
- Shingle
- Foundation
- Slab
- Garage
- 2 Car Garage
- Garage Spaces
- 2
Listing courtesy of TCT REALTY GROUP LLC. 352-895-9044
Mortgage Calculator
StellarMLS is the source of this information via Internet Data Exchange Program. All listing information is deemed reliable but not guaranteed and should be independently verified through personal inspection by appropriate professionals. Listings displayed on this website may be subject to prior sale or removal from sale. Availability of any listing should always be independently verified. Listing information is provided for consumer personal, non-commercial use, solely to identify potential properties for potential purchase. All other use is strictly prohibited and may violate relevant federal and state law. Data last updated on