1835 Silver Shores Boulevard, Englewood, FL 34223
- $489,990
- 2
- BD
- 3
- BA
- 2,107
- SqFt




- List Price
- $489,990
- Status
- ACTIVE
- Days on Market
- 407
- Price Change
- ▼ $10,000 1788302991
- MLS#
- TB8410231
- Subtype
- Residential
- Style
- One Story
- Architectural Style
- Florida
- New Construction
- Yes
- Year Built
- 2025
- Bedrooms
- 2
- Bathrooms
- 3
- Full Baths
- 2
- Half Baths
- 1
- Living Area
- 2,107
- Lot Size
- 6,500
- Acres
- 0.15
- Subdivision
- Shores At Stillwater
- MLS Area Major
- Englewood
Property Description
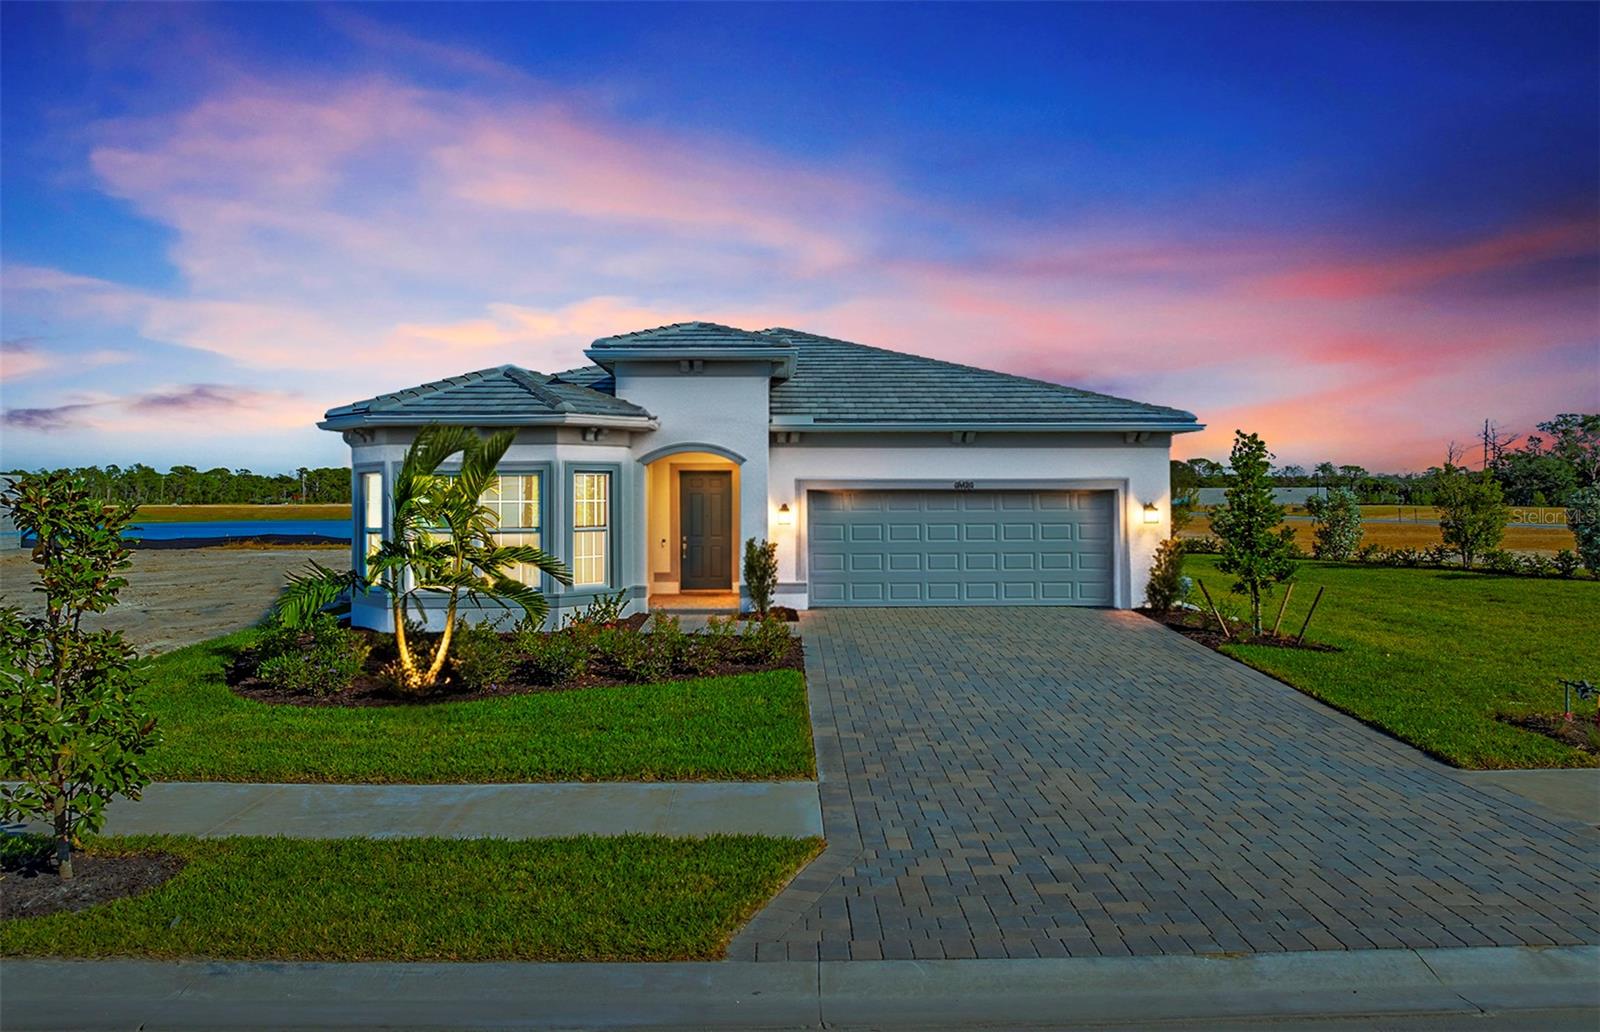
Ready now! Enjoy this spacious Prestige floor plan featuring 2 bedrooms, 2.5 baths, enclosed flex room with closet and 2-car garage, nestled in a brand-new boutique style community. This home features an open floor plan with porcelain tile flooring throughout, impact-resistant doors and windows, and tray ceiling in the gathering room the kitchen is a chef’s delight with gas cooking, a built-in microwave/wall oven combo, two pantries, warm tone wood cabinetry w/undercounter lighting with white cabinets on large island & Silestone countertops. Other features include an enlarged shower in the owner's bedroom, upgraded laundry rm w/sink and cabinetry, screened lanai and washer/dryer/fridge are included! Relaxation is easy at the community pool and cabana while cooking at the BBQ grill area. Don't miss this opportunity to own a brand-new home only 3.5 miles to the beach! Options for this home may vary.
Additional Information
- Amenities
- Gated, Maintenance, Pool
- Interior Features
- In Wall Pest System, Open Floorplan, Primary Bedroom Main Floor, Solid Surface Counters, Thermostat, Tray Ceiling(s), Walk-In Closet(s)
- Exterior Features
- Lighting, Rain Gutters, Sidewalk
- Taxes
- $2,076
- HOA Fee
- $292
- HOA Freqency
- Monthly
- Financing
- Cash, Conventional, FHA, VA Loan
- Location
- Landscaped, Level, Sidewalk, Paved
- Community Features
- Community Mailbox, Irrigation-Reclaimed Water, Pool, Sidewalks, No Deed Restriction, Maintenance Free
- Property Description
- One Story
- Zoning
- RSF4 - RES
- Appliances
- Built-In Oven, Cooktop, Dishwasher, Disposal, Dryer, Gas Water Heater, Microwave, Range Hood, Refrigerator, Tankless Water Heater, Washer
- Heating
- Central
- Air Conditioning
- Central Air
- Exterior Construction
- Block, Concrete, Metal Frame, Stucco
- Exterior Features
- Lighting, Rain Gutters, Sidewalk
- Stories
- 1
- Levels
- One
- Roof
- Tile
- Foundation
- Slab
- Pool
- Yes
- Parking
- Driveway, Garage Door Opener, Ground Level
- Parking Features
- Driveway, Garage Door Opener, Ground Level
- Garage
- 2 Car Garage
- Garage Spaces
- 2
- Garage Features
- Driveway, Garage Door Opener, Ground Level
- View
- Water
Listing courtesy of PULTE REALTY INC. 941-229-3395
Mortgage Calculator
StellarMLS is the source of this information via Internet Data Exchange Program. All listing information is deemed reliable but not guaranteed and should be independently verified through personal inspection by appropriate professionals. Listings displayed on this website may be subject to prior sale or removal from sale. Availability of any listing should always be independently verified. Listing information is provided for consumer personal, non-commercial use, solely to identify potential properties for potential purchase. All other use is strictly prohibited and may violate relevant federal and state law. Data last updated on