401 N Point Road Unit 304, Osprey/Nokomis, FL 34229
- $695,000
- 3
- BD
- 3
- BA
- 2,778
- SqFt



















- List Price
- $695,000
- Status
- PENDING
- Days on Market
- 374
- Price Change
- ▼ $5,000 1782863617
- MLS#
- A4659785
- Subtype
- Residential
- Style
- One Story
- Year Built
- 2003
- Bedrooms
- 3
- Bathrooms
- 3
- Full Baths
- 3
- Living Area
- 2,778
- Subdivision
- Meridian At The Oaks Preserve
- Building Name
- 401
- MLS Area Major
- Osprey
Property Description
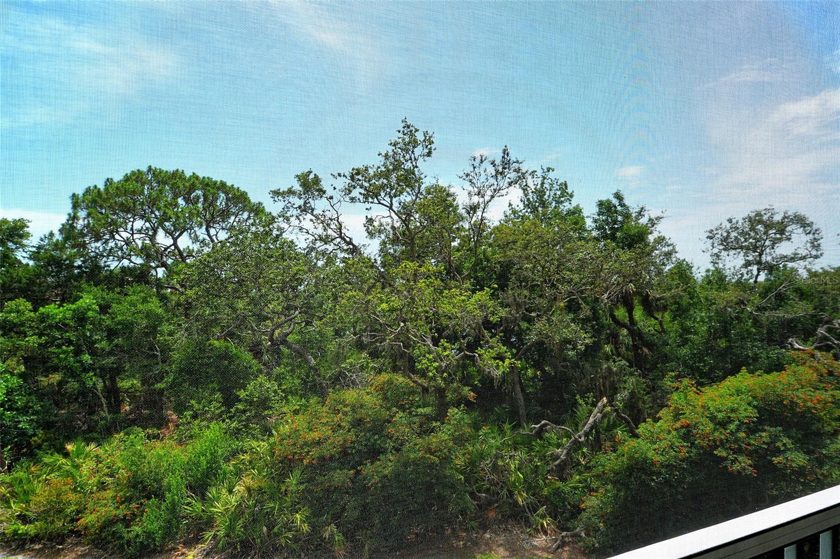
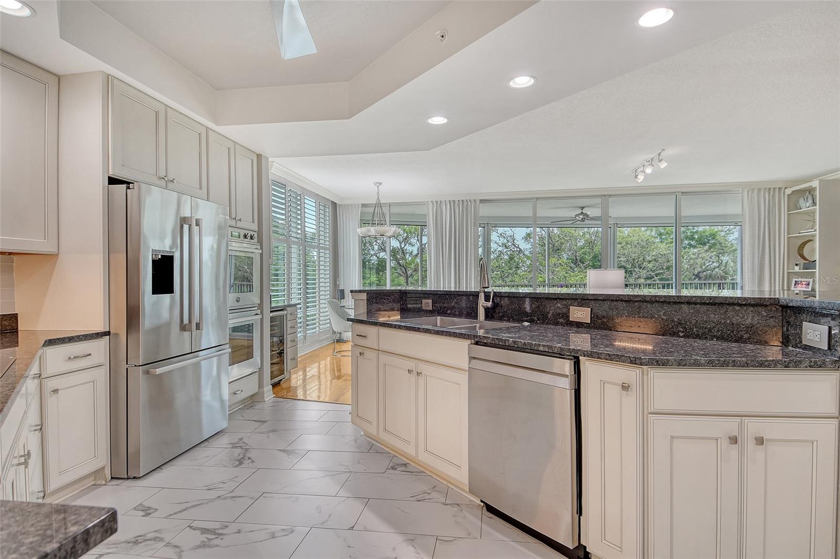
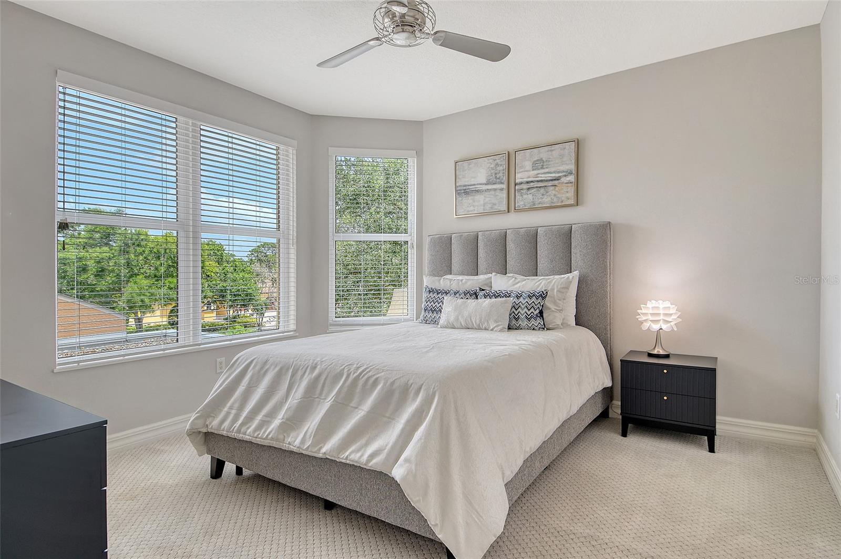
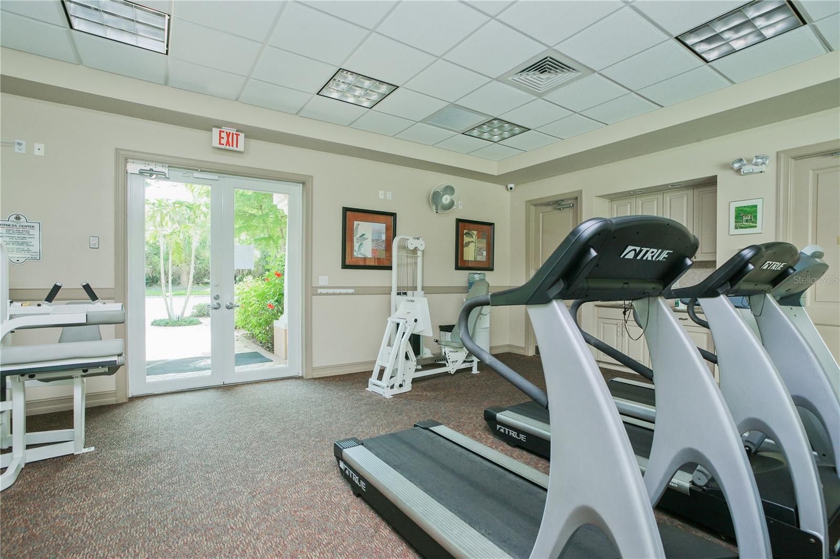
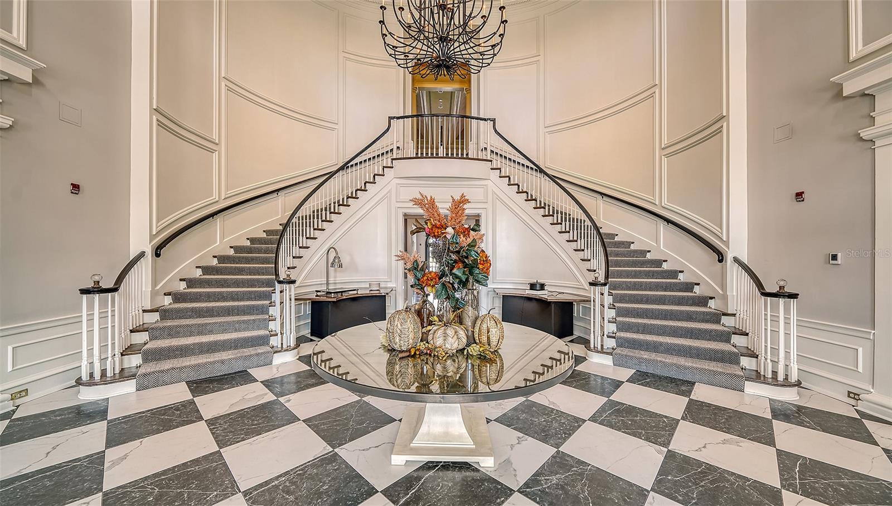
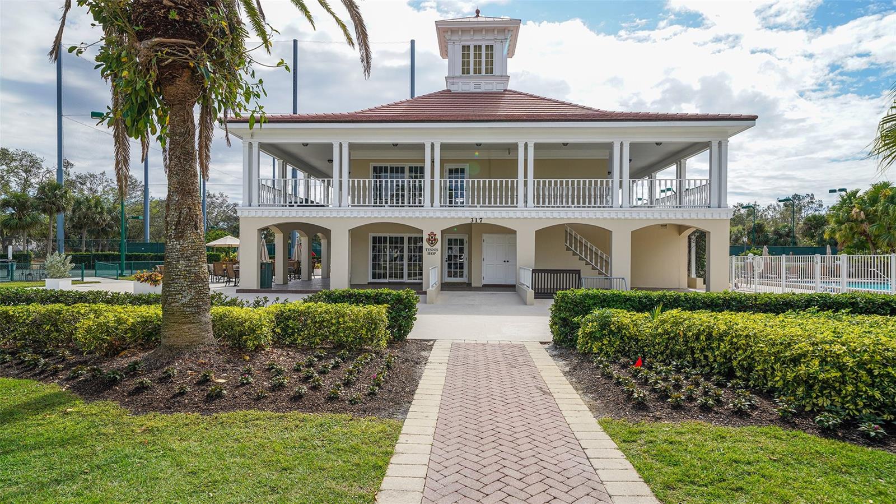
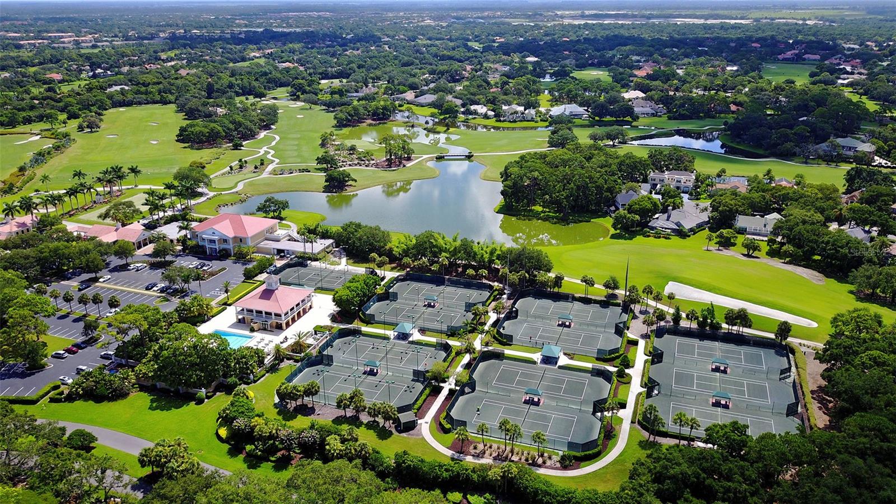
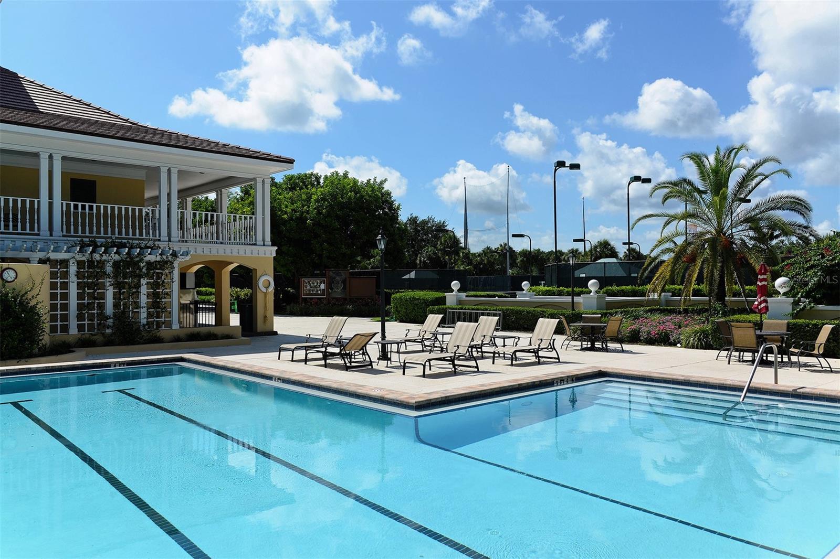
Give yourself the gift of refined living in this expansive 2,778 square foot residence—the largest non-penthouse floor plan available in Meridian at The Oaks Preserve. Every detail in this meticulously maintained, and beautifully updated condominium has been thoughtfully designed to offer comfort, sophistication, and versatility, making it the perfect sanctuary for luxury living every day! Step inside and discover a home where space abounds and possibilities flourish. With three generously sized bedrooms, plus a dedicated dining room (currently being used as a den) and a versatile office/den or 4th bedroom, this home provides all the room you need to work, relax, and entertain, with the flexibility to use the rooms as you see fit. The great room is bathed in natural light, its gleaming wood floors enhancing the clean, contemporary lines of the interior. The updated kitchen will delight any home chef, offering optimal space for cooking and storage, whether you are preparing a casual breakfast or hosting a formal dinner. Enjoy your meals in the dining room, at the breakfast bar, in the cozy nook, or take them outside to the large, screened balcony, where a ceiling fan and the serene backdrop of a lush tropical preserve provide the ideal setting for alfresco dining. The small dry bar with wine cooler and cabinets to store your drink supplies and display your glassware is the perfect addition for when you are entertaining guests. Retreat to a sumptuous master suite. The large, carpeted bedroom is filled with natural light, and outfitted with a ceiling fan, plantation shutters, and custom closets. The master bathroom has been beautifully redone. With a soaking tub, separate shower and water closet, this space is absolutely gorgeous. Every inch of this unit has been curated to deliver both style and functionality, ensuring you feel pampered at every turn. Additional features include a large laundry room, Kevlar roll down hurricane shutters, two premium parking spaces and high-quality upgrades throughout. Club membership is required with homeownership. Residents of Meridian enjoy exclusive access to a private pool, relaxing spa, and a fully equipped workout room. Beyond these, The Oaks offers an impressive array of amenities including 36 holes of championship golf across two courses, twelve HAR-TRU tennis courts (four lighted), a state-of-the-art Wellfit Center, three on-site restaurants with year-round dining, croquet, bocce and pickleball courts and an active social calendar. There is currently no waiting list for either Golf or Sports/Social membership.
Additional Information
- Amenities
- Elevators, Fitness Center, Gated, Security, Tennis Court(s)
- Interior Features
- Cathedral Ceiling(s), Ceiling Fans(s), Crown Molding, Elevator, High Ceilings, Kitchen/Family Room Combo, Solid Surface Counters, Solid Wood Cabinets, Split Bedroom, Tray Ceiling(s), Vaulted Ceiling(s), Walk-In Closet(s), Window Treatments
- Exterior Features
- Balcony, Lighting, Sliding Doors
- HOA Fee
- $1,100
- HOA Freqency
- Quarterly
- Monthly Condo Fee
- 1627
- Condo Fees
- $4882
- Condo Fees Term
- Quarterly
- Pets Allowed
- Yes
- Pets
- Yes
- Max Pet Weight
- 25
- Pet Size
- Small (16-35 Lbs.)
- Building Name
- 401
- Financing
- Cash, Conventional
- Location
- FloodZone, In County, Private
- Community Features
- Buyer Approval Required, Deed Restrictions, Fitness Center, Golf, Pool, Special Community Restrictions, Tennis Court(s), Golf Community, Security
- Property Description
- One Story
- Appliances
- Built-In Oven, Cooktop, Dishwasher, Disposal, Dryer, Electric Water Heater, Microwave, Range, Refrigerator, Washer
- Heating
- Central, Zoned
- Air Conditioning
- Central Air, Zoned
- Exterior Construction
- Block, Stucco
- Exterior Features
- Balcony, Lighting, Sliding Doors
- Stories
- 7
- Levels
- One
- Roof
- Tile
- Foundation
- Slab, Stilt/On Piling
- Pool
- Yes
- Pool Type
- Heated, In Ground
- Parking
- Assigned, Guest, Underground
- Parking Features
- Assigned, Guest, Underground
- Garage
- 2 Car Carport, Under Building Parking
- Garage Features
- Assigned, Guest, Underground
- Elementary School
- Gulf Gate Elementary
- Middle School
- Brookside Middle
- High School
- Riverview High
- View
- Park/Greenbelt
Listing courtesy of COLDWELL BANKER REALTY. 941-383-6411
Mortgage Calculator
StellarMLS is the source of this information via Internet Data Exchange Program. All listing information is deemed reliable but not guaranteed and should be independently verified through personal inspection by appropriate professionals. Listings displayed on this website may be subject to prior sale or removal from sale. Availability of any listing should always be independently verified. Listing information is provided for consumer personal, non-commercial use, solely to identify potential properties for potential purchase. All other use is strictly prohibited and may violate relevant federal and state law. Data last updated on