Share this with your friends


+1(614)983-3277
Coldwell Banker Realty
9412 Sw 53rd Place, Ocala, FL 34481
- $267,500
- 2
- BD
- 2
- BA
- 1,432
- SqFt




- List Price
- $267,500
- Status
- PENDING
- Days on Market
- 425
- Price Change
- ▼ $7,500 1780005249
- MLS#
- OM705366
- Subtype
- Residential
- Style
- One Story
- Year Built
- 2023
- Bedrooms
- 2
- Bathrooms
- 2
- Full Baths
- 2
- Living Area
- 1,432
- Lot Size
- 5,663
- Acres
- 0.13
- Subdivision
- Stone Creek
- MLS Area Major
- Ocala
Property Description
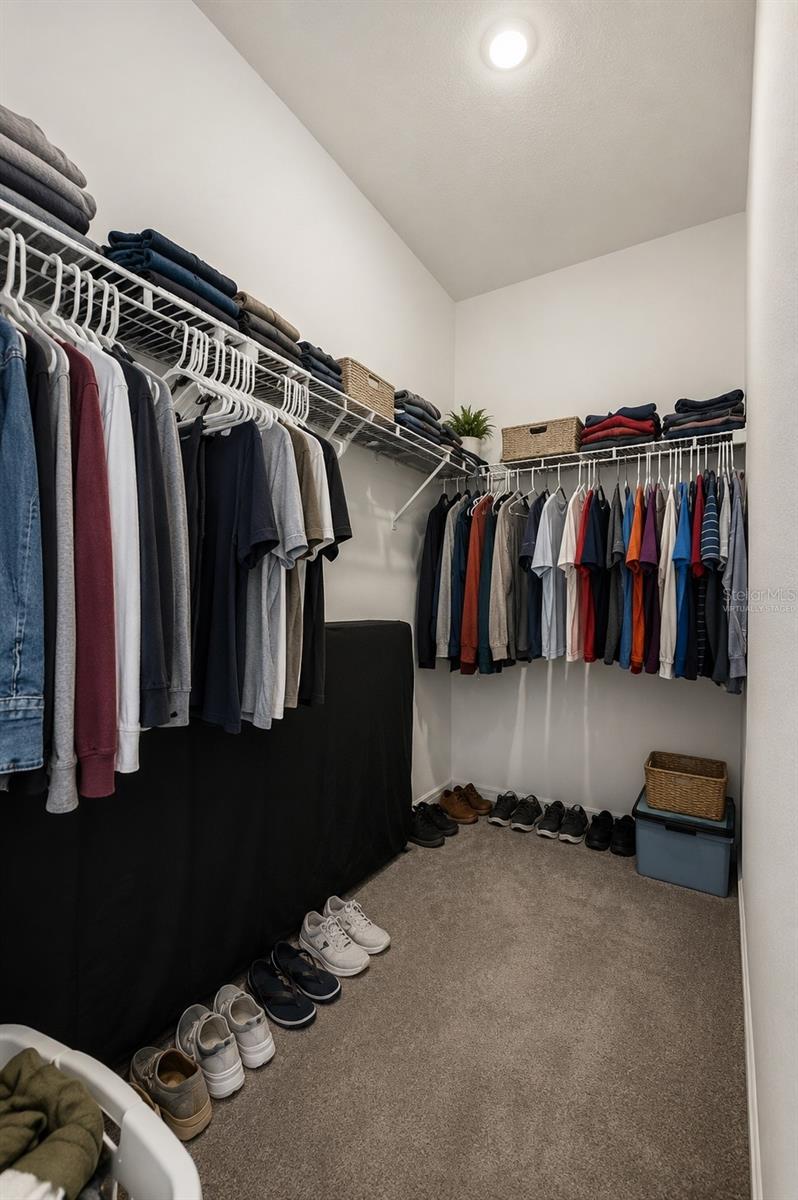
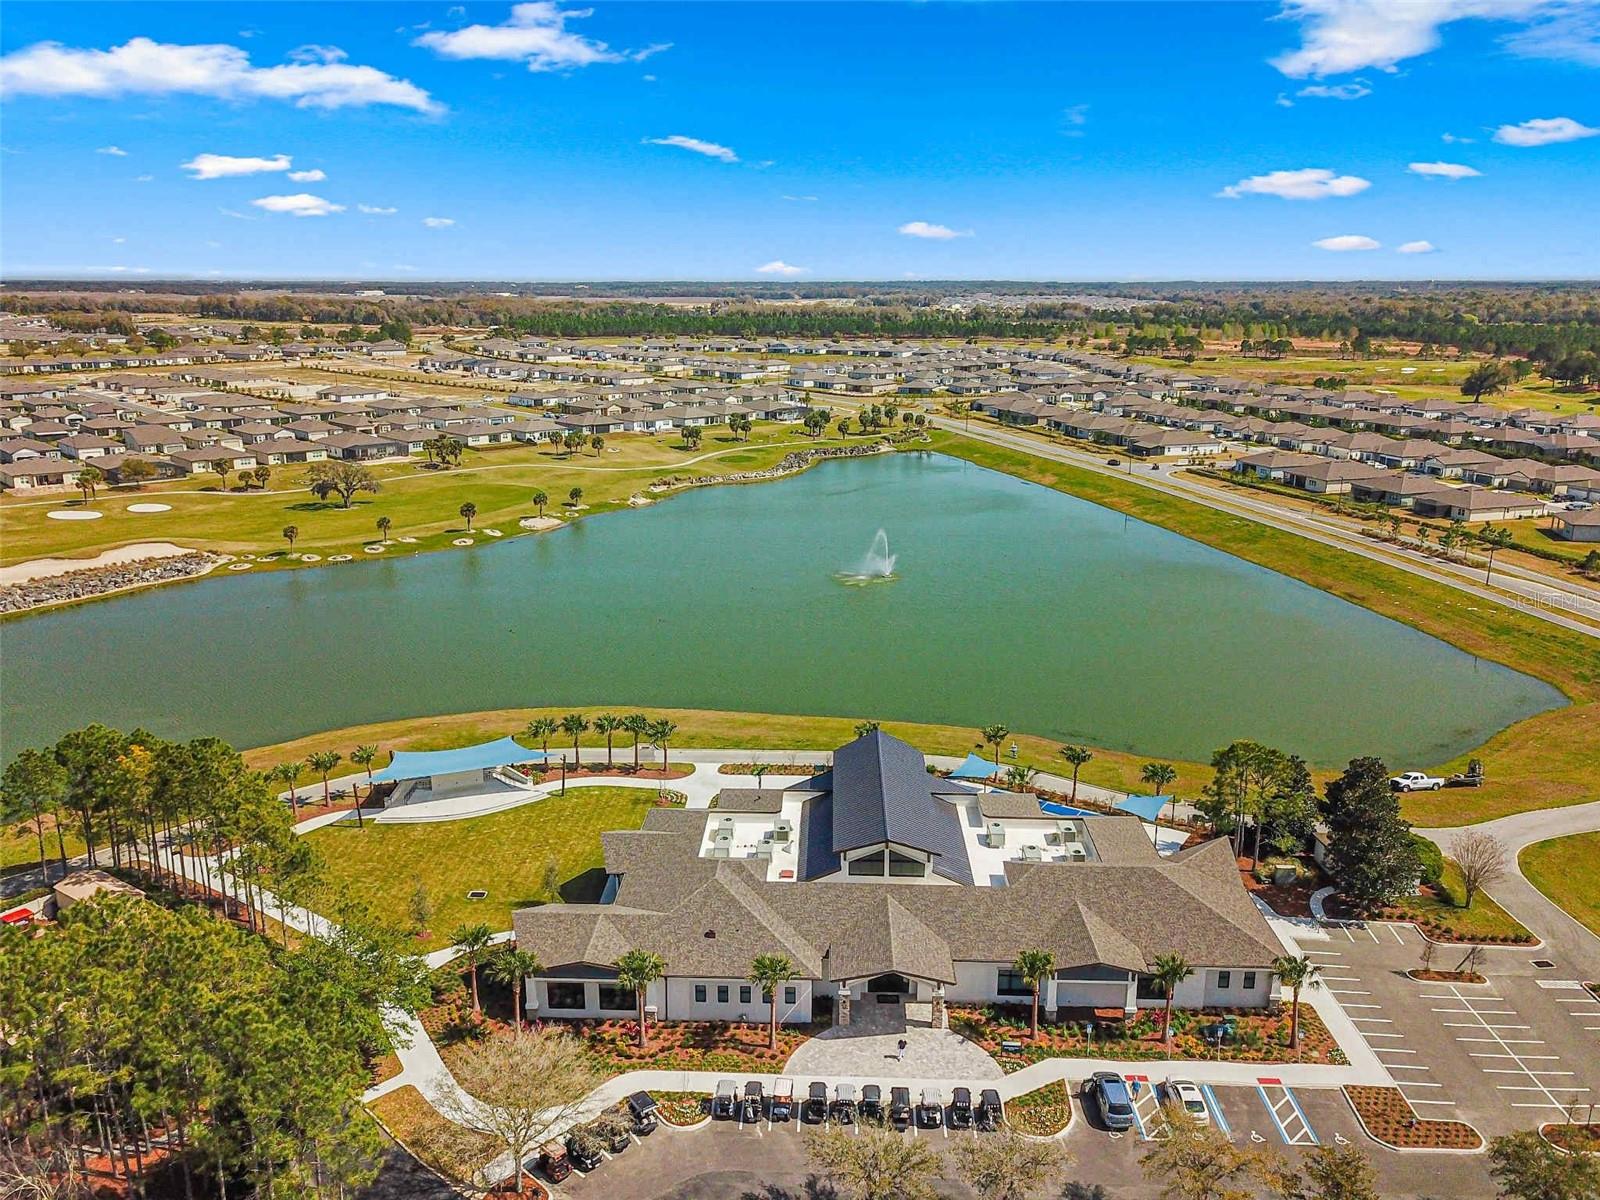
Virtually Staged. Now with a screened in lanai! PRICE IMPROVEMENT + MOTIVATED SELLER! Your next chapter starts here in the highly sought-after 55+ Stone Creek community. This nearly new Crestwood model offers the perfect blend of comfort, style, and easy Florida living. Inside, you’ll love the bright open layout with 8-foot doors, recessed lighting, a large kitchen island, flexible bonus room, and a relaxing primary suite with tray ceiling, dual sinks, and walk-in shower. Step outside to enjoy peaceful mornings or evening gatherings on the lanai overlooking the beautifully landscaped backyard and circular patio. Another builder upgrade is exterior lateral and rear lighting! Some furnishings negotiable and golf cart INCLUDED with an acceptable offer — making your move even easier. Lawn maintenance items also included. Stone Creek residents enjoy resort-style amenities including pools, fitness centers, golf, pickleball, tennis, dog parks, clubs, activities, and more — plus cable, internet, and trash service included in the HOA. Whether you're ready to downsize, simplify, or finally enjoy the lifestyle you’ve worked for, this move-in ready home is an exceptional opportunity. Seller considering all offers!
Additional Information
- Amenities
- Basketball Court, Cable TV, Clubhouse, Fence Restrictions, Fitness Center, Gated, Golf Course, Pickleball Court(s), Pool, Racquetball, Recreation Facilities, Shuffleboard Court, Storage, Tennis Court(s), Trail(s)
- Interior Features
- Ceiling Fans(s)
- Exterior Features
- Lighting, Rain Gutters, Sidewalk
- HOA Fee
- $320
- HOA Freqency
- Monthly
- Financing
- Cash, Conventional, FHA, VA Loan
- Location
- Cleared, Landscaped, Level, Paved
- Community Features
- Clubhouse, Deed Restrictions, Dog Park, Fitness Center, Gated Community - Guard, Golf Carts OK, Golf, Pool, Racquetball, Restaurant, Sidewalks, Tennis Court(s), Wheelchair Access, Street Lights, Golf Community
- Property Description
- One Story
- Zoning
- PUD
- Appliances
- Dishwasher, Dryer, Electric Water Heater, Microwave, Range, Refrigerator, Washer
- Heating
- Central, Electric
- Air Conditioning
- Central Air
- Exterior Construction
- Block, Concrete, Stucco
- Exterior Features
- Lighting, Rain Gutters, Sidewalk
- Levels
- One
- Roof
- Shingle
- Foundation
- Slab
- Pool
- Yes
- Parking
- Common, Driveway, Garage Door Opener, Ground Level, Off Street
- Parking Features
- Common, Driveway, Garage Door Opener, Ground Level, Off Street
- Garage
- 2 Car Garage
- Garage Spaces
- 2
- Garage Features
- Common, Driveway, Garage Door Opener, Ground Level, Off Street
Listing courtesy of LANGAN REALTY CO. 352-509-0244
Mortgage Calculator
StellarMLS is the source of this information via Internet Data Exchange Program. All listing information is deemed reliable but not guaranteed and should be independently verified through personal inspection by appropriate professionals. Listings displayed on this website may be subject to prior sale or removal from sale. Availability of any listing should always be independently verified. Listing information is provided for consumer personal, non-commercial use, solely to identify potential properties for potential purchase. All other use is strictly prohibited and may violate relevant federal and state law. Data last updated on