7939 Riffle Lane, Orlando, FL 32818
- $410,000
- 4
- BD
- 3
- BA
- 2,846
- SqFt




- List Price
- $410,000
- Status
- ACTIVE
- Days on Market
- 448
- Price Change
- ▼ $5,000 1788582825
- MLS#
- O6318599
- Subtype
- Residential
- Style
- Two Story
- Year Built
- 2003
- Bedrooms
- 4
- Bathrooms
- 3
- Full Baths
- 2
- Half Baths
- 1
- Living Area
- 2,846
- Lot Size
- 5,667
- Acres
- 0.13
- Subdivision
- Robinson Hills
- MLS Area Major
- Orlando/Hiawassee/Pine Hills
Property Description
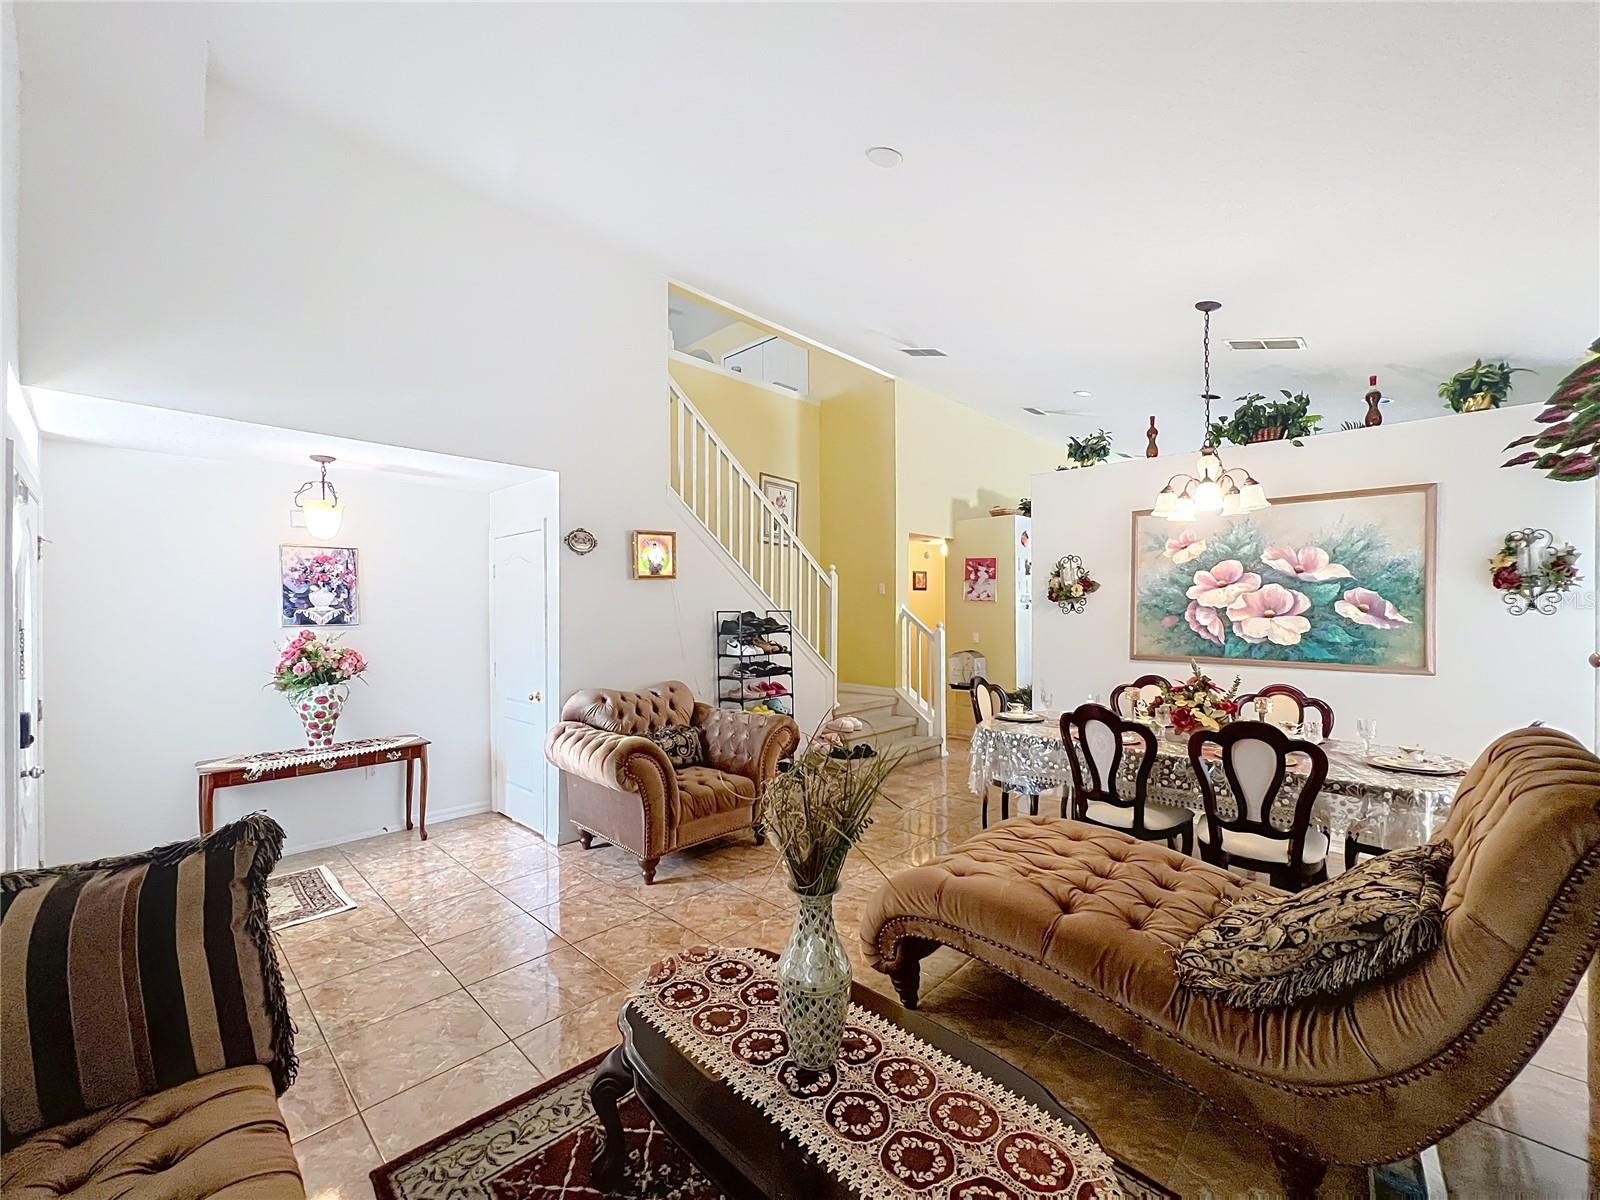
Space, updates, and a seller ready to make a deal this one checks a lot of boxes. Set in the established Robinson Hills community, this two-story home gives you over 2,800 square feet of flexible living with a layout that actually makes sense. The primary suite is on the main floor, a detail buyers with aging parents or simply a preference for privacy will appreciate immediately. Three additional bedrooms are tucked upstairs along with a generous loft that works equally well as a home office, media room, or homework hub. The open-concept main level flows from the kitchen into the family room beneath vaulted ceilings bright, functional, and easy to live in. The backyard is fully fenced and ready for whatever you have in mind, whether that's weekend entertaining or just room to breathe. The big-ticket updates are already done: roof replaced 2 years ago, new HVAC recently installed. You're not inheriting someone else's deferred maintenance — you're moving into a home that's genuinely ready. 2-car garage. Low monthly HOA. Minutes to major shopping, dining, schools, and highway access. The seller is motivated and willing to contribute toward closing costs with a reasonable contract. If you've been waiting for the right opportunity, this is worth a look this weekend.
Additional Information
- Interior Features
- Ceiling Fans(s), Eat-in Kitchen, Primary Bedroom Main Floor, Thermostat
- Exterior Features
- Private Mailbox, Sidewalk
- HOA Fee
- $115
- HOA Freqency
- Quarterly
- Financing
- Cash, Conventional, FHA, VA Loan
- Location
- City Limits, Sidewalk, Paved
- Community Features
- No Deed Restriction
- Property Description
- Two Story
- Zoning
- R-L-D
- Appliances
- Dishwasher, Disposal, Electric Water Heater, Range, Refrigerator
- Heating
- Central, Electric
- Air Conditioning
- Central Air
- Exterior Construction
- Block, Stucco
- Exterior Features
- Private Mailbox, Sidewalk
- Stories
- 2
- Levels
- Two
- Roof
- Shingle
- Foundation
- Slab
- Garage
- 2 Car Garage
- Garage Spaces
- 2
- Elementary School
- Lake Gem Elem
- Middle School
- Robinswood Middle
- High School
- Evans High
Listing courtesy of BLAIR REALTY GROUP INC. 407-210-3944
Mortgage Calculator
StellarMLS is the source of this information via Internet Data Exchange Program. All listing information is deemed reliable but not guaranteed and should be independently verified through personal inspection by appropriate professionals. Listings displayed on this website may be subject to prior sale or removal from sale. Availability of any listing should always be independently verified. Listing information is provided for consumer personal, non-commercial use, solely to identify potential properties for potential purchase. All other use is strictly prohibited and may violate relevant federal and state law. Data last updated on