3977 Willowbrook Drive, Edgewater, FL 32141
- $354,999
- 4
- BD
- 2
- BA
- 1,936
- SqFt




- List Price
- $354,999
- Status
- ACTIVE
- Days on Market
- 452
- Price Change
- ▲ $16,999 1787966544
- MLS#
- O6314903
- Subtype
- Residential
- Style
- One Story
- Year Built
- 2023
- Bedrooms
- 4
- Bathrooms
- 2
- Full Baths
- 2
- Living Area
- 1,936
- Lot Size
- 5,811
- Acres
- 0.13
- Subdivision
- Edgewater Preserve Ph 1
- MLS Area Major
- Edgewater
Property Description
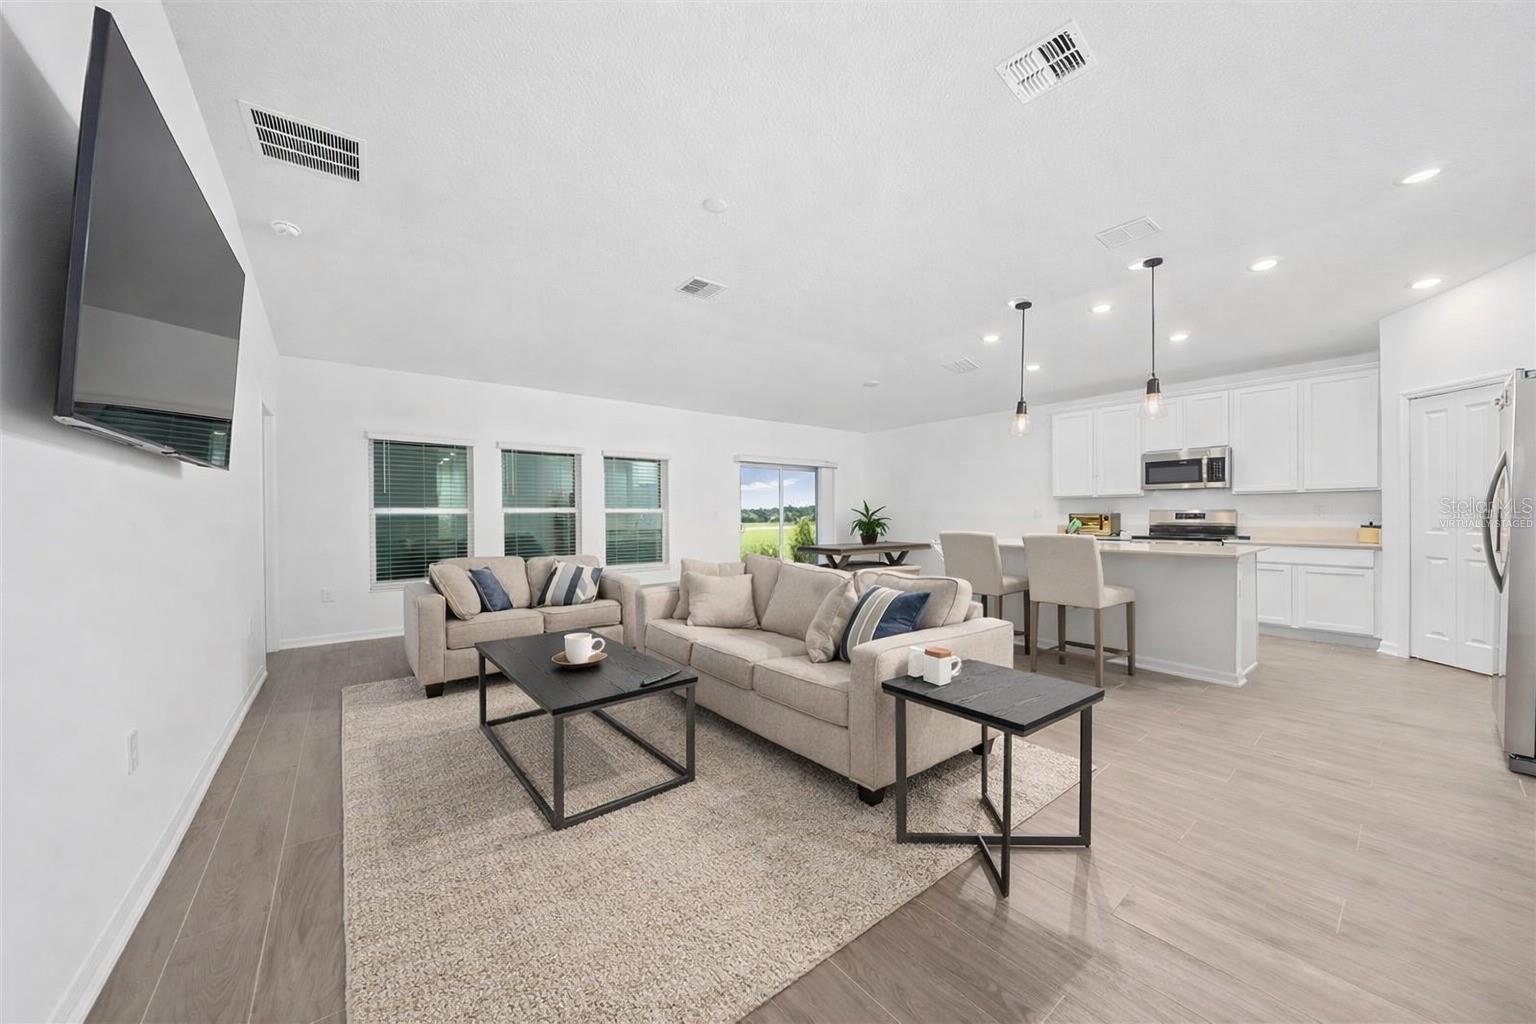
*SELLER WILL CONTRIBUTE TOWARD THE BUYER’S CLOSING COSTS ON ASKING PRICE*. Why wait to build? This MOVE-IN-READY 2023-BUILT home offers 4 bedrooms, 2 bathrooms, a 2-car garage, and 1,936 square feet of modern, single-story living. The open-concept floor plan features a spacious kitchen with stainless steel appliances, a pantry, and a large center island overlooking the living and dining areas. The private owner’s suite includes double sinks, a walk-in shower, and a large walk-in closet. Step outside to enjoy peaceful water views with no rear neighbors. Located in The Parks at Edgewater, this home offers access to a dog park, playground, pickleball and basketball courts, plus a low HOA that includes HIGH-SPEED internet. Additional highlights include an indoor laundry room, ceiling fans throughout the home, Ring doorbell, Honeywell smart thermostat, built-in pest control system, irrigation system, and energy-efficient windows. Conveniently located near shopping, dining, I-95, and New Smyrna Beach, this home delivers the benefits of newer construction without the wait. Enjoy water views, desirable community amenities. Schedule your showing today!
Additional Information
- Interior Features
- Ceiling Fans(s), Eat-in Kitchen, Living Room/Dining Room Combo, Smart Home, Solid Wood Cabinets, Split Bedroom, Thermostat, Walk-In Closet(s)
- HOA Fee
- $92
- HOA Freqency
- Monthly
- Financing
- Cash, Conventional, FHA, USDA Loan, VA Loan
- Community Features
- Deed Restrictions, Dog Park, Playground, Sidewalks
- Property Description
- One Story
- Zoning
- R1
- Appliances
- Dishwasher, Disposal, Range, Refrigerator
- Heating
- Central
- Air Conditioning
- Central Air
- Exterior Construction
- Block, Concrete, Stucco
- Levels
- One
- Roof
- Shingle
- Foundation
- Concrete Perimeter, Slab
- Garage
- 2 Car Garage
- Garage Spaces
- 2
Listing courtesy of LPT REALTY, LLC. 877-366-2213
Mortgage Calculator
StellarMLS is the source of this information via Internet Data Exchange Program. All listing information is deemed reliable but not guaranteed and should be independently verified through personal inspection by appropriate professionals. Listings displayed on this website may be subject to prior sale or removal from sale. Availability of any listing should always be independently verified. Listing information is provided for consumer personal, non-commercial use, solely to identify potential properties for potential purchase. All other use is strictly prohibited and may violate relevant federal and state law. Data last updated on