4305 Sw 20th Avenue, Ocala, FL 34471
- $649,999
- 4
- BD
- 5
- BA
- 5,287
- SqFt




- List Price
- $649,999
- Status
- ACTIVE
- Days on Market
- 463
- Price Change
- ▼ $100,000 1788469813
- MLS#
- OM702426
- Subtype
- Residential
- Style
- Two Story
- Architectural Style
- Contemporary
- Year Built
- 1989
- Bedrooms
- 4
- Bathrooms
- 5
- Full Baths
- 4
- Half Baths
- 1
- Living Area
- 5,287
- Lot Size
- 92,347
- Acres
- 2.12
- Subdivision
- Oak Crk Caverns
- MLS Area Major
- Ocala
Property Description
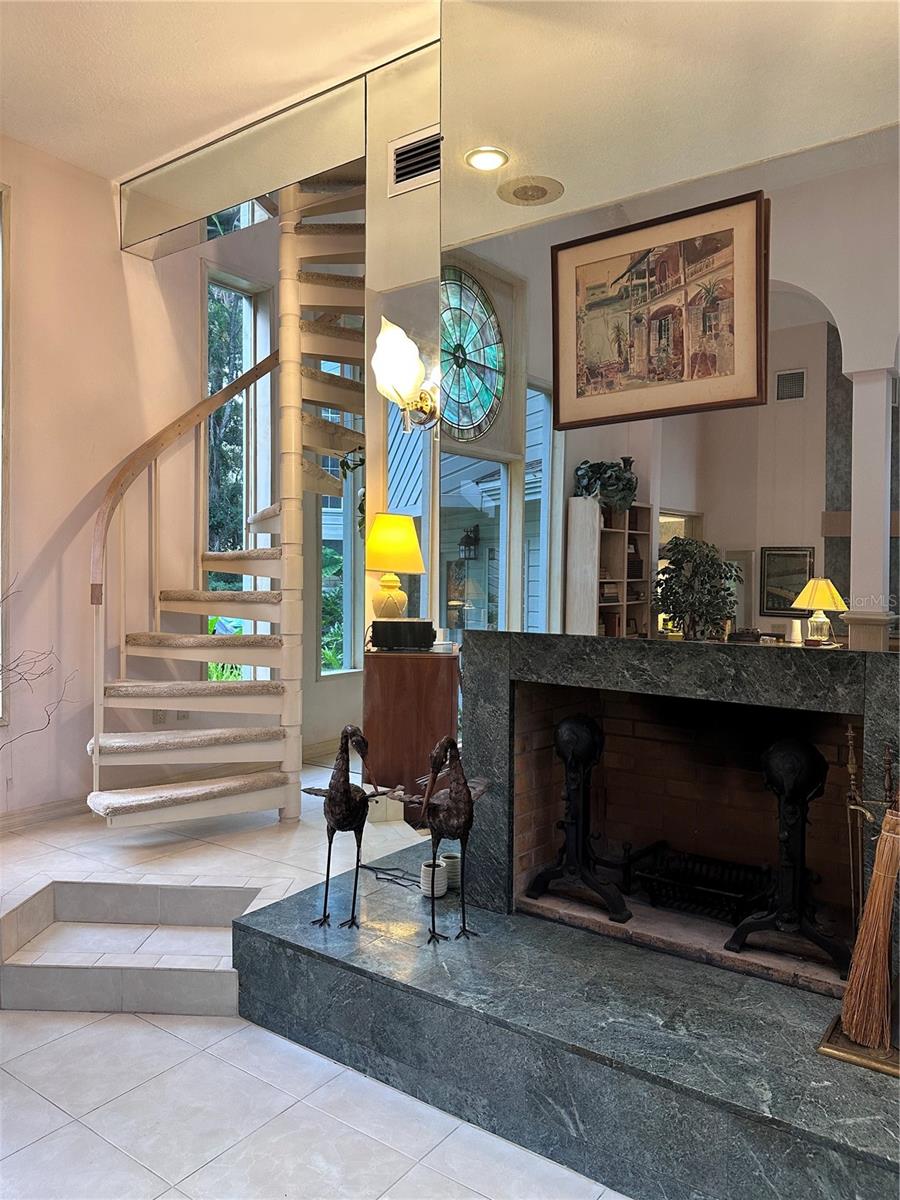
Drastically Reduced! Extraordinary Custom Home with Stunning Ravine & Cavern Views Discover a truly one-of-a-kind Florida retreat where exceptional architecture, privacy, and natural beauty come together. Set back from the road and surrounded by a tranquil natural landscape, this custom 4-bedroom, 4.5-bath home offers 5,287 sq. ft. under heat and air conditioning, with breathtaking views from nearly every room. Designed with privacy and multigenerational living in mind, the home offers a flexible layout with bedrooms located in separate wings or levels. The entire second floor is dedicated to an expansive primary suite featuring soaring ceilings, natural wood finishes, and separate bathrooms. Nature is the star of the property, with spectacular views of limestone cliffs, a ravine and cavern, native vegetation, and mature trees filled with birds. Three levels of wrap-around decks provide wonderful spaces for entertaining, yoga, sunbathing, morning coffee, or simply enjoying the peaceful surroundings. The interior combines comfort and distinctive architectural details, including a modern granite and stainless-steel kitchen with two convection ovens and a farmhouse sink, spacious dining areas, a loft library with built-in bookcases, private offices, a gym, spa-style bathroom, deep soaking tub, and a large attached solarium overlooking the natural setting. A separate guest suite or flex space with private entrance and kitchenette offers additional privacy and versatility. Beautiful finishes include a handcrafted stained-glass window, marble wood-burning fireplace, dramatic steel spiral staircase, and natural wood accents. The property also features generous storage, a spacious private office, a two-car garage with potential for four-car capacity, and separate storage with an entrance suitable for a golf cart, bikes, ATV, or other recreational equipment. Whether you're looking for a distinctive full-time residence, multigenerational home, or private weekend retreat, this remarkable property offers an uncommon combination of space, seclusion, indoor-outdoor living, and direct connection to nature. Seller Disclosure: The property has experienced moisture-related issues and mold in some areas of the home, including behind the kitchen wall, associated with a past roof leak. The property is being sold AS-IS. Buyers are encouraged to conduct their own independent inspections and due diligence.
Additional Information
- Amenities
- Fence Restrictions, Vehicle Restrictions
- Interior Features
- Built-in Features, Cathedral Ceiling(s), Ceiling Fans(s), Central Vaccum, Dry Bar, Eat-in Kitchen, High Ceilings, Living Room/Dining Room Combo, PrimaryBedroom Upstairs, Split Bedroom, Stone Counters, Thermostat, Walk-In Closet(s), Window Treatments
- Exterior Features
- Courtyard
- HOA Fee
- $117
- HOA Freqency
- Monthly
- Financing
- Conventional
- Location
- In County
- Community Features
- Community Mailbox, Deed Restrictions, Gated Community - No Guard, Golf Carts OK, No Truck/RV/Motorcycle Parking, Street Lights
- Property Description
- Two Story
- Zoning
- A1
- Appliances
- Dishwasher, Disposal, Dryer, Electric Water Heater, Exhaust Fan, Microwave, Range, Refrigerator, Washer, Water Filtration System, Water Softener, Wine Refrigerator
- Heating
- Central, Heat Pump, Ductless
- Air Conditioning
- Central Air, Wall/Window Unit(s), Zoned
- Exterior Construction
- Other
- Exterior Features
- Courtyard
- Levels
- Two
- Roof
- Shingle
- Foundation
- Block, Crawlspace
- Parking
- Driveway, Guest, Off Street, Parking Pad
- Parking Features
- Driveway, Guest, Off Street, Parking Pad
- Garage
- 2 Car Garage
- Garage Spaces
- 2
- Garage Features
- Driveway, Guest, Off Street, Parking Pad
- Elementary School
- Shady Hill Elementary School
- Middle School
- Liberty Middle School
- High School
- West Port High School
- View
- Trees/Woods
Listing courtesy of SIMPLE REALTY GROUP LLC. 352-433-5111
Mortgage Calculator
StellarMLS is the source of this information via Internet Data Exchange Program. All listing information is deemed reliable but not guaranteed and should be independently verified through personal inspection by appropriate professionals. Listings displayed on this website may be subject to prior sale or removal from sale. Availability of any listing should always be independently verified. Listing information is provided for consumer personal, non-commercial use, solely to identify potential properties for potential purchase. All other use is strictly prohibited and may violate relevant federal and state law. Data last updated on