9005 Players Drive, Brooksville, FL 34613
- $446,999
- 3
- BD
- 2
- BA
- 1,880
- SqFt






- List Price
- $446,999
- Status
- ACTIVE
- Days on Market
- 461
- Price Change
- ▲ $3,000 1784853241
- MLS#
- S5127459
- Subtype
- Residential
- Style
- One Story
- New Construction
- Yes
- Year Built
- 2025
- Bedrooms
- 3
- Bathrooms
- 2
- Full Baths
- 2
- Living Area
- 1,880
- Lot Size
- 5,506
- Acres
- 0.33
- Subdivision
- Seasons At Glen Lakes
- MLS Area Major
- Brooksville/Spring Hill/Weeki Wachee
Property Description
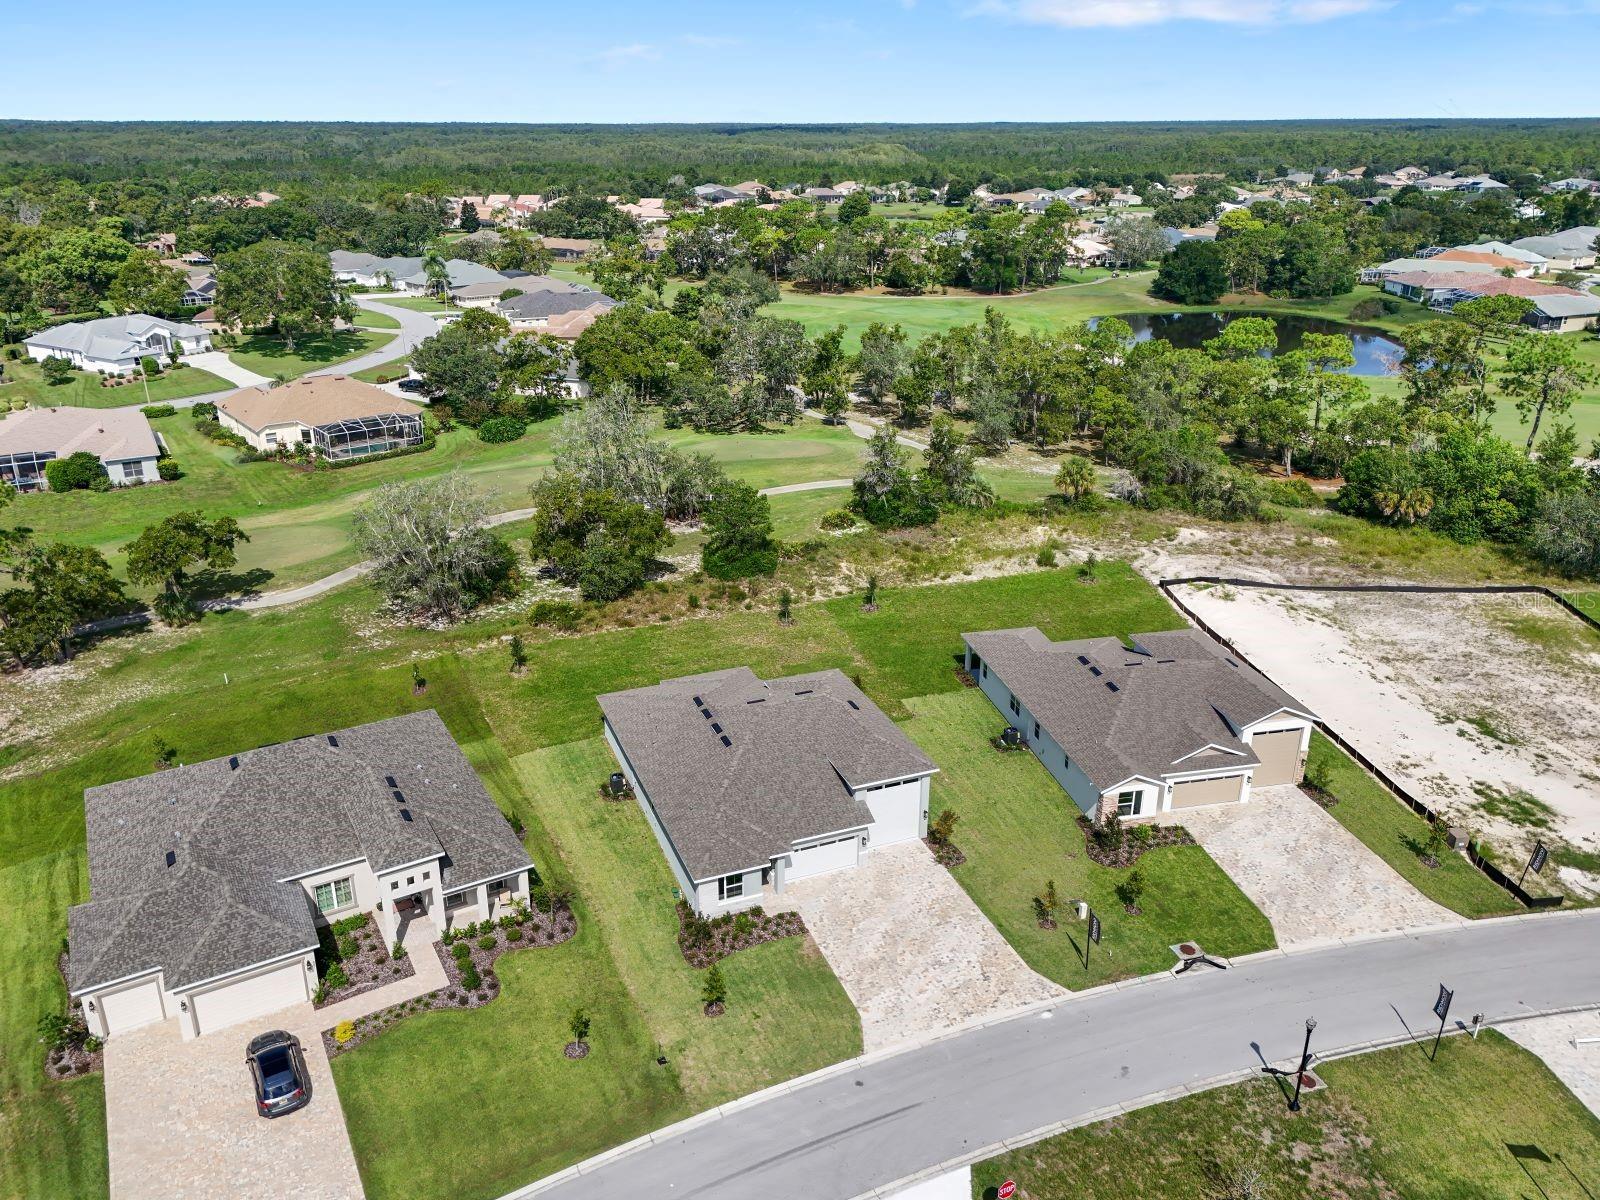
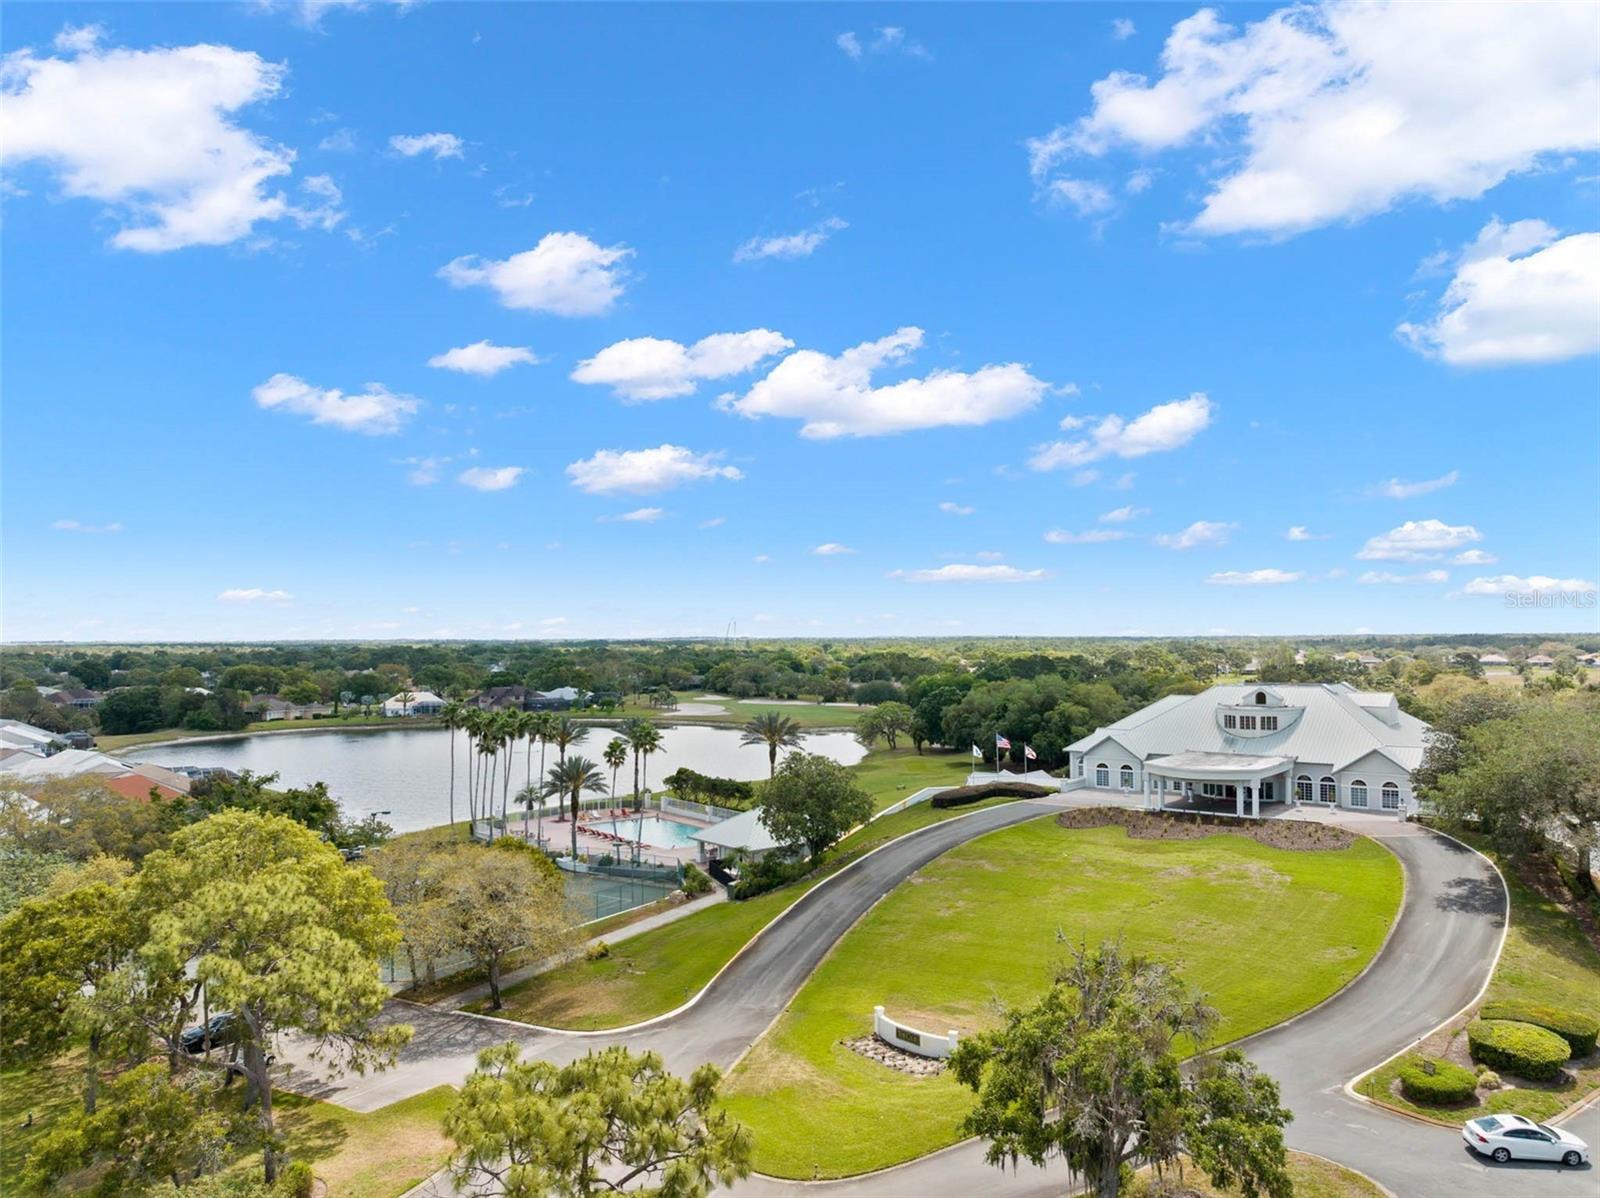
Virtually Staged. Discover this inspired Pewter home, ready for quick move-in. Included features: a charming covered entry; two secondary bedrooms; a shared full bath; a central laundry; an impressive kitchen showcasing soft-close cabinets, quartz countertops, a center island and a roomy walk-in pantry; an open dining area; a spacious great room with access to a serene covered patio; and an elegant primary suite boasting an attached bath and an extensive walk-in closet. This home also has wood-look tile flooring. Visit today! Come see us at our models to pick out your new home. Located in one of Florida’s premier communities, Glen Lakes offers resort-style amenities including golf, clubhouse, fitness center, pool, dining, tennis, and pickleball and more. There is NO CDD, and the HOA is $300/month but includes a Spectrum internet package. Take advantage of special financing on quick move-in homes OR buy a to-be-built home and enjoy up to $25,000 toward homes that can close in a timely manner! Options may vary by community; offers are available on select homes on a first-come, first-served basis. Contact builder for more information!
Additional Information
- Interior Features
- High Ceilings, Open Floorplan, Other, Solid Surface Counters, Split Bedroom, Walk-In Closet(s)
- HOA Fee
- $1,713
- HOA Freqency
- Annually
- Financing
- Cash, Conventional, FHA, VA Loan
- Community Features
- Clubhouse, Fitness Center, Gated Community - Guard, Golf, Playground, Pool, Tennis Court(s), No Deed Restriction, Golf Community
- Property Description
- One Story
- Zoning
- X
- Appliances
- Disposal, Electric Water Heater, Microwave, Range
- Heating
- Central, Electric
- Air Conditioning
- Central Air
- Exterior Construction
- Stucco
- Levels
- One
- Roof
- Shingle
- Foundation
- Block, Other, Slab
- Pool
- Yes
- Parking
- Oversized, RV Garage
- Parking Features
- Oversized, RV Garage
- Garage
- 3 Car Garage, RV Garage
- Garage Spaces
- 3
- Garage Features
- Oversized, RV Garage
Listing courtesy of AXEN REALTY, LLC. 818-932-8800
Mortgage Calculator
StellarMLS is the source of this information via Internet Data Exchange Program. All listing information is deemed reliable but not guaranteed and should be independently verified through personal inspection by appropriate professionals. Listings displayed on this website may be subject to prior sale or removal from sale. Availability of any listing should always be independently verified. Listing information is provided for consumer personal, non-commercial use, solely to identify potential properties for potential purchase. All other use is strictly prohibited and may violate relevant federal and state law. Data last updated on