Share this with your friends


+1(614)983-3277
Coldwell Banker Realty
15625 San Lazzaro Avenue, Lakewood Ranch, FL 34211
- $1,499,000
- 3
- BD
- 3
- BA
- 2,928
- SqFt







- List Price
- $1,499,000
- Price Change
- ▼ $50,000 1786774084
- Status
- ACTIVE
- MLS#
- A4628391
- Bedrooms
- 3
- Bathrooms
- 3
- Full Baths
- 3
- Living Area
- 2,928
- Lot Size (Acres)
- 0.15
- Style
- One Story
- Year Built
- 2024
Property Description
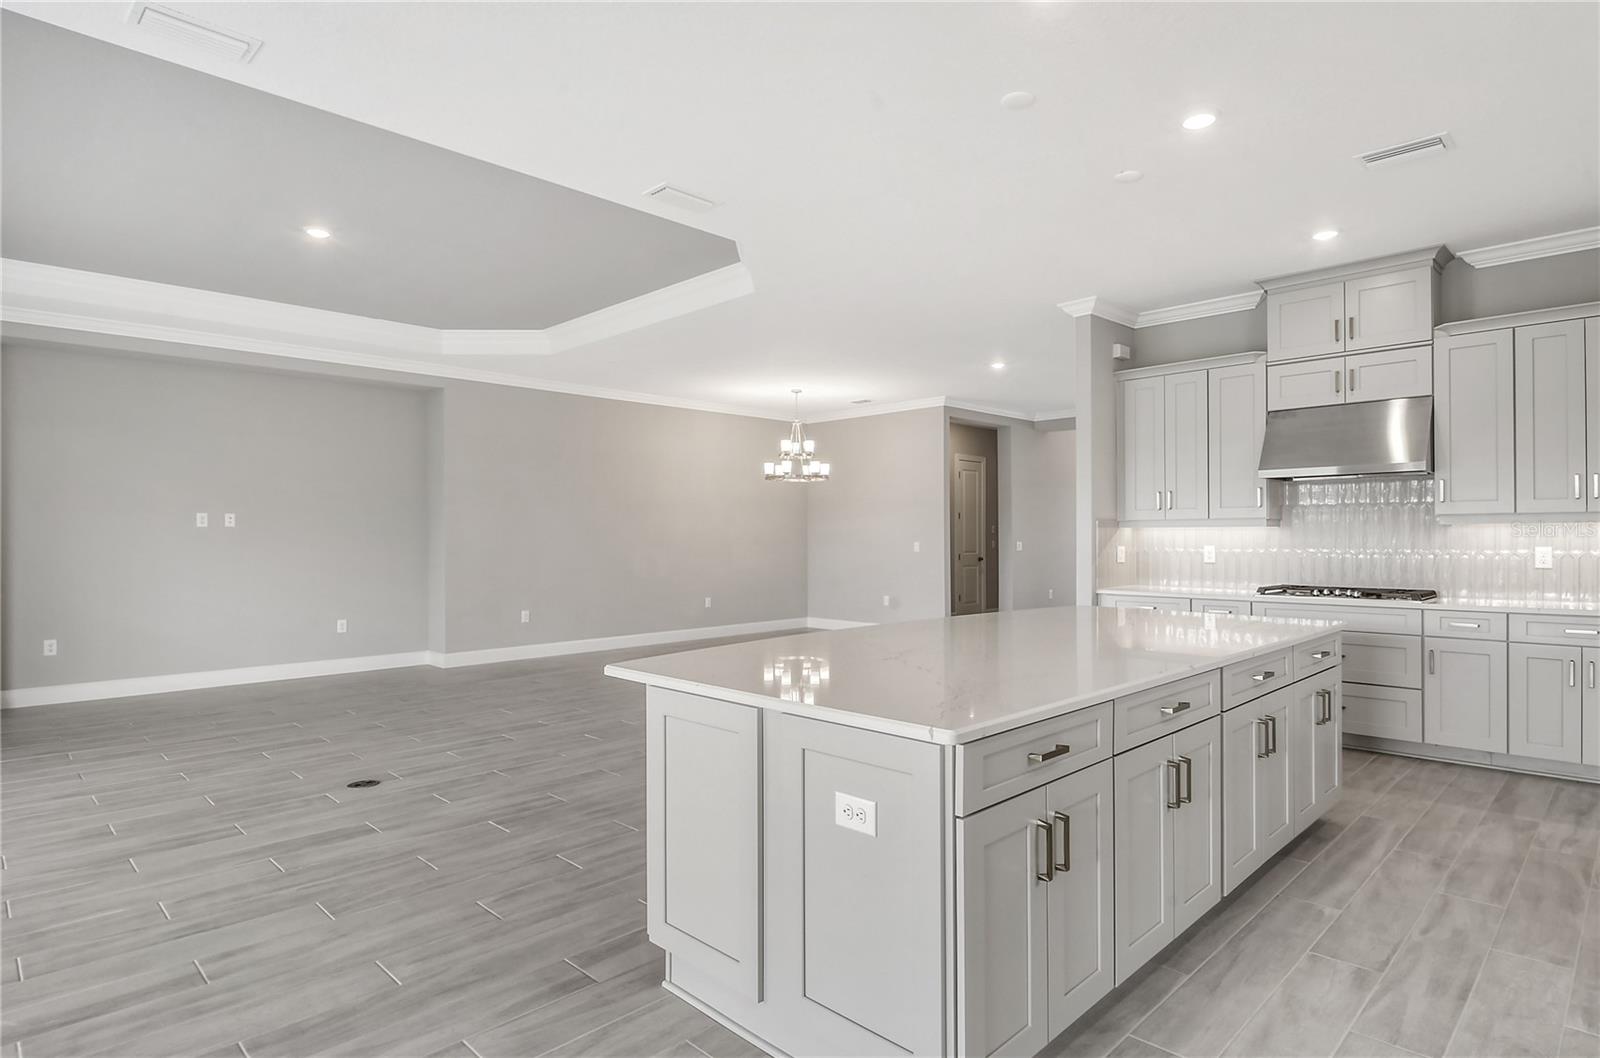
Virtually Staged. Step into unparalleled luxury of the GOLF DEEDED Palazzio floor plan offering 3-bedrooms, 3-bathrooms and den where elegance meets thoughtful functionality. Nestled in a prime location with stunning golf course views, this residence offers a serene lifestyle in a meticulously crafted space. Enter through the grand double doors and immediately be greeted by gleaming porcelain tile floors and sophisticated tray ceilings that accentuate the spacious, open floor plan. The 8-foot doors throughout enhance the airy feel, creating a seamless flow from room to room. At the heart of the home, a chef's kitchen awaits, featuring upgraded cabinetry, a GE Café appliance package, and ample counter space – perfect for both entertaining and everyday culinary adventures. Each room is bathed in natural light, thanks to hurricane-resistant windows that provide both safety and panoramic views of the lush greens beyond. The master suite is a retreat of its own, offering privacy, a luxurious en-suite bathroom, and direct access to those breathtaking golf views. Two additional bedrooms and well-appointed bathrooms ensure space and comfort for family and guests alike. With a tandem garage for added convenience and extra storage, this home is not only a sanctuary but also a masterpiece in modern luxury. Every detail has been carefully selected to offer the finest in both aesthetics and durability, promising a lifestyle of comfort, safety, and effortless elegance in Azario community with its plethora of amenities.
Additional Information
- Area
- Bradenton/Lakewood Ranch Area
- Interior Features
- Crown Molding, High Ceilings, Kitchen/Family Room Combo, Living Room/Dining Room Combo, Open Floorplan, Tray Ceiling(s), Walk-In Closet(s), Window Treatments
- Garage Spaces
- 2
Listing courtesy of IMPERIAL PROPERTY GROUP LLC. 941-761-5515
How much is your home worth?
...get instant property value now!
Mortgage Calculator
StellarMLS is the source of this information via Internet Data Exchange Program. All listing information is deemed reliable but not guaranteed and should be independently verified through personal inspection by appropriate professionals. Listings displayed on this website may be subject to prior sale or removal from sale. Availability of any listing should always be independently verified. Listing information is provided for consumer personal, non-commercial use, solely to identify potential properties for potential purchase. All other use is strictly prohibited and may violate relevant federal and state law. Data last updated on