16590 Sw 46th Circle, Ocala, FL 34473
- $339,000
- 3
- BD
- 2
- BA
- 1,892
- SqFt






- List Price
- $339,000
- Status
- ACTIVE
- Days on Market
- 0
- MLS#
- R4911835
- Subtype
- Residential
- Style
- One Story
- Year Built
- 1987
- Bedrooms
- 3
- Bathrooms
- 2
- Full Baths
- 2
- Living Area
- 1,892
- Lot Size
- 27,878
- Acres
- 0.64
- MLS Area Major
- Ocala
Property Description
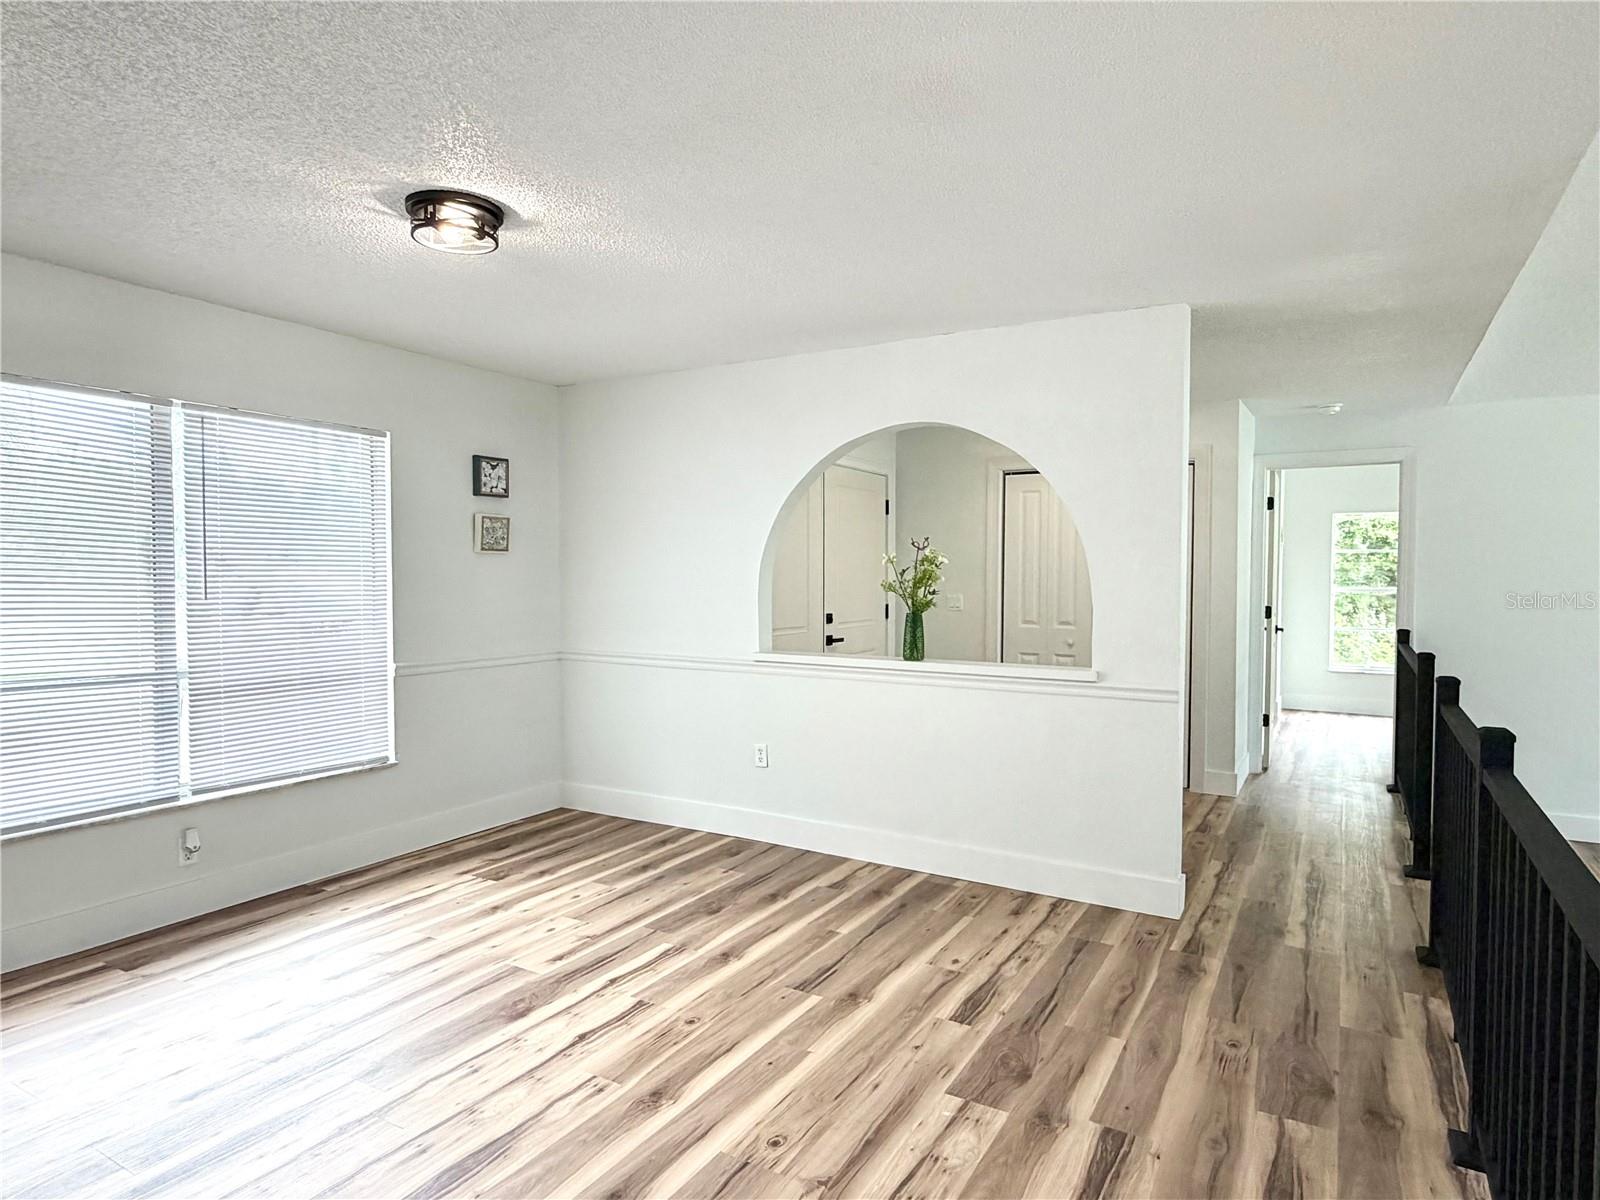
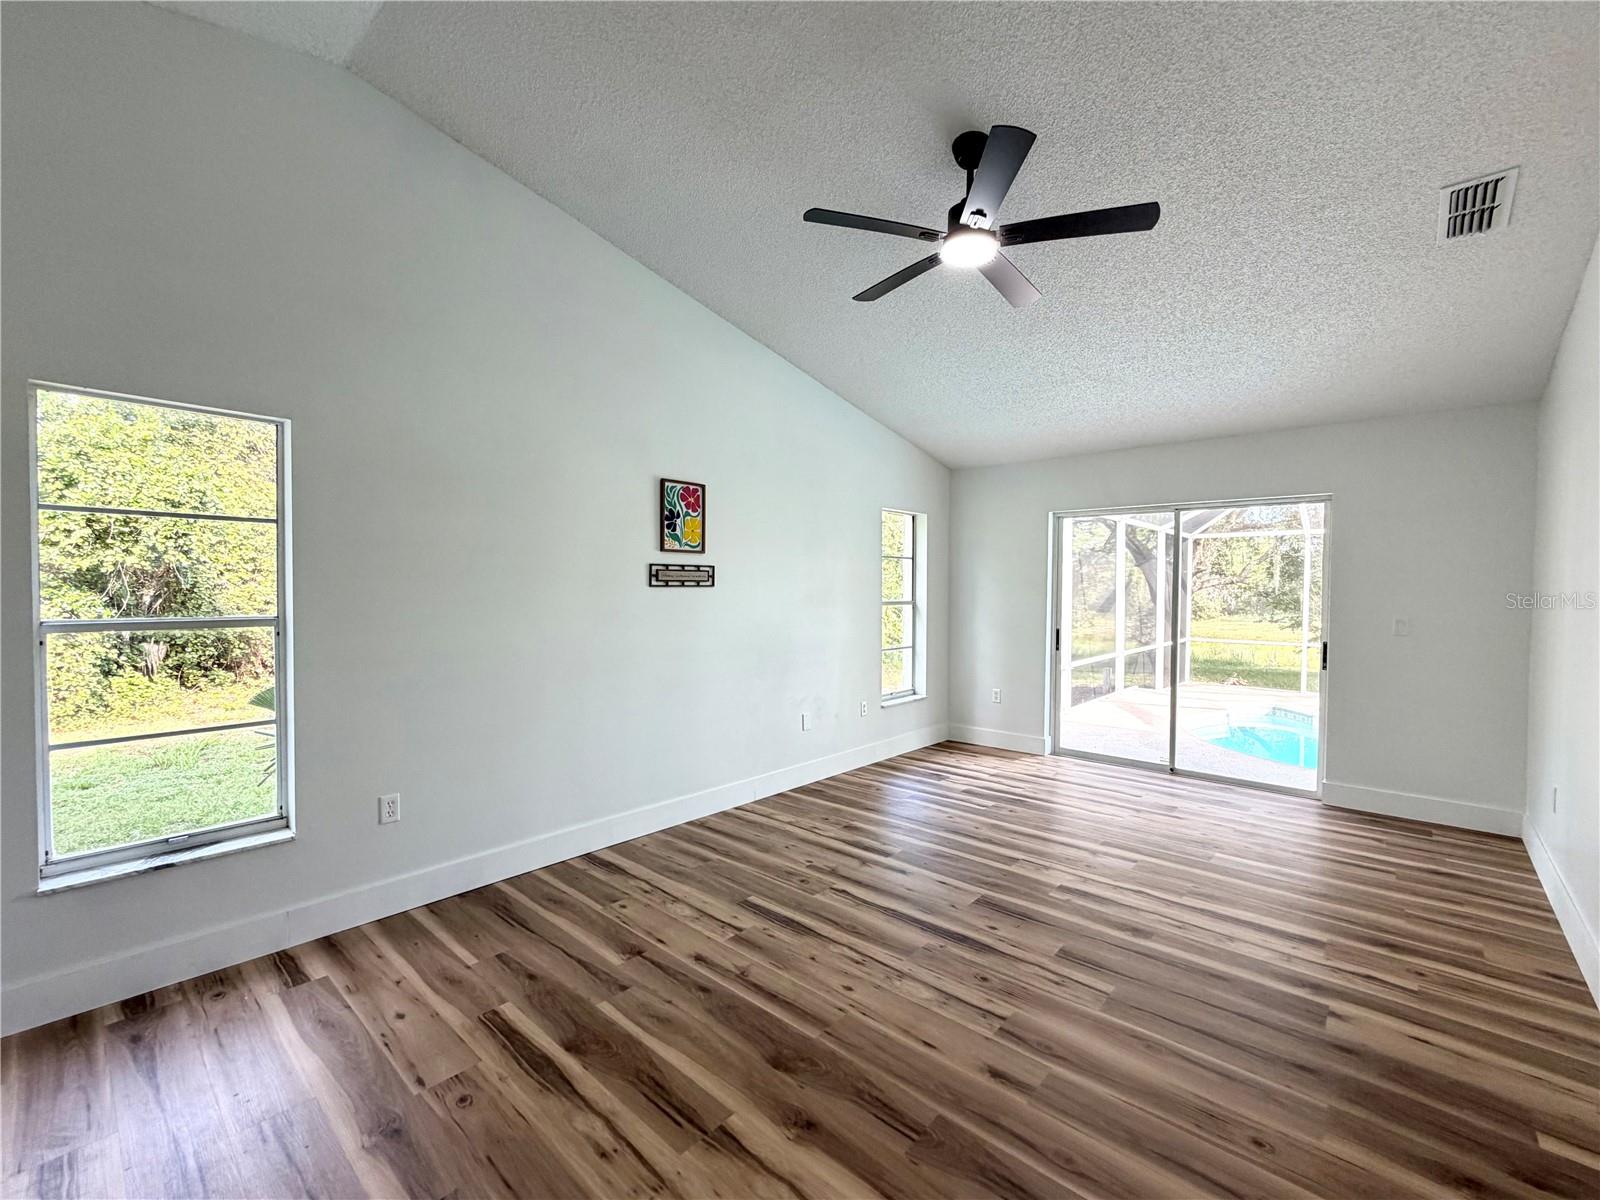
POOL + DOUBLE LOT + NO HOA! This beautifully updated, very private 3-bedroom, 2-bath home features a thoughtful layout and inviting indoor-outdoor spaces all situated on almost half an acre at the end of a cul-de-sac. The spacious living room welcomes you with vaulted ceilings, a beautiful fireplace, large sliding glass doors, and plenty of natural light. A convenient step with a handrail adds a practical touch while connecting the living area. The Florida room provides additional flexible living space and includes a convenient closet. The kitchen has everything you need for everyday living, including brand-new stainless steel appliances, abundant cabinetry, granite countertops, ample counter space, a center island, and a spacious breakfast area. Throughout the home, you’ll find brand-new vinyl flooring, fresh interior and exterior paint, modern light fixtures, and skylights that enhance the bright and inviting feel. The primary suite features generous space, a walk-in closet, and an updated bathroom with new lighting and fixtures, plus an additional covered space beyond the shower offering extra privacy and room to hang out. The other bedrooms are also nicely sized, offering plenty of room for family, guests, or a home office, while the laundry room includes a built-in closet and utility sink. Step outside and enjoy the Florida lifestyle with a screened enclosure surrounding a beautiful in-ground pool and generous covered outdoor area, creating an ideal setting for gatherings and enjoying the Florida weather. A double-car garage adds convenience and storage. The Roof was replaced in 2022 and the Water Heater in 2021. The property backs up to a golf course, providing a peaceful backdrop. Don’t miss this opportunity—schedule your showing today and come see everything this home has!
Additional Information
- Interior Features
- Ceiling Fans(s), Eat-in Kitchen, High Ceilings, Open Floorplan, Stone Counters, Thermostat, Tray Ceiling(s), Walk-In Closet(s)
- Exterior Features
- Lighting, Private Mailbox, Sliding Doors
- Financing
- Cash, Conventional, FHA, USDA Loan, VA Loan
- Location
- Cleared, Oversized Lot
- Community Features
- No Deed Restriction
- Property Description
- One Story
- Zoning
- R1
- Appliances
- Dishwasher, Microwave, Range, Refrigerator
- Heating
- Central
- Air Conditioning
- Central Air
- Exterior Construction
- Block
- Exterior Features
- Lighting, Private Mailbox, Sliding Doors
- Stories
- 1
- Levels
- One
- Roof
- Shingle
- Foundation
- Block, Concrete Perimeter
- Pool
- Yes
- Pool Type
- Deck, In Ground
- Parking
- Driveway
- Parking Features
- Driveway
- Garage
- 2 Car Garage
- Garage Spaces
- 2
- Garage Features
- Driveway
- Elementary School
- Marion Oaks Elementary School
- Middle School
- Liberty Middle School
- High School
- West Port High School
Listing courtesy of OLLEB PROPERTIES, LLC. 352-502-1885
Mortgage Calculator
StellarMLS is the source of this information via Internet Data Exchange Program. All listing information is deemed reliable but not guaranteed and should be independently verified through personal inspection by appropriate professionals. Listings displayed on this website may be subject to prior sale or removal from sale. Availability of any listing should always be independently verified. Listing information is provided for consumer personal, non-commercial use, solely to identify potential properties for potential purchase. All other use is strictly prohibited and may violate relevant federal and state law. Data last updated on