819 Oak Park Place, Brandon, FL 33511
- $237,500
- 2
- BD
- 3
- BA
- 1,252
- SqFt




- List Price
- $237,500
- Status
- ACTIVE
- Days on Market
- 2
- MLS#
- TB8540009
- Subtype
- Residential
- Style
- Two Story
- Architectural Style
- Traditional
- Year Built
- 1987
- Bedrooms
- 2
- Bathrooms
- 3
- Full Baths
- 2
- Half Baths
- 1
- Living Area
- 1,252
- Lot Size
- 1,339
- Acres
- 0.03
- Subdivision
- Oak Park Twnhms
- Building Name
- 819
- MLS Area Major
- Brandon
Property Description
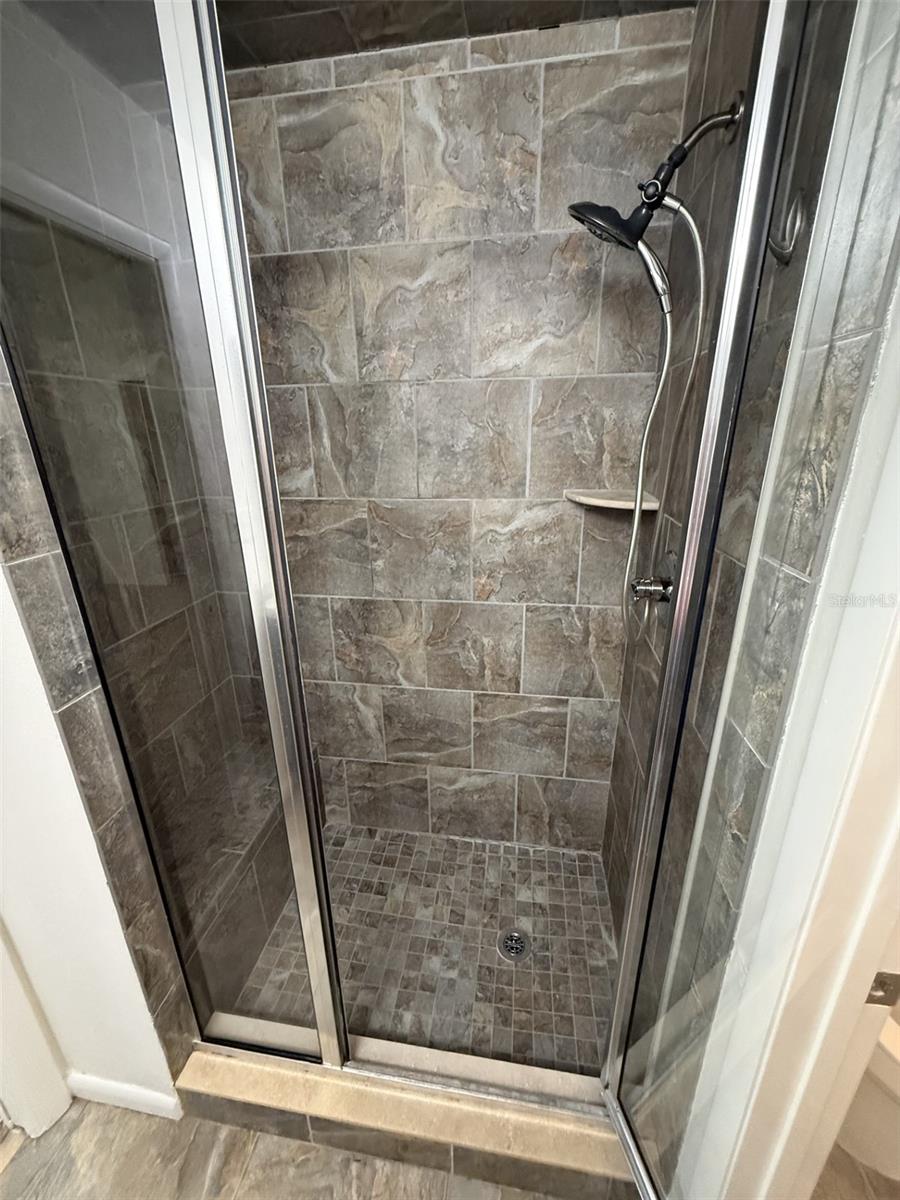
*Virtually Staged* Welcome to Oak Park Place! Discover the comfort and convenience of Oak Park Place, a beautifully remodeled home located in one of Brandon’s desirable private communities. This inviting residence offers a bright, open feel with abundant natural light and a comfortable layout designed for easy, low-maintenance living. The well-maintained community is surrounded by mature oak trees and attractive landscaping, creating a peaceful setting to enjoy. Residents have access to a community pool, covered parking, generous storage, security cameras, and an active HOA that helps maintain the neighborhood. Location is a standout feature, with Westfield Brandon Mall, a variety of shopping destinations, restaurants, entertainment, and everyday conveniences all nearby. Major roadways are also easily accessible, making commuting and exploring the greater Tampa Bay area a breeze. This is an excellent opportunity to enjoy a remodeled home in a convenient Brandon location with amenities designed for comfortable living.
Additional Information
- Amenities
- Cable TV
- Interior Features
- Ceiling Fans(s), Solid Surface Counters
- Exterior Features
- Private Mailbox, Sliding Doors, Storage
- HOA Fee
- $350
- HOA Freqency
- Monthly
- Financing
- Cash, Conventional, FHA, VA Loan
- Location
- Cul-De-Sac, Sidewalk, Paved
- Community Features
- Buyer Approval Required, Deed Restrictions, Pool, Sidewalks, Street Lights
- Property Description
- Two Story
- Zoning
- PD
- Appliances
- Dishwasher, Disposal, Dryer, Electric Water Heater, Microwave, Range, Refrigerator, Washer
- Heating
- Central
- Air Conditioning
- Central Air
- Exterior Construction
- Block, Stucco
- Exterior Features
- Private Mailbox, Sliding Doors, Storage
- Stories
- 2
- Levels
- Two
- Roof
- Shingle
- Foundation
- Slab
- Pool
- Yes
- Parking
- Assigned, Covered
- Parking Features
- Assigned, Covered
- Garage
- 1 Car Carport
- Garage Features
- Assigned, Covered
- Elementary School
- Kingswood-Hb
- Middle School
- Rodgers-Hb
- High School
- Brandon-HB
Listing courtesy of CENTURY 21 CIRCLE. 813-643-0054
Mortgage Calculator
StellarMLS is the source of this information via Internet Data Exchange Program. All listing information is deemed reliable but not guaranteed and should be independently verified through personal inspection by appropriate professionals. Listings displayed on this website may be subject to prior sale or removal from sale. Availability of any listing should always be independently verified. Listing information is provided for consumer personal, non-commercial use, solely to identify potential properties for potential purchase. All other use is strictly prohibited and may violate relevant federal and state law. Data last updated on