4008 Oak Limb, Tampa, FL 33614
- $192,000
- 2
- BD
- 2
- BA
- 928
- SqFt




- List Price
- $192,000
- Status
- ACTIVE
- Days on Market
- 1
- MLS#
- TB8539951
- Subtype
- Residential
- Style
- Two Story
- Year Built
- 1984
- Bedrooms
- 2
- Bathrooms
- 2
- Full Baths
- 2
- Living Area
- 928
- Lot Size
- 1,157
- Acres
- 0.03
- Subdivision
- Kirby Creek
- Building Name
- 4008
- MLS Area Major
- Tampa
Property Description
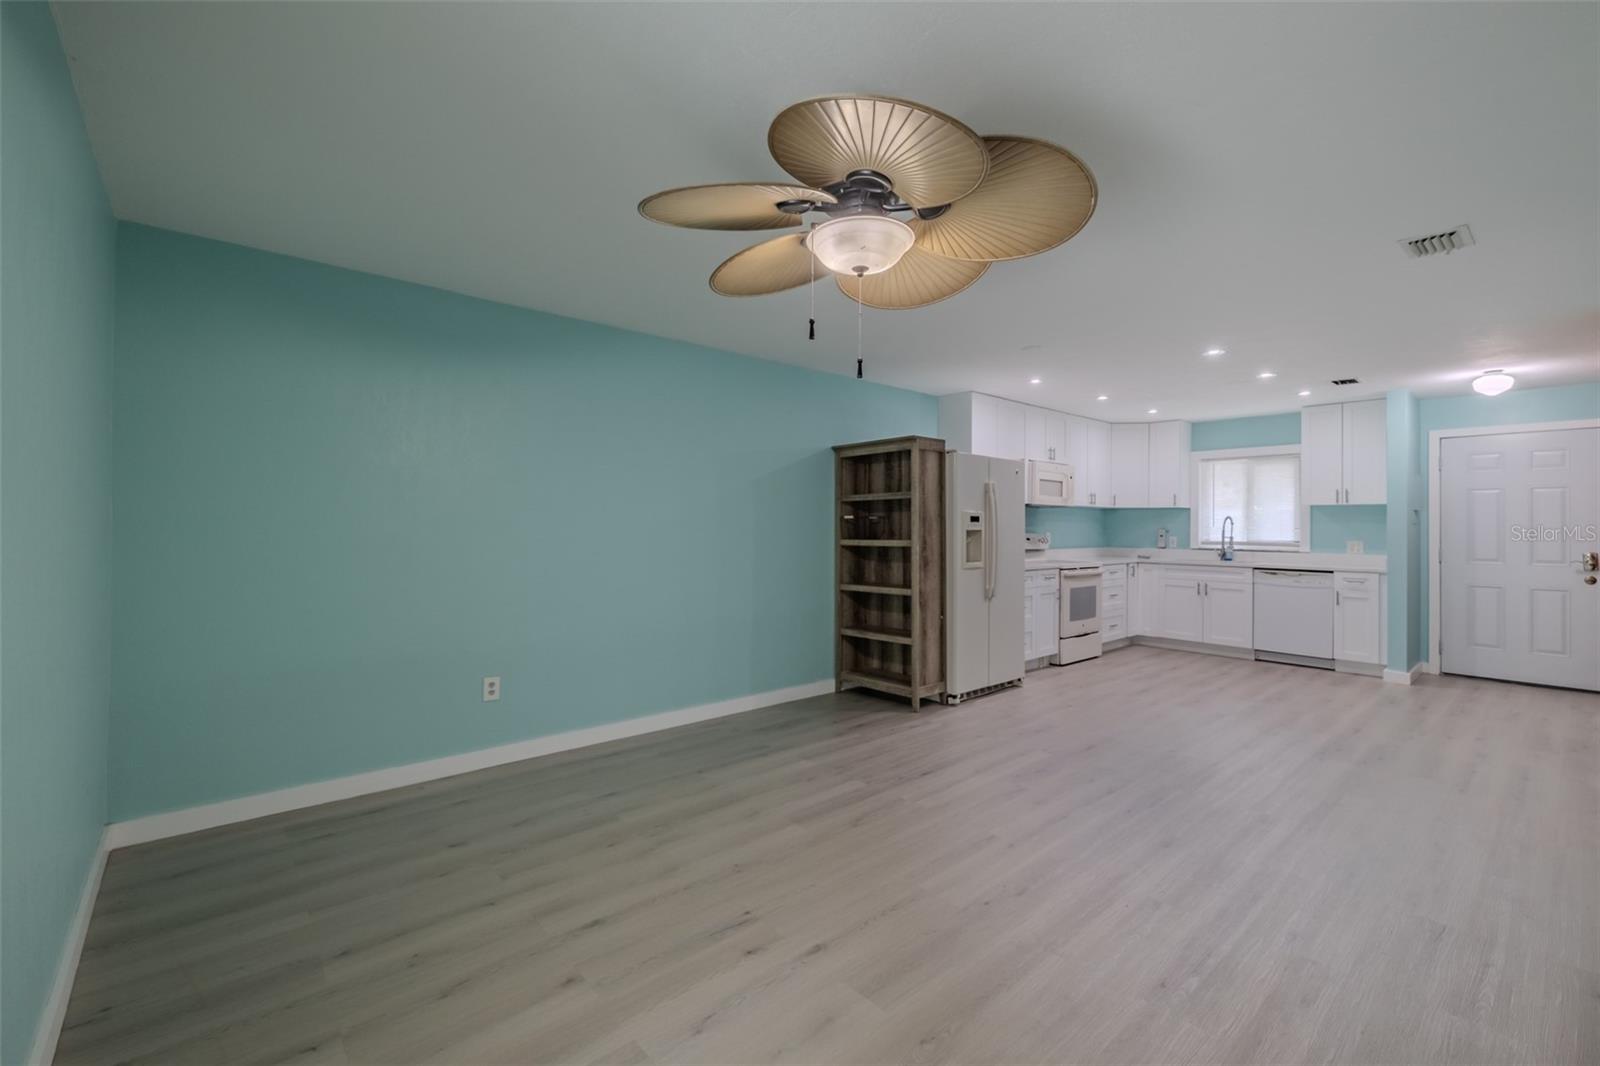
Welcome to this beautifully updated 2-bedroom, 2-bathroom townhome offering comfort, convenience, and incredible value! The first floor has been thoughtfully redone with stylish updates and no carpet, making this home easy to maintain and move-in ready. Major updates include a new roof, newer A/C, and new water heater, providing added peace of mind for years to come. Enjoy your own private fenced-in backyard, perfect for relaxing, entertaining, or enjoying the outdoors. Located in a highly desirable Tampa area with no CDD, this townhome puts you just minutes from Dale Mabry Highway, Raymond James Stadium, International Plaza, restaurants, shops, bars, and local coffee shops. Enjoy easy access to some of Tampa's best shopping, dining, entertainment, and major roadways. Whether you're looking for a place to call home or a smart investment opportunity, this property checks all the boxes. Why rent when you can own for less? With its desirable location, low-maintenance lifestyle, recent major updates, and investment potential, this townhome is an excellent opportunity for both homeowners and investors. New roof. New water heater. Newer A/C. Updated first floor. No carpet. Fenced backyard. No CDD. Prime location. Don't miss your opportunity to make this Tampa townhome your own!
Additional Information
- Interior Features
- Kitchen/Family Room Combo, Living Room/Dining Room Combo, Open Floorplan, PrimaryBedroom Upstairs, Thermostat
- Exterior Features
- Sliding Doors
- HOA Fee
- $240
- HOA Freqency
- Monthly
- Financing
- Cash, Conventional, FHA, Other, VA Loan
- Community Features
- Community Mailbox, Street Lights, No Deed Restriction
- Property Description
- Two Story
- Zoning
- PD
- Appliances
- Dishwasher, Dryer, Microwave, Range, Refrigerator, Washer
- Heating
- Central
- Air Conditioning
- Central Air
- Exterior Construction
- Stucco
- Exterior Features
- Sliding Doors
- Levels
- Two
- Roof
- Shingle
- Foundation
- Slab
- Parking
- Guest
- Parking Features
- Guest
- Garage Features
- Guest
- Elementary School
- Crestwood-Hb
- Middle School
- Pierce-Hb
- High School
- Leto-HB
Listing courtesy of SMITH & ASSOCIATES REAL ESTATE. 813-839-3800
Mortgage Calculator
StellarMLS is the source of this information via Internet Data Exchange Program. All listing information is deemed reliable but not guaranteed and should be independently verified through personal inspection by appropriate professionals. Listings displayed on this website may be subject to prior sale or removal from sale. Availability of any listing should always be independently verified. Listing information is provided for consumer personal, non-commercial use, solely to identify potential properties for potential purchase. All other use is strictly prohibited and may violate relevant federal and state law. Data last updated on