1158 Jonah Dr, North Port, FL 34289
- $232,900
- 3
- BD
- 3
- BA
- 1,608
- SqFt




- List Price
- $232,900
- Status
- ACTIVE
- Days on Market
- 3
- MLS#
- C7529714
- Subtype
- Residential
- Style
- Two Story
- Architectural Style
- Florida
- Year Built
- 2006
- Bedrooms
- 3
- Bathrooms
- 3
- Full Baths
- 2
- Half Baths
- 1
- Living Area
- 1,608
- Lot Size
- 2,502
- Acres
- 0.06
- Subdivision
- Towns At Lakeside
- Building Name
- 1158
- MLS Area Major
- North Port
Property Description
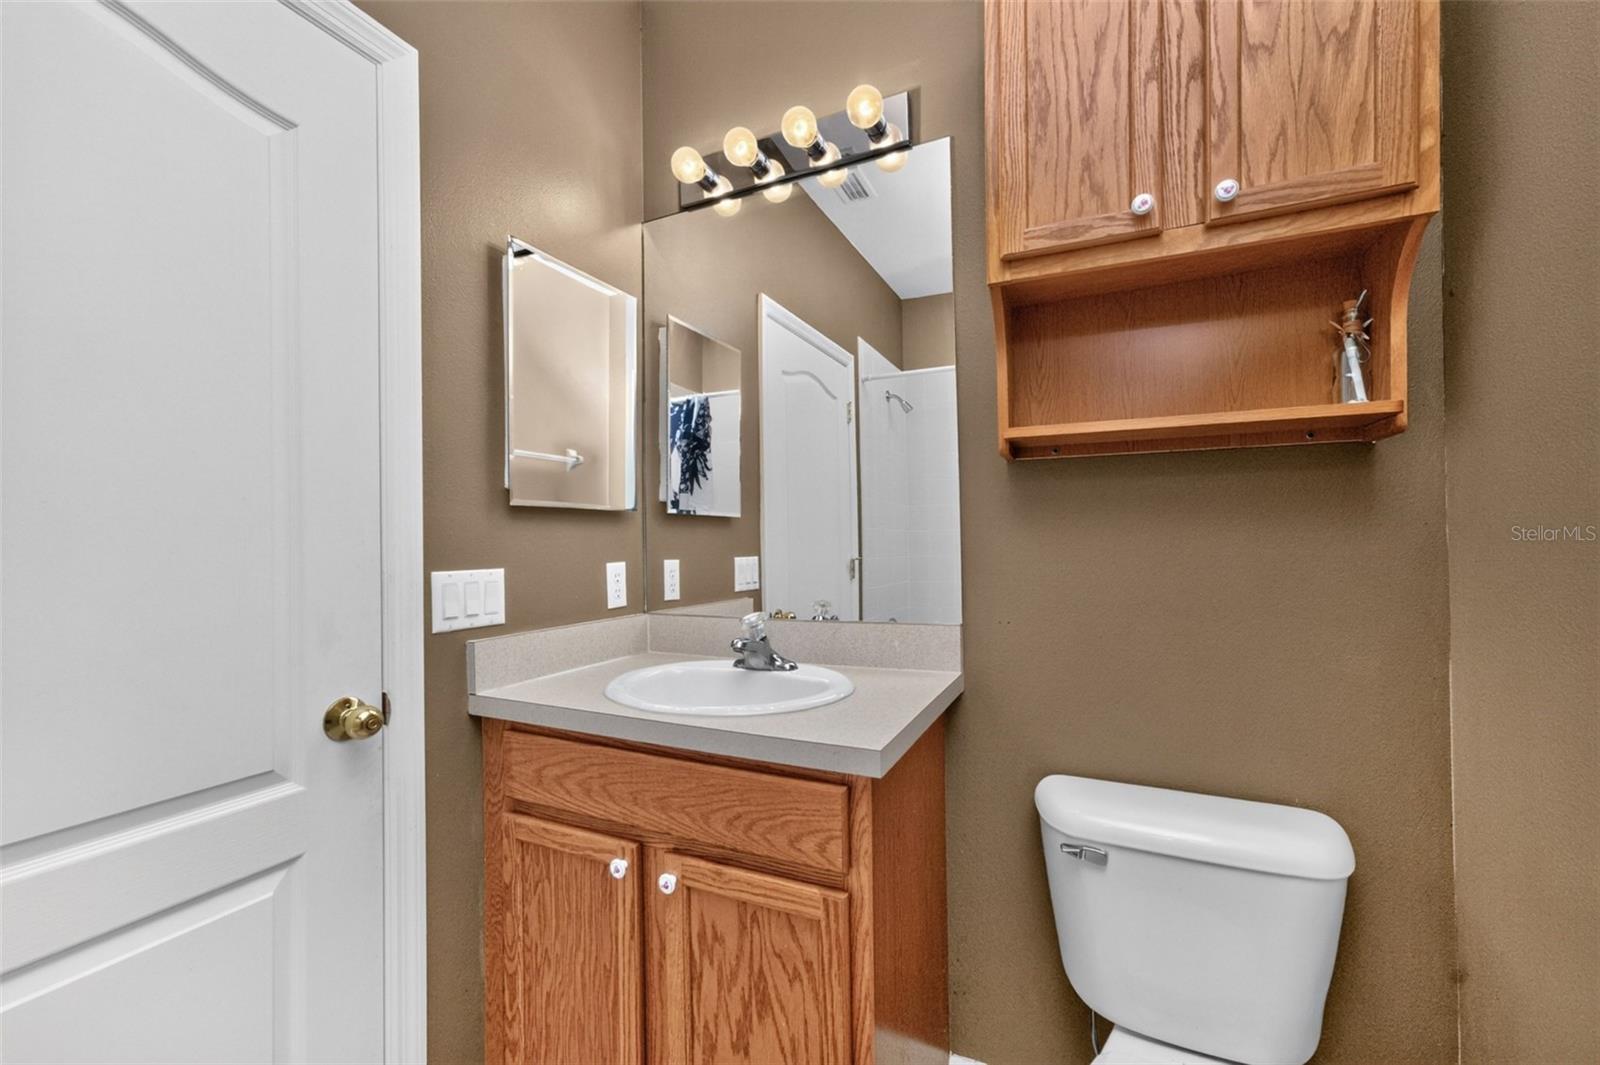
Welcome to 1158 Jonah Drive, a spacious end-unit townhome offering 3 bedrooms, 2.5 bathrooms, and a thoughtfully designed floor plan in a charming North Port community. The main level provides comfortable living and dining spaces with a layout that makes everyday living and entertaining easy. Half bath is located adjacent to the downstair living room, while upstairs, you'll find all three bedrooms along with a conveniently located laundry area just steps from the bedrooms—no carrying laundry up and down the stairs! As an end unit, this home enjoys the added privacy and natural light that make it especially desirable. The well-planned layout offers plenty of opportunity to personalize the space and make it your own. Enjoy the benefits of community living with low HOA fees. Community boasts a pool, fitness center and more!
Additional Information
- Interior Features
- Ceiling Fans(s), High Ceilings, Kitchen/Family Room Combo, PrimaryBedroom Upstairs, Walk-In Closet(s), Window Treatments
- Exterior Features
- Hurricane Shutters, Private Entrance, Rain Gutters, Sidewalk, Sliding Doors, Storage
- Taxes
- $1,352
- HOA Fee
- $175
- HOA Freqency
- Monthly
- Financing
- Cash, Conventional, FHA, VA Loan
- Location
- Landscaped
- Community Features
- Association Recreation - Owned, Clubhouse, Deed Restrictions, Fitness Center, Playground, Pool, Tennis Court(s)
- Property Description
- Two Story
- Zoning
- PCDN
- Appliances
- Dishwasher, Disposal, Dryer, Electric Water Heater, Microwave, Range, Refrigerator, Washer
- Heating
- Central
- Air Conditioning
- Central Air
- Exterior Construction
- Block, Stucco
- Exterior Features
- Hurricane Shutters, Private Entrance, Rain Gutters, Sidewalk, Sliding Doors, Storage
- Stories
- 2
- Levels
- Two
- Roof
- Shingle
- Foundation
- Slab
- Pool
- Yes
- Garage
- 1 Car Garage
- Garage Spaces
- 1
- View
- Park/Greenbelt
Listing courtesy of FIVE STAR REALTY OF CHARLOTTE. 941-637-6116
Mortgage Calculator
StellarMLS is the source of this information via Internet Data Exchange Program. All listing information is deemed reliable but not guaranteed and should be independently verified through personal inspection by appropriate professionals. Listings displayed on this website may be subject to prior sale or removal from sale. Availability of any listing should always be independently verified. Listing information is provided for consumer personal, non-commercial use, solely to identify potential properties for potential purchase. All other use is strictly prohibited and may violate relevant federal and state law. Data last updated on