748 Marion Oaks Manor, Ocala, FL 34473
- $329,900
- 4
- BD
- 2
- BA
- 1,820
- SqFt




- List Price
- $329,900
- Status
- ACTIVE
- Days on Market
- 0
- Price Change
- ▲ $47,900 1787103386
- MLS#
- O6434448
- Subtype
- Residential
- Style
- One Story
- Architectural Style
- Ranch
- New Construction
- Yes
- Year Built
- 2026
- Bedrooms
- 4
- Bathrooms
- 2
- Full Baths
- 2
- Living Area
- 1,820
- Lot Size
- 13,068
- Acres
- 0.30
- Subdivision
- Marion Oaks Un Nine
- MLS Area Major
- Ocala
Property Description
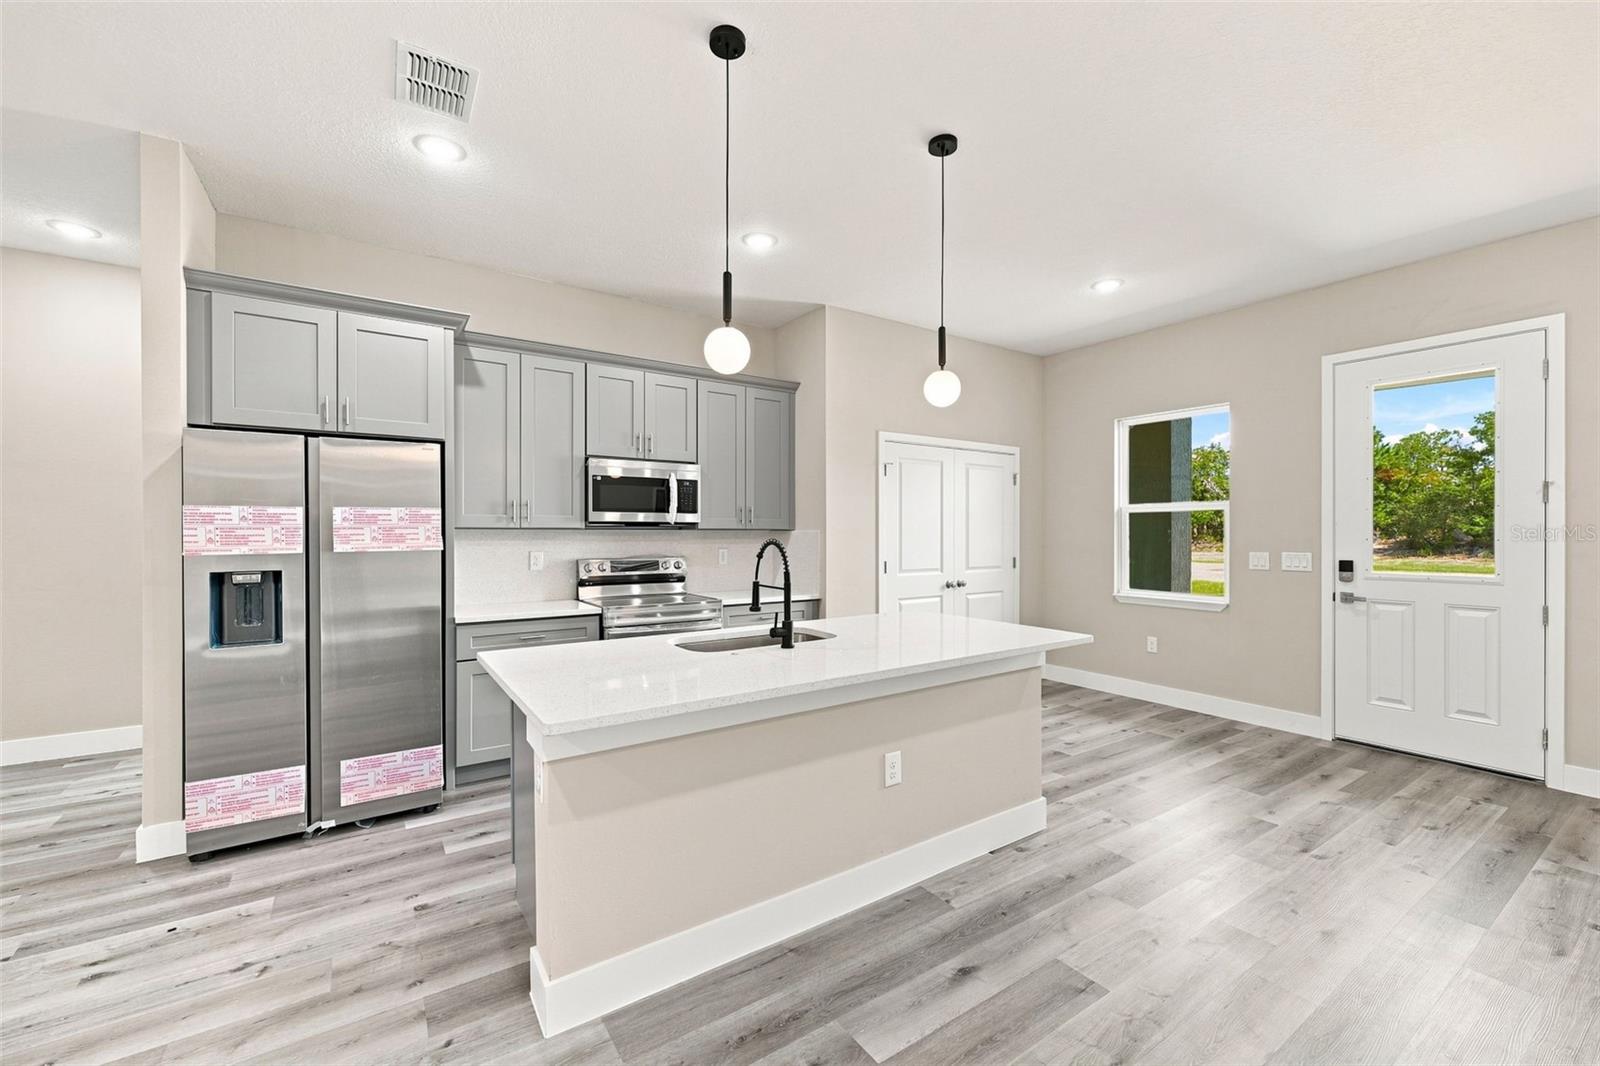
0.30 ACRES | BRAND-NEW HOME NEVER LIVED IN! This beautiful new construction home offers the perfect blend of modern comfort, spacious living, and an excellent location in the growing Marion Oaks area of Ocala. Featuring 4 bedrooms and 2 bathrooms, the home boasts a spacious and functional floor plan designed for today’s lifestyle. A welcoming front porch, private backyard, and generous outdoor space complement the expansive 0.30-acre lot, providing plenty of room to relax and enjoy the Florida lifestyle. The kitchen features beautiful countertops, wood cabinetry, and all essential kitchen appliances, making the home truly move-in ready. A convenient 2-car garage provides additional comfort, storage, and functionality. Ideally located within approximately 10 minutes of local shopping, grocery stores, restaurants, schools, parks, and recreational amenities, including Marion Oaks Community Center and Playground, ALDI, Walmart, Winn-Dixie, and a variety of dining options. The property also offers convenient access to major roads, while maintaining the privacy and tranquility of a spacious lot. Don’t miss this excellent opportunity to own a brand-new, never-lived-in home on a generous 0.30-acre lot in one of Ocala’s expanding communities!
Additional Information
- Interior Features
- Eat-in Kitchen, Kitchen/Family Room Combo, Living Room/Dining Room Combo, Open Floorplan, Primary Bedroom Main Floor, Solid Wood Cabinets, Stone Counters, Thermostat, Walk-In Closet(s)
- Exterior Features
- Garden, Lighting, Sidewalk, Sliding Doors
- Financing
- Cash, Conventional, FHA, USDA Loan, VA Loan
- Location
- Oversized Lot, Sidewalk, Paved
- Community Features
- No Deed Restriction
- Property Description
- One Story
- Zoning
- R1
- Appliances
- Dishwasher, Microwave, Range, Refrigerator
- Heating
- Central
- Air Conditioning
- Central Air
- Exterior Construction
- Block, Stucco
- Exterior Features
- Garden, Lighting, Sidewalk, Sliding Doors
- Levels
- One
- Roof
- Shingle
- Foundation
- Slab
- Parking
- Garage Door Opener
- Parking Features
- Garage Door Opener
- Garage
- 2 Car Garage
- Garage Spaces
- 2
- Garage Features
- Garage Door Opener
Listing courtesy of WRA BUSINESS & REAL ESTATE. 407-512-1008
Mortgage Calculator
StellarMLS is the source of this information via Internet Data Exchange Program. All listing information is deemed reliable but not guaranteed and should be independently verified through personal inspection by appropriate professionals. Listings displayed on this website may be subject to prior sale or removal from sale. Availability of any listing should always be independently verified. Listing information is provided for consumer personal, non-commercial use, solely to identify potential properties for potential purchase. All other use is strictly prohibited and may violate relevant federal and state law. Data last updated on