4319 Dinner Lake Boulevard, Lake Wales, FL 33859
- $319,900
- 3
- BD
- 2
- BA
- 2,086
- SqFt






- List Price
- $319,900
- Status
- ACTIVE
- Days on Market
- 3
- MLS#
- O6434370
- Subtype
- Residential
- Style
- One Story
- Year Built
- 2006
- Bedrooms
- 3
- Bathrooms
- 2
- Full Baths
- 2
- Living Area
- 2,086
- Lot Size
- 11,735
- Acres
- 0.27
- Subdivision
- Dinner Lake Shores Ph 01
- MLS Area Major
- Lake Wales
Property Description
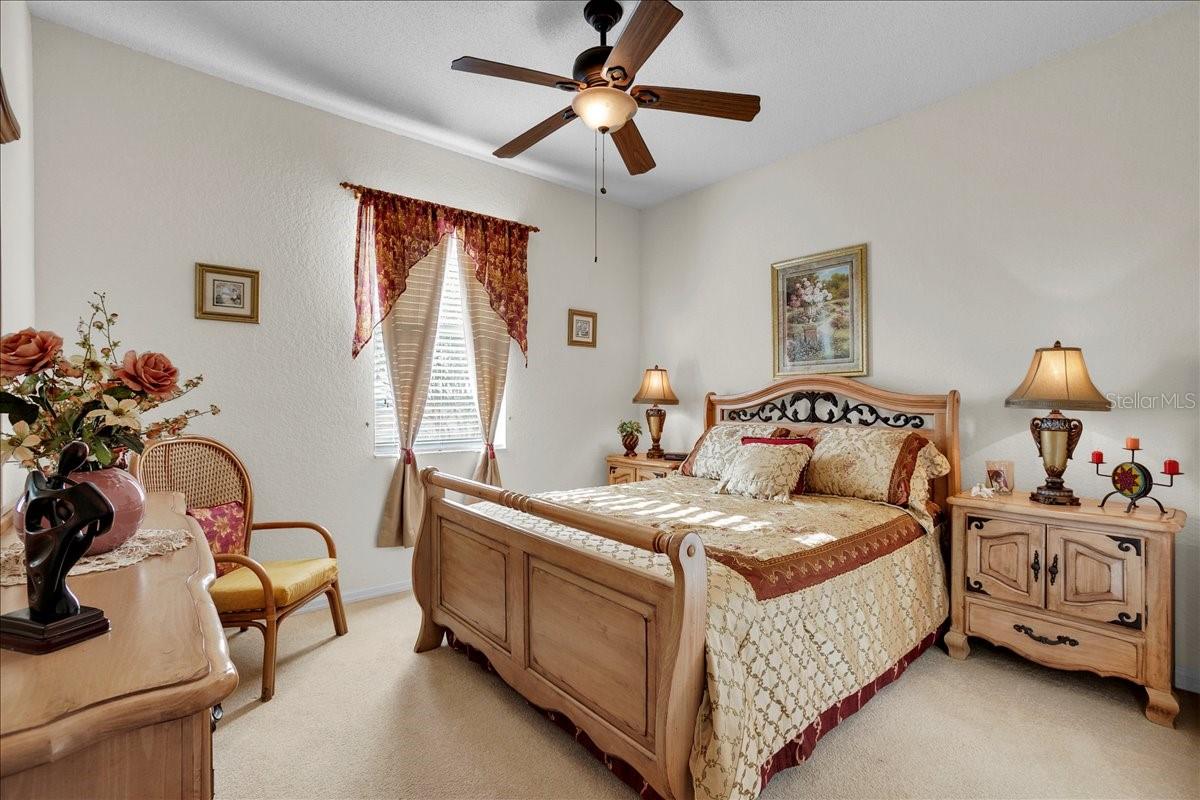
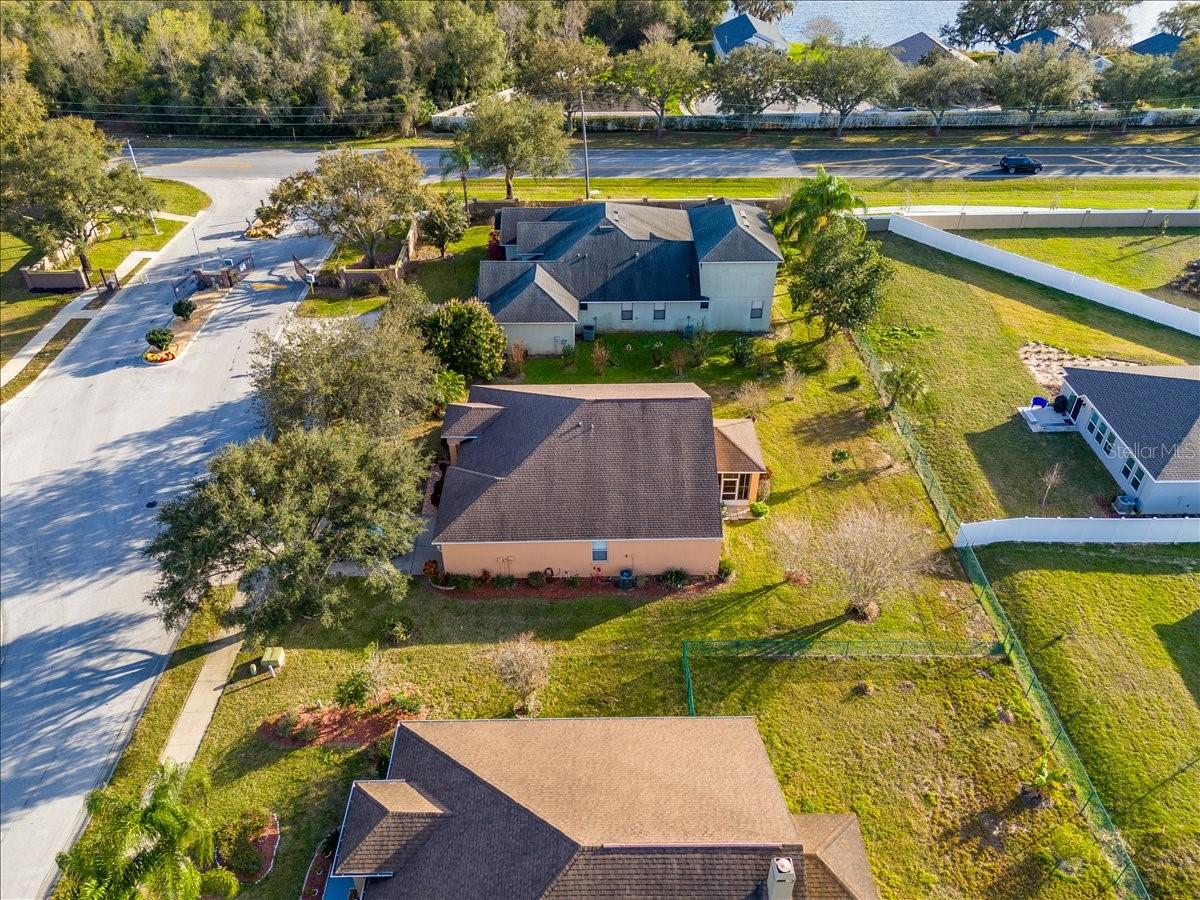
Beautiful single-story home ready for a new family. The property is located in a gated community. Inside, you'll enter the formal living and dining areas. Next, there's an additional room that can serve as a playroom, office, or study. At the end of the hallway, you'll pass through the open-plan kitchen, which comes fully equipped with a side-by-side refrigerator, stove, microwave, dishwasher, and garbage disposal. There's a pantry within the kitchen, and still room for a kitchen table and chairs. The sink is positioned facing the family room and has counter space for 4 to 5 stools, so there's plenty of seating. To the left is the spacious master bedroom with a walk-in closet and ensuite bathroom. The master bathroom has two separate sinks, a toilet in a separate closet, a large bathtub, and a separate shower. To the right of the house are two additional bedrooms, a second bathroom, and the laundry area, which comes fully equipped with a full-size washer and dryer. The laundry room connects to the garage, which is spacious enough for two vehicles and has an electric garage door opener. Through the family room, you can enjoy Florida's sunny weather on the fully enclosed covered deck, which features a ceiling fan. The original owners have kept this home immaculate and well-maintained. You're just one mile away from shopping, Eagle Ridge Mall, restaurants, grocery stores, pharmacies, doctors' offices, gas stations, entertainment venues, and much more. It's only a five-minute drive from Highway 27, 20 miles from I-4, and five miles from Highway 60. As you can see, this is a prime location. Come see this home before it's gone!
Additional Information
- Amenities
- Gated
- Interior Features
- Ceiling Fans(s), Eat-in Kitchen, High Ceilings, Living Room/Dining Room Combo, Split Bedroom, Tray Ceiling(s), Vaulted Ceiling(s), Walk-In Closet(s), Window Treatments
- Exterior Features
- Sidewalk
- HOA Fee
- $180
- HOA Freqency
- Quarterly
- Financing
- Cash, Conventional, FHA, USDA Loan, VA Loan
- Community Features
- Deed Restrictions, Gated Community - No Guard, Sidewalks
- Property Description
- One Story
- Appliances
- Dishwasher, Disposal, Electric Water Heater, Microwave, Refrigerator
- Heating
- Central, Electric
- Air Conditioning
- Central Air
- Exterior Construction
- Block, Concrete, Stucco
- Exterior Features
- Sidewalk
- Stories
- 1
- Levels
- One
- Roof
- Shingle
- Foundation
- Slab
- Parking
- Driveway, Garage Door Opener
- Parking Features
- Driveway, Garage Door Opener
- Garage
- 2 Car Garage
- Garage Spaces
- 2
- Garage Features
- Driveway, Garage Door Opener
Listing courtesy of ELITE REALTY AGENCY LLC. 407-574-3962
Mortgage Calculator
StellarMLS is the source of this information via Internet Data Exchange Program. All listing information is deemed reliable but not guaranteed and should be independently verified through personal inspection by appropriate professionals. Listings displayed on this website may be subject to prior sale or removal from sale. Availability of any listing should always be independently verified. Listing information is provided for consumer personal, non-commercial use, solely to identify potential properties for potential purchase. All other use is strictly prohibited and may violate relevant federal and state law. Data last updated on