6281 Bass Highway, St Cloud (Magnolia Square), FL 34771
- $205,000
- 2
- BD
- 1
- BA
- 863
- SqFt




- List Price
- $205,000
- Status
- ACTIVE
- Days on Market
- 4
- MLS#
- O6434321
- Subtype
- Residential
- Style
- One Story
- Year Built
- 1947
- Bedrooms
- 2
- Bathrooms
- 1
- Full Baths
- 1
- Living Area
- 863
- Lot Size
- 6,490
- Acres
- 0.15
- Subdivision
- Pine Grove Park
- MLS Area Major
- St Cloud (Magnolia Square)
Property Description
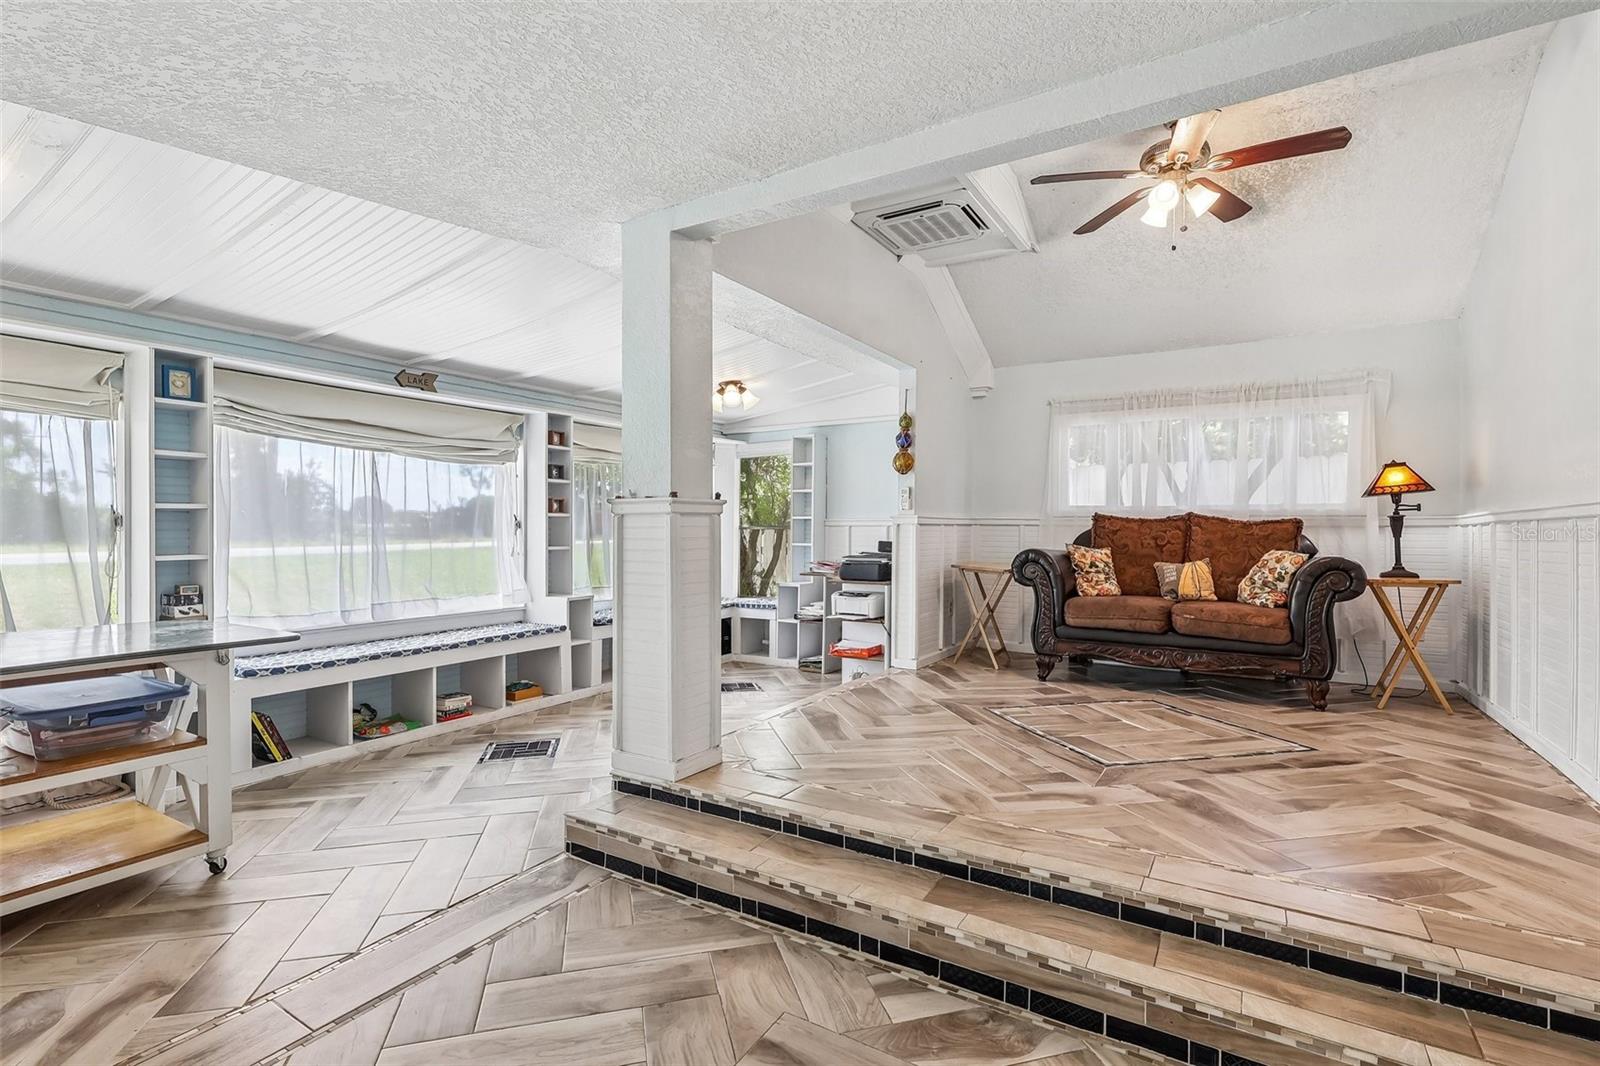
FRESHLY PAINTED (2026) and filled with character, this Pine Grove Park home sits directly across the street from LAKE LIZZIE, offering beautiful LAKE VIEWS, a spacious lot and NO HOA! Recent improvements include an updated laundry room and new deck (2025), NEW ROOF (2024), decorative molding and shelving plus a tiled shower (2023), UPDATED KITCHEN (2022), and a NEW A/C and tile flooring (2019). Inside, the thoughtfully used floor plan is enhanced by picture windows, charming details and plenty of natural light. The updated kitchen connects easily to the dining area, while a COVERED FRONT DECK provides an inviting outdoor extension of the home with convenient access to the dining space. Outside, mature trees frame the large yard, with plenty of room to enjoy the Florida lifestyle. With no HOA, bring your BOAT or RV and take advantage of nearby public boat launches, Lake Lizzie Preserve and all the outdoor recreation this area has to offer. Zoned for TOP-RATED HARMONY SCHOOLS and conveniently located with easy access to Nova Road, this character-filled St. Cloud home combines lake views, space and flexibility in an established setting. Call today to schedule a tour!
Additional Information
- Interior Features
- Built-in Features, Ceiling Fans(s), Chair Rail, Eat-in Kitchen, Primary Bedroom Main Floor, Thermostat, Vaulted Ceiling(s), Walk-In Closet(s)
- Exterior Features
- Lighting, Sliding Doors
- Financing
- Cash, Conventional, FHA, USDA Loan, VA Loan
- Location
- Flood Insurance Required, Landscaped, Paved
- Community Features
- No Deed Restriction
- Property Description
- One Story
- Zoning
- ORMH
- Appliances
- Dishwasher, Disposal, Dryer, Microwave, Range, Refrigerator, Washer
- Heating
- Central
- Air Conditioning
- Central Air
- Exterior Construction
- Frame, Wood Siding
- Exterior Features
- Lighting, Sliding Doors
- Levels
- One
- Roof
- Shingle
- Foundation
- Pillar/Post/Pier
- Parking
- Open
- Parking Features
- Open
- Garage Features
- Open
- Elementary School
- Harmony Community School (K-5)
- Middle School
- Harmony Middle
- High School
- Harmony High
- View
- Trees/Woods, Water
Listing courtesy of WEMERT GROUP REALTY LLC. 407-214-3967
Mortgage Calculator
StellarMLS is the source of this information via Internet Data Exchange Program. All listing information is deemed reliable but not guaranteed and should be independently verified through personal inspection by appropriate professionals. Listings displayed on this website may be subject to prior sale or removal from sale. Availability of any listing should always be independently verified. Listing information is provided for consumer personal, non-commercial use, solely to identify potential properties for potential purchase. All other use is strictly prohibited and may violate relevant federal and state law. Data last updated on