10534 Curving Creek Loop, Parrish, FL 34219
- $289,990
- 3
- BD
- 2
- BA
- 1,366
- SqFt






- List Price
- $289,990
- Status
- ACTIVE
- Days on Market
- 2
- MLS#
- TB8539704
- Subtype
- Residential
- Style
- One Story
- Architectural Style
- Patio Home, Traditional
- New Construction
- Yes
- Year Built
- 2026
- Bedrooms
- 3
- Bathrooms
- 2
- Full Baths
- 2
- Living Area
- 1,366
- Lot Size
- 4,800
- Acres
- 0.10
- Subdivision
- Oakfield Lakes
- MLS Area Major
- Parrish
Property Description


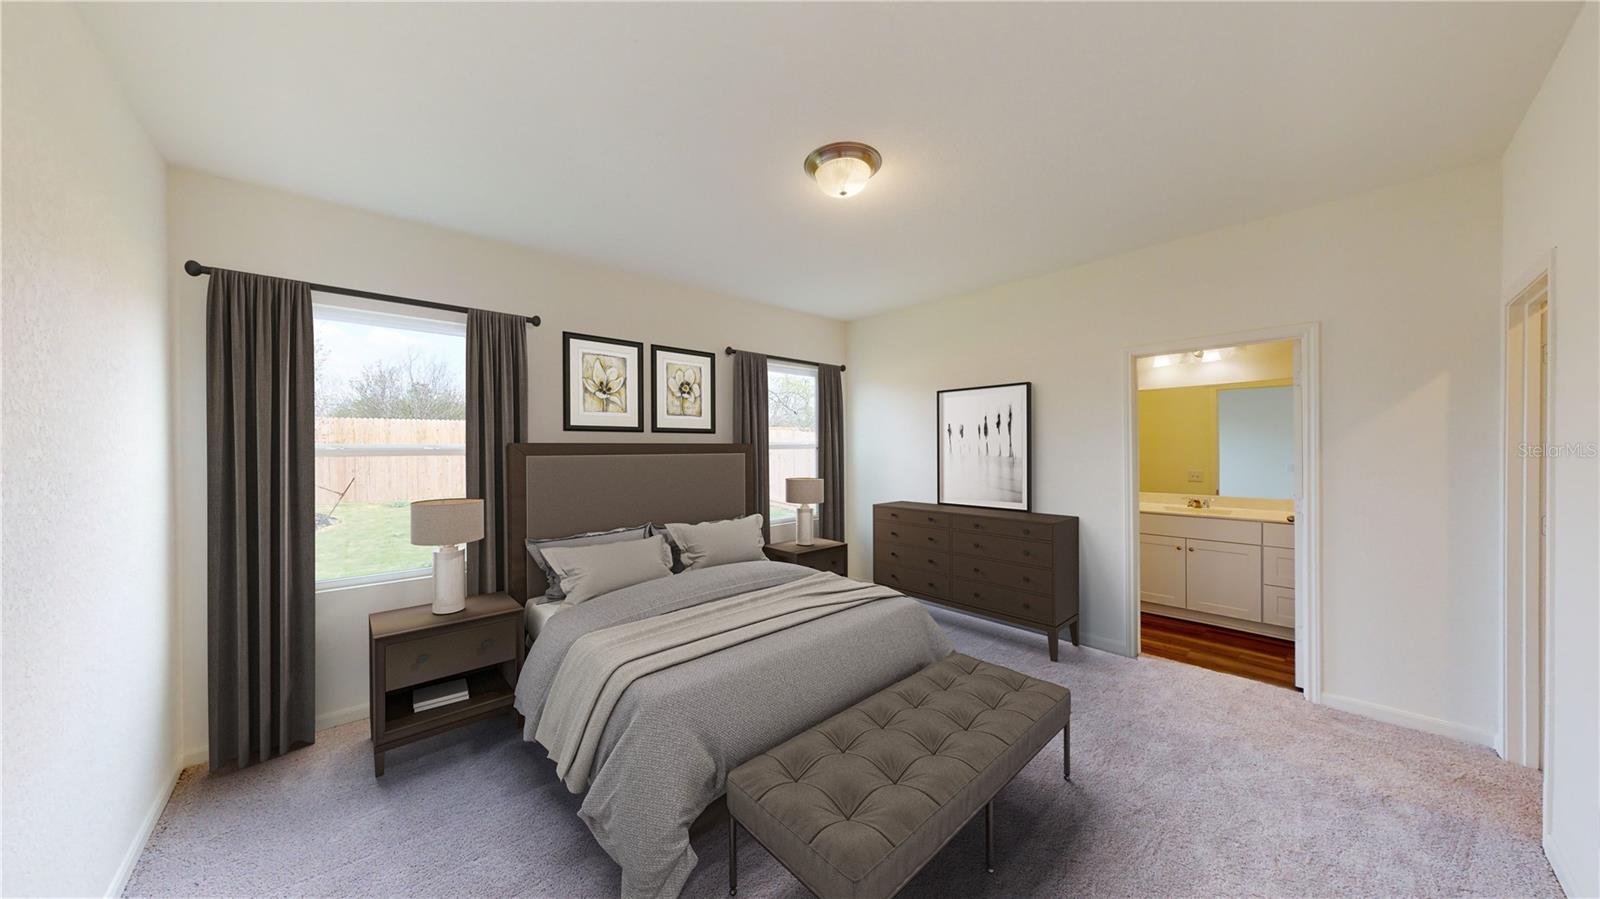
Under Construction. The Odyssey floor plan in our Oakfield Lakes community features 3 bedrooms, 2 baths, with a modern layout, and 2 car garage. The open-concept kitchen, dining, and living area include granite countertops, high ceilings, and brand-new stainless steel appliances. Enjoy the outdoors with a private backyard, backs up to conservation, covered rear patio, our visit the resort style pool located within the community. This home is perfect for modern living and entertaining! Schedule an appointment today to visit Starlight Homes in Oakfield Lakes! PRIVATE CONSERVATION LOT!
Additional Information
- Amenities
- Playground, Pool, Trail(s)
- Interior Features
- High Ceilings, Stone Counters, Thermostat, Walk-In Closet(s)
- Exterior Features
- Hurricane Shutters, Lighting, Sliding Doors, Sprinkler Metered
- Taxes
- $2,615
- HOA Fee
- $214
- HOA Freqency
- Quarterly
- Financing
- Cash, Conventional, FHA, USDA Loan, VA Loan
- Location
- Conservation Area, Paved
- Community Features
- Deed Restrictions, Playground, Pool, Sidewalks, Street Lights
- Property Description
- One Story
- Zoning
- RESIDENTIA
- Appliances
- Dishwasher, Disposal, Dryer, Electric Water Heater, Microwave, Range, Refrigerator, Washer
- Heating
- Central, Electric
- Air Conditioning
- Central Air
- Exterior Construction
- Block, Stucco
- Exterior Features
- Hurricane Shutters, Lighting, Sliding Doors, Sprinkler Metered
- Stories
- 1
- Levels
- One
- Roof
- Shingle
- Foundation
- Block, Slab
- Pool
- Yes
- Garage
- 2 Car Garage
- Garage Spaces
- 2
- Middle School
- Buffalo Creek Middle
- High School
- Parrish Community High
- View
- Trees/Woods
Listing courtesy of ASHTON WOODS FLORIDA REALTY LLC. 813-918-4491
Mortgage Calculator
StellarMLS is the source of this information via Internet Data Exchange Program. All listing information is deemed reliable but not guaranteed and should be independently verified through personal inspection by appropriate professionals. Listings displayed on this website may be subject to prior sale or removal from sale. Availability of any listing should always be independently verified. Listing information is provided for consumer personal, non-commercial use, solely to identify potential properties for potential purchase. All other use is strictly prohibited and may violate relevant federal and state law. Data last updated on