201 Se 31st Avenue, Ocala, FL 34471
- $195,000
- 2
- BD
- 1
- BA
- 1,263
- SqFt




- List Price
- $195,000
- Status
- ACTIVE
- Days on Market
- 1
- MLS#
- OM730579
- Subtype
- Residential
- Style
- One Story
- Year Built
- 1960
- Bedrooms
- 2
- Bathrooms
- 1
- Full Baths
- 1
- Living Area
- 1,263
- Lot Size
- 10,454
- Acres
- 0.24
- Subdivision
- Ocala Hlnds
- MLS Area Major
- Ocala
Property Description
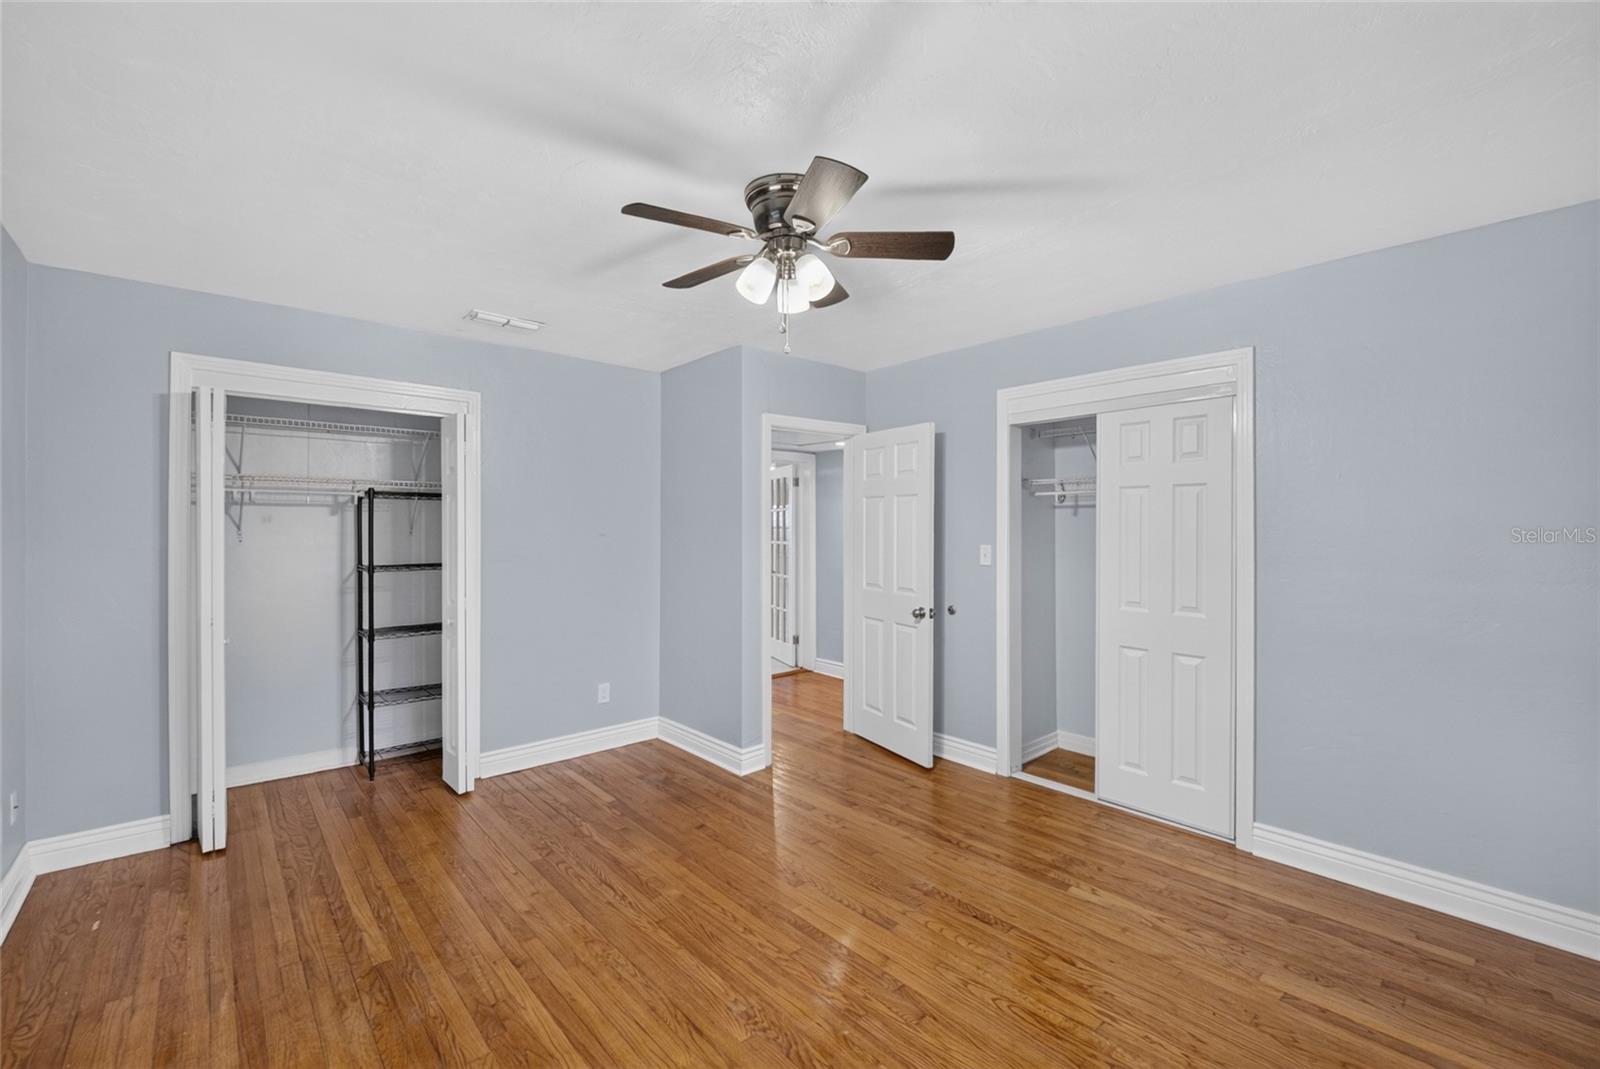
Welcome to this charming, move-in-ready home in Ocala Highlands that perfectly suits first-time buyers, retirees looking to downsize, or investors seeking a solid addition to their portfolio. This home sits on a generous 0.24-acre lot with a fully fenced backyard, offering privacy and outdoor space. Recent updates include a new roof (2020), a new HVAC system (2021), and an extended concrete driveway with a large carport (2022). Enjoy central air, ceiling fans, built-in features, and a practical kitchen setup with appliances including a built-in oven, cooktop, dishwasher, microwave, and refrigerator. The location is hard to beat. You’re minutes from shopping, restaurants, healthcare, and places of worship, with an easy commute to the City of Ocala and Marion County government complexes. City of Ocala tennis courts and golf course are just blocks away, while the Ocala YMCA and Jervey Gantt Recreation Complex are only a short drive. No HOA fees add even more flexibility. This gem combines convenience, updates, and classic Ocala charm in one affordable package. Don’t miss the chance to make it yours — schedule your private tour today!
Additional Information
- Interior Features
- Built-in Features, Ceiling Fans(s), Crown Molding
- Exterior Features
- French Doors, Rain Gutters
- Financing
- Cash, Conventional, FHA, VA Loan
- Location
- Cleared, City Limits, Paved
- Community Features
- No Deed Restriction
- Property Description
- One Story
- Zoning
- R1A
- Appliances
- Built-In Oven, Cooktop, Dishwasher, Freezer, Microwave, Refrigerator
- Heating
- Central, Electric
- Air Conditioning
- Central Air
- Exterior Construction
- Brick, Frame, Wood Siding
- Exterior Features
- French Doors, Rain Gutters
- Stories
- 1
- Levels
- One
- Roof
- Shingle
- Foundation
- Crawlspace
- Parking
- Driveway
- Parking Features
- Driveway
- Garage
- 4 Car Carport
- Garage Features
- Driveway
- Elementary School
- Ward-Highlands Elem. School
- Middle School
- Osceola Middle School
- High School
- Forest High School
- View
- Trees/Woods
Listing courtesy of COLDWELL REALTY SOLD GUARANTEE. 352-209-0000
Mortgage Calculator
StellarMLS is the source of this information via Internet Data Exchange Program. All listing information is deemed reliable but not guaranteed and should be independently verified through personal inspection by appropriate professionals. Listings displayed on this website may be subject to prior sale or removal from sale. Availability of any listing should always be independently verified. Listing information is provided for consumer personal, non-commercial use, solely to identify potential properties for potential purchase. All other use is strictly prohibited and may violate relevant federal and state law. Data last updated on