12118 Colony Lakes Boulevard, New Port Richey, FL 34654
- $330,000
- 4
- BD
- 2
- BA
- 1,968
- SqFt




- List Price
- $330,000
- Status
- ACTIVE
- Days on Market
- 1
- MLS#
- TB8539676
- Subtype
- Residential
- Style
- One Story
- Year Built
- 2006
- Bedrooms
- 4
- Bathrooms
- 2
- Full Baths
- 2
- Living Area
- 1,968
- Lot Size
- 6,000
- Acres
- 0.14
- Subdivision
- Colony Lakes
- MLS Area Major
- New Port Richey
Property Description
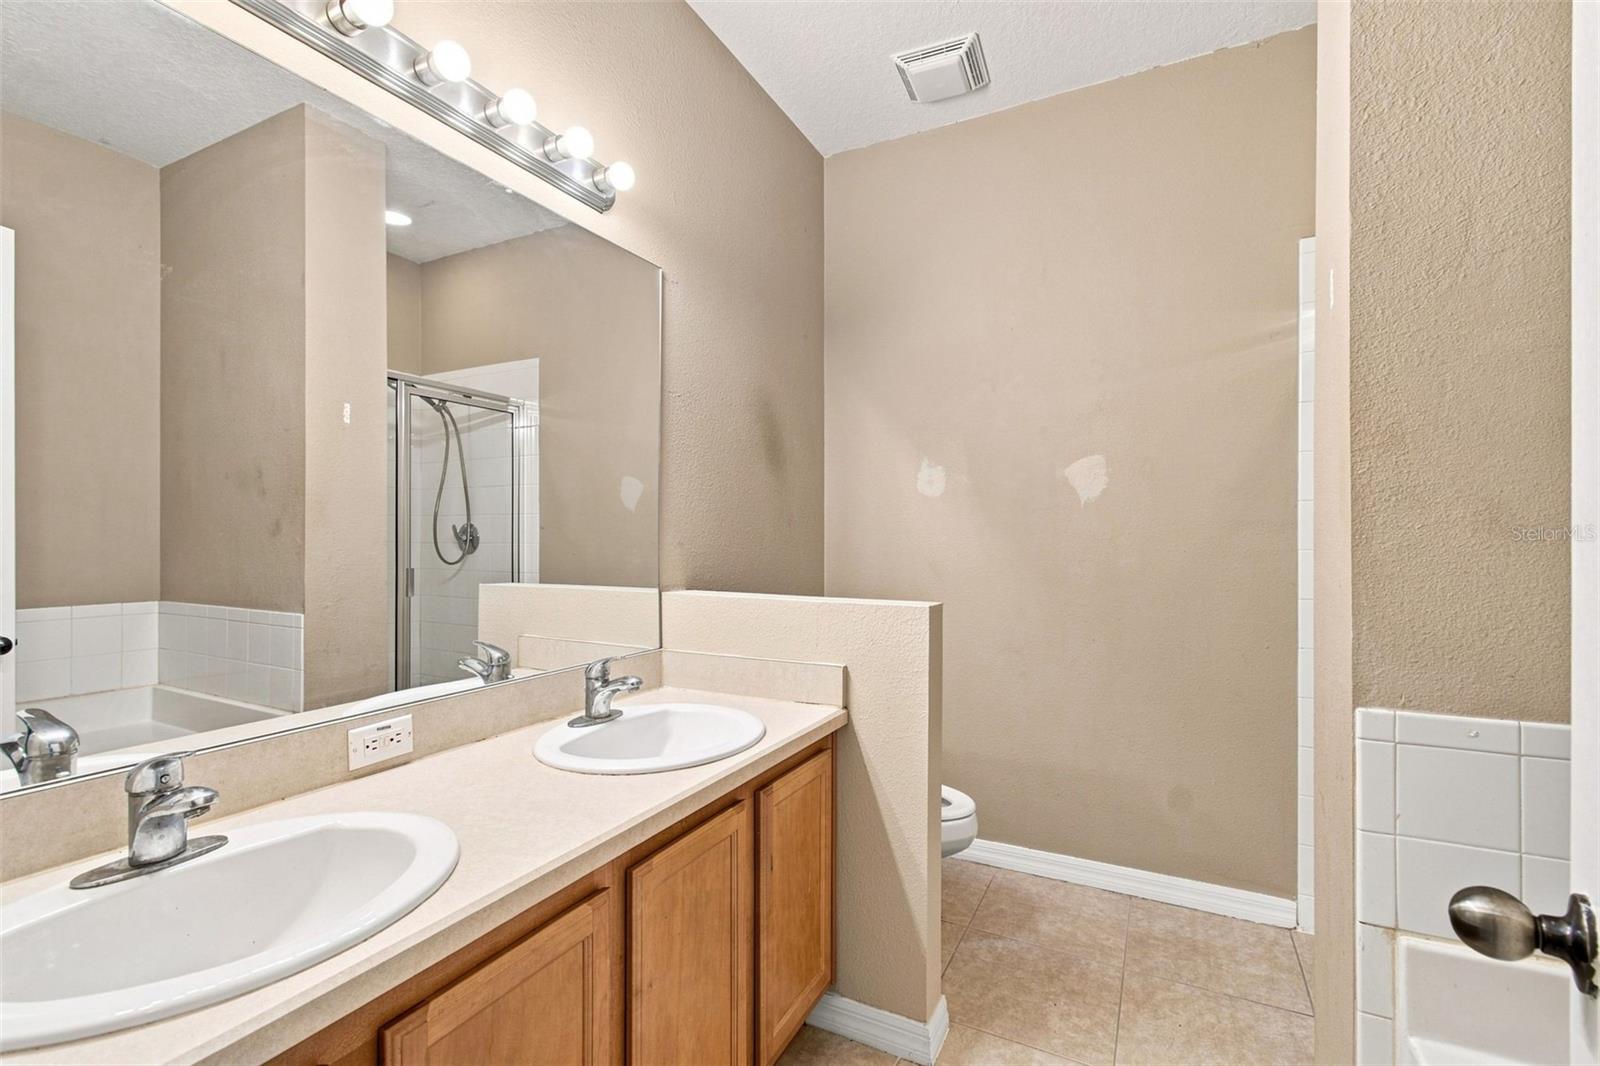
Welcome home to a spacious four-bedroom, two-bath property offering nearly 2,000 square feet of comfortable Florida living on a peaceful conservation lot with no rear neighbors. Step inside to a flexible floor plan featuring a large living room, a separate dining or sitting area, and a generously sized kitchen with plenty of room for gathering and entertaining. New vinyl plank flooring enhances the main living areas, while new carpet provides added comfort in the bedrooms. The impressive primary suite includes a walk-in closet and private bath. Three additional bedrooms, each with built-in closets, provide plenty of space for guests, a home office, hobbies, or everyday living. A two-car garage and interior laundry room add convenience and storage. Out back, enjoy tranquil preserve views and the privacy of having no homes directly behind you—the perfect setting for morning coffee, evening relaxation, or creating your own outdoor retreat. Colony Lakes offers residents a heated community pool, clubhouse, playground, and attractive neighborhood surroundings. Enjoy easy access to Tampa via the Suncoast Parkway, while nearby U.S. 19 provides a convenient route toward Clearwater Beach and the Gulf Coast. Close to shopping, dining, and recreation, this home combines space, privacy, community amenities, and accessibility at an exceptional value. Schedule your private showing and come see everything this Colony Lakes home has to offer!
Additional Information
- Interior Features
- Ceiling Fans(s), Walk-In Closet(s)
- Exterior Features
- Sliding Doors
- HOA Fee
- $521
- HOA Freqency
- Quarterly
- Financing
- Cash, Conventional, FHA, VA Loan
- Location
- Sidewalk, Paved
- Community Features
- Pool, No Deed Restriction
- Property Description
- One Story
- Zoning
- MPUD
- Appliances
- Dishwasher, Disposal, Refrigerator
- Heating
- Electric
- Air Conditioning
- Central Air
- Exterior Construction
- Block, Stucco
- Exterior Features
- Sliding Doors
- Levels
- One
- Roof
- Shingle
- Foundation
- Slab
- Pool
- Yes
- Garage
- 2 Car Garage
- Garage Spaces
- 2
- Elementary School
- Moon Lake-Po
- Middle School
- Hudson Middle-Po
- High School
- Fivay High-PO
- View
- Trees/Woods
Listing courtesy of EXP REALTY LLC. 888-883-8509
Mortgage Calculator
StellarMLS is the source of this information via Internet Data Exchange Program. All listing information is deemed reliable but not guaranteed and should be independently verified through personal inspection by appropriate professionals. Listings displayed on this website may be subject to prior sale or removal from sale. Availability of any listing should always be independently verified. Listing information is provided for consumer personal, non-commercial use, solely to identify potential properties for potential purchase. All other use is strictly prohibited and may violate relevant federal and state law. Data last updated on