831 Ne 150th Avenue, Williston, FL 32696
- $249,999
- 3
- BD
- 2
- BA
- 1,290
- SqFt




- List Price
- $249,999
- Status
- ACTIVE
- Days on Market
- 1
- MLS#
- OM730559
- Subtype
- Residential
- Style
- One Story
- Year Built
- 2021
- Bedrooms
- 3
- Bathrooms
- 2
- Full Baths
- 2
- Living Area
- 1,290
- Lot Size
- 10,019
- Acres
- 0.23
- Subdivision
- Williston Hylnds Golf & C Club Estate
- MLS Area Major
- Williston
Property Description
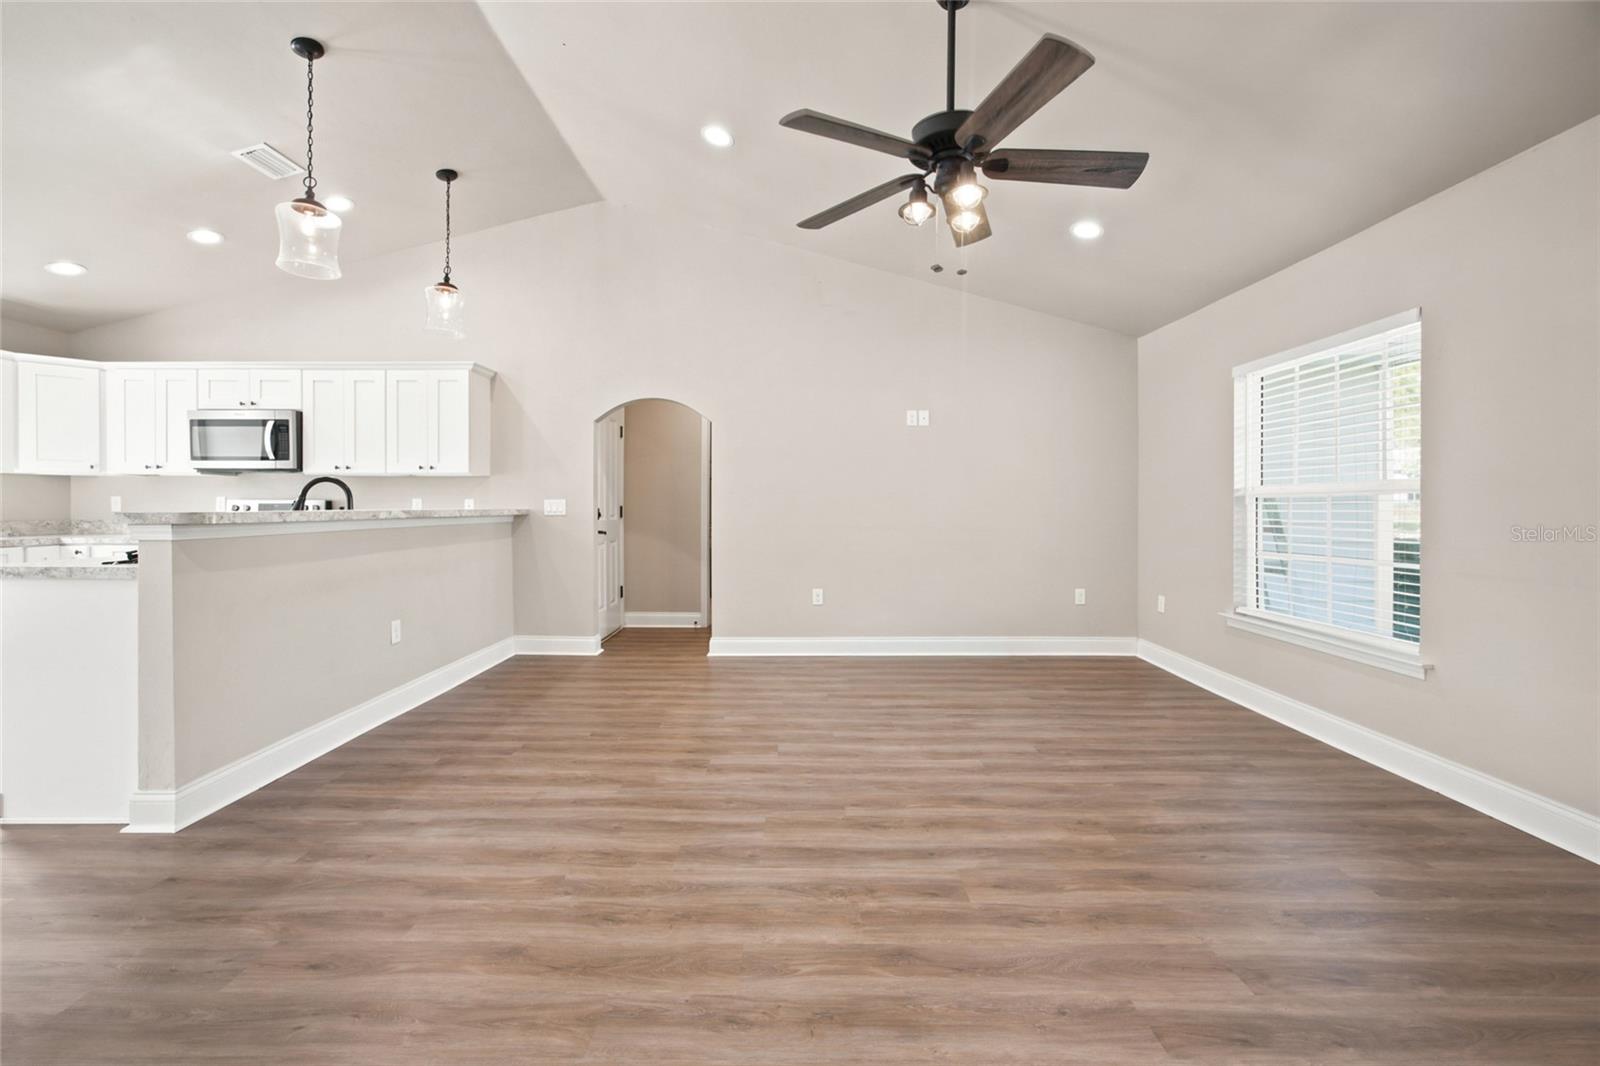
Welcome home to this beautifully designed 3-bedroom, 2-bath property offering a wonderful blend of modern comfort, functional living space, and a peaceful country setting. Situated on approximately .23 acres, this home features a bright and open floor plan with cathedral ceilings, a desirable split-bedroom layout, and neutral finishes that create a clean, custom feel throughout. The light-filled kitchen offers stainless steel appliances, light-colored cabinetry, attractive countertops, and an adjoining dining area that flows seamlessly into the main living space, making the layout ideal for everyday living and entertaining. The spacious primary suite features a tray ceiling, walk-in closet, and private bath with a double vanity and walk-in shower, while two additional bedrooms and a guest bath are located on the opposite side of the home for added separation and functionality. Vinyl plank flooring extends throughout the main living areas, with tile in the bathrooms and inside laundry room and carpet in the bedrooms. A spacious screened-in back porch provides a comfortable place to relax, entertain, or enjoy the Florida outdoors, while the large backyard offers plenty of room for gardening, outdoor activities, additional storage, or a future shed. Enjoy peaceful surroundings and beautiful sunsets while still being conveniently located with easy access to Williston, Dunnellon, Ocala, and the many outdoor recreation opportunities throughout Florida’s Nature Coast, including the Crystal River area and access to Gulf Coast fishing and boating. With its inviting layout, modern finishes, generous outdoor space, and convenient North Central Florida location, this home is ready to welcome its next owner.
Additional Information
- Interior Features
- Cathedral Ceiling(s), Ceiling Fans(s), Kitchen/Family Room Combo, Living Room/Dining Room Combo, Open Floorplan, Split Bedroom, Tray Ceiling(s), Walk-In Closet(s)
- Exterior Features
- Sidewalk
- Financing
- Cash, Conventional, FHA, VA Loan
- Community Features
- No Deed Restriction
- Property Description
- One Story
- Zoning
- R-1
- Appliances
- Dishwasher, Electric Water Heater, Exhaust Fan, Microwave, Range, Refrigerator
- Heating
- Central, Electric
- Air Conditioning
- Central Air
- Exterior Construction
- Cement Siding
- Exterior Features
- Sidewalk
- Levels
- One
- Roof
- Shingle
- Foundation
- Slab
Listing courtesy of HIERS REALTY GROUP LLC. 352-529-7657
Mortgage Calculator
StellarMLS is the source of this information via Internet Data Exchange Program. All listing information is deemed reliable but not guaranteed and should be independently verified through personal inspection by appropriate professionals. Listings displayed on this website may be subject to prior sale or removal from sale. Availability of any listing should always be independently verified. Listing information is provided for consumer personal, non-commercial use, solely to identify potential properties for potential purchase. All other use is strictly prohibited and may violate relevant federal and state law. Data last updated on