2857 Clever Lane, Winter Park, FL 32792
- $417,500
- 3
- BD
- 3
- BA
- 1,782
- SqFt






- List Price
- $417,500
- Status
- ACTIVE
- Days on Market
- 4
- MLS#
- O6434185
- Subtype
- Residential
- Style
- Two Story
- Year Built
- 2023
- Bedrooms
- 3
- Bathrooms
- 3
- Full Baths
- 2
- Half Baths
- 1
- Living Area
- 1,782
- Lot Size
- 2,280
- Acres
- 0.05
- Subdivision
- Grayson Square
- Building Name
- 2857
- MLS Area Major
- Winter Park/Aloma
Property Description
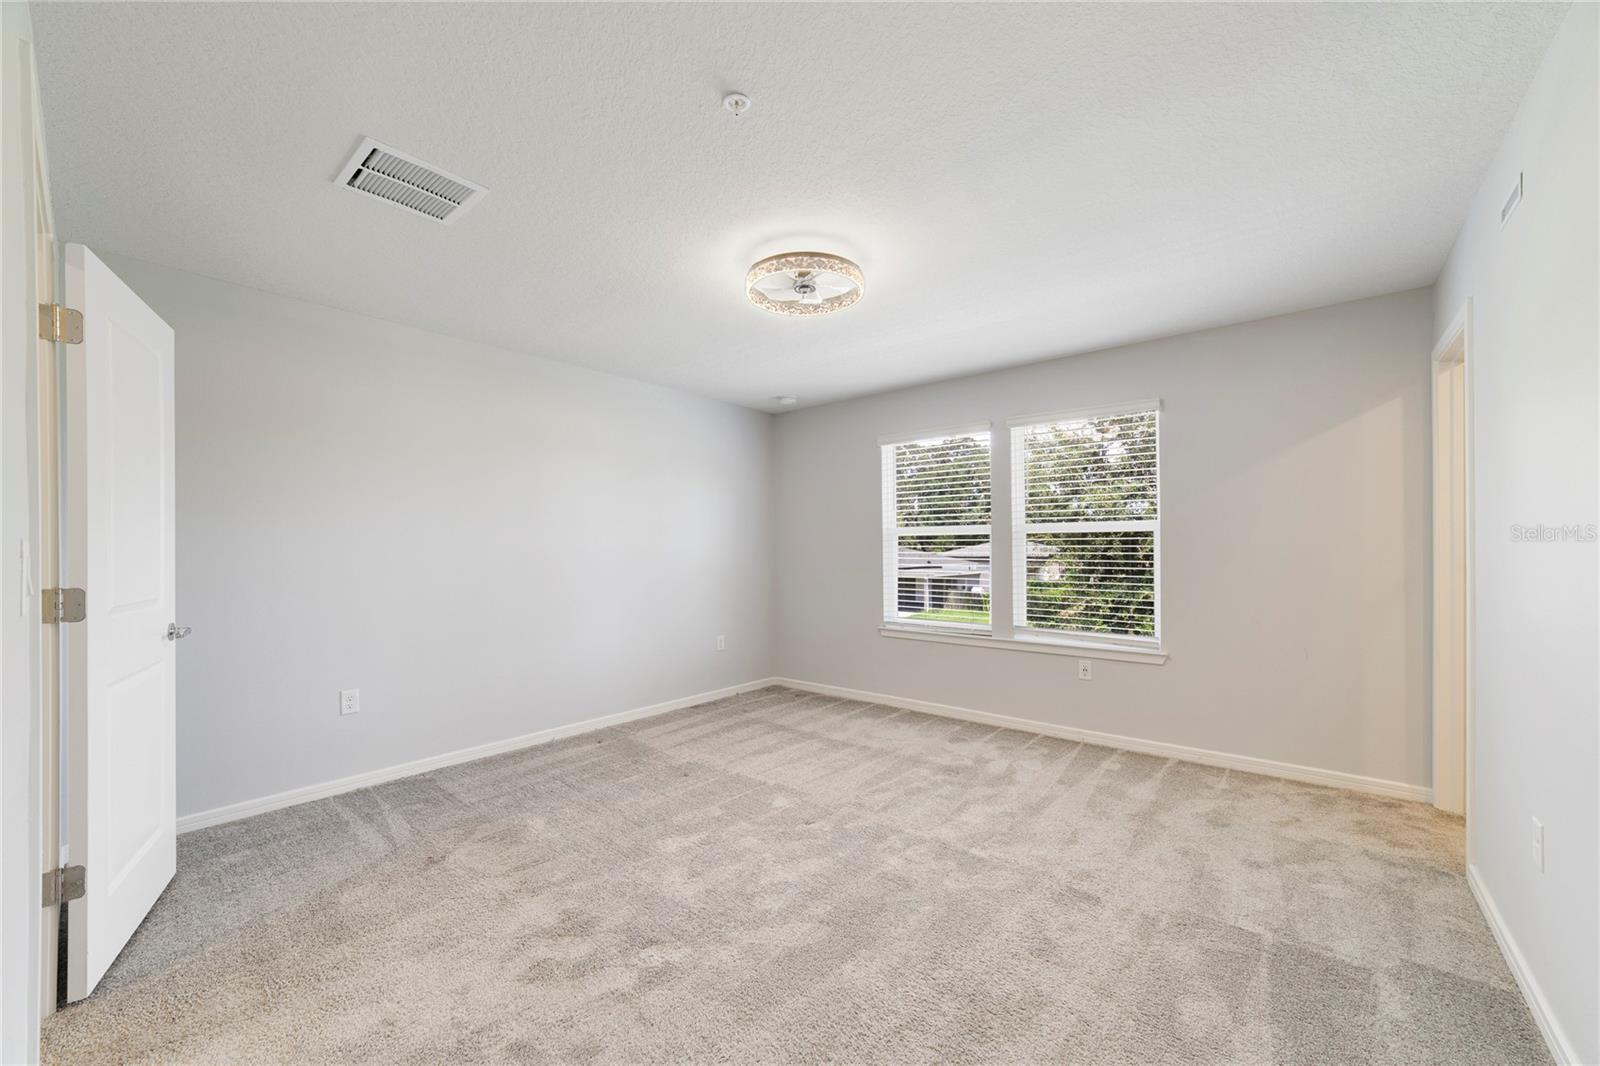
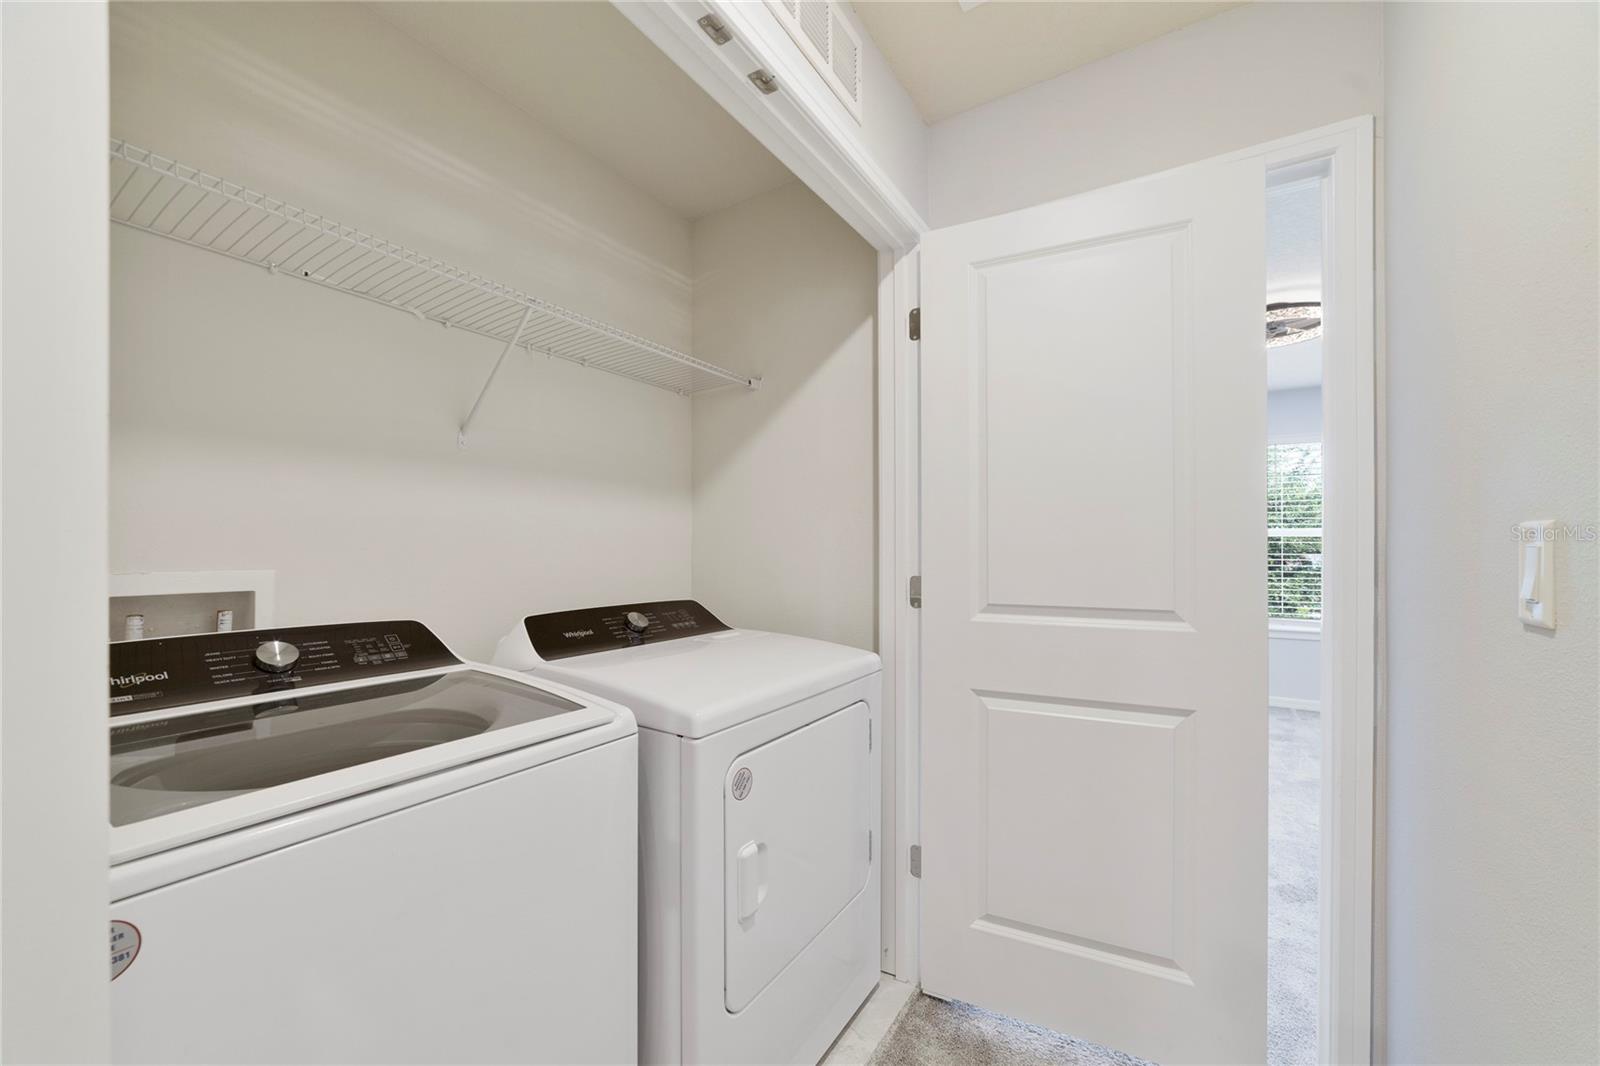
Almost brand new and move in ready CORNER townhome in Winter Park! This beautiful 3 bedroom 2.5 bathroom home with just under 1,800 sq. ft. offers a large 2 car garage, light and bright living spaces, clean and modern designer features, and comes equipped with a full kitchen appliance package and washer/dryer. The first floor offers expansive living spaces with enough room for a dining area and family room. All of which flow seamlessly into the open kitchen. With white cabinets and Quartz counter tops, the kitchen is a show stopper! The entire first level is adorned with tile and offers a half bathroom and access to the covered back porch. Just up the stairs, you will find all of your bedrooms and full bathrooms. The primary bedroom and en suite bathroom are ample in size and also offer a large walk in closet. Both secondary bedrooms are down the hall and share a large full bathroom. The small gated community of townhomes offers a community pool and serene pond. HOA includes cable! Make sure to put this on your must see list!
Additional Information
- Amenities
- Cable TV, Gated, Park, Pool
- Interior Features
- Ceiling Fans(s), High Ceilings, Kitchen/Family Room Combo, Open Floorplan, PrimaryBedroom Upstairs, Walk-In Closet(s)
- Exterior Features
- Sidewalk, Sliding Doors
- HOA Fee
- $375
- HOA Freqency
- Monthly
- Financing
- Cash, Conventional, FHA, VA Loan
- Location
- Corner Lot, Cul-De-Sac, Level, Sidewalk, Paved
- Community Features
- Gated Community - No Guard, Park, Pool, No Deed Restriction
- Property Description
- Two Story
- Zoning
- RES
- Appliances
- Dishwasher, Dryer, Microwave, Range, Refrigerator, Washer
- Heating
- Central
- Air Conditioning
- Central Air
- Exterior Construction
- Block, Stucco, Frame
- Exterior Features
- Sidewalk, Sliding Doors
- Levels
- Two
- Roof
- Shingle
- Foundation
- Slab
- Pool
- Yes
- Garage
- 2 Car Garage
- Garage Spaces
- 2
- Elementary School
- Eastbrook Elementary
- Middle School
- Tuskawilla Middle
- High School
- Lake Howell High
Listing courtesy of MAINFRAME REAL ESTATE. 407-513-4257
Mortgage Calculator
StellarMLS is the source of this information via Internet Data Exchange Program. All listing information is deemed reliable but not guaranteed and should be independently verified through personal inspection by appropriate professionals. Listings displayed on this website may be subject to prior sale or removal from sale. Availability of any listing should always be independently verified. Listing information is provided for consumer personal, non-commercial use, solely to identify potential properties for potential purchase. All other use is strictly prohibited and may violate relevant federal and state law. Data last updated on