8141 Sw 80th Terrace, Ocala, FL 34476
- $224,900
- 2
- BD
- 2
- BA
- 1,216
- SqFt




- List Price
- $224,900
- Status
- ACTIVE
- Days on Market
- 0
- MLS#
- OM730544
- Subtype
- Residential
- Style
- One Story, Attached
- Architectural Style
- Florida
- Year Built
- 2004
- Bedrooms
- 2
- Bathrooms
- 2
- Full Baths
- 2
- Living Area
- 1,216
- Lot Size
- 6,534
- Acres
- 0.15
- Subdivision
- Indigo East Ph 1 Uns A-A & B-B
- MLS Area Major
- Ocala
Property Description
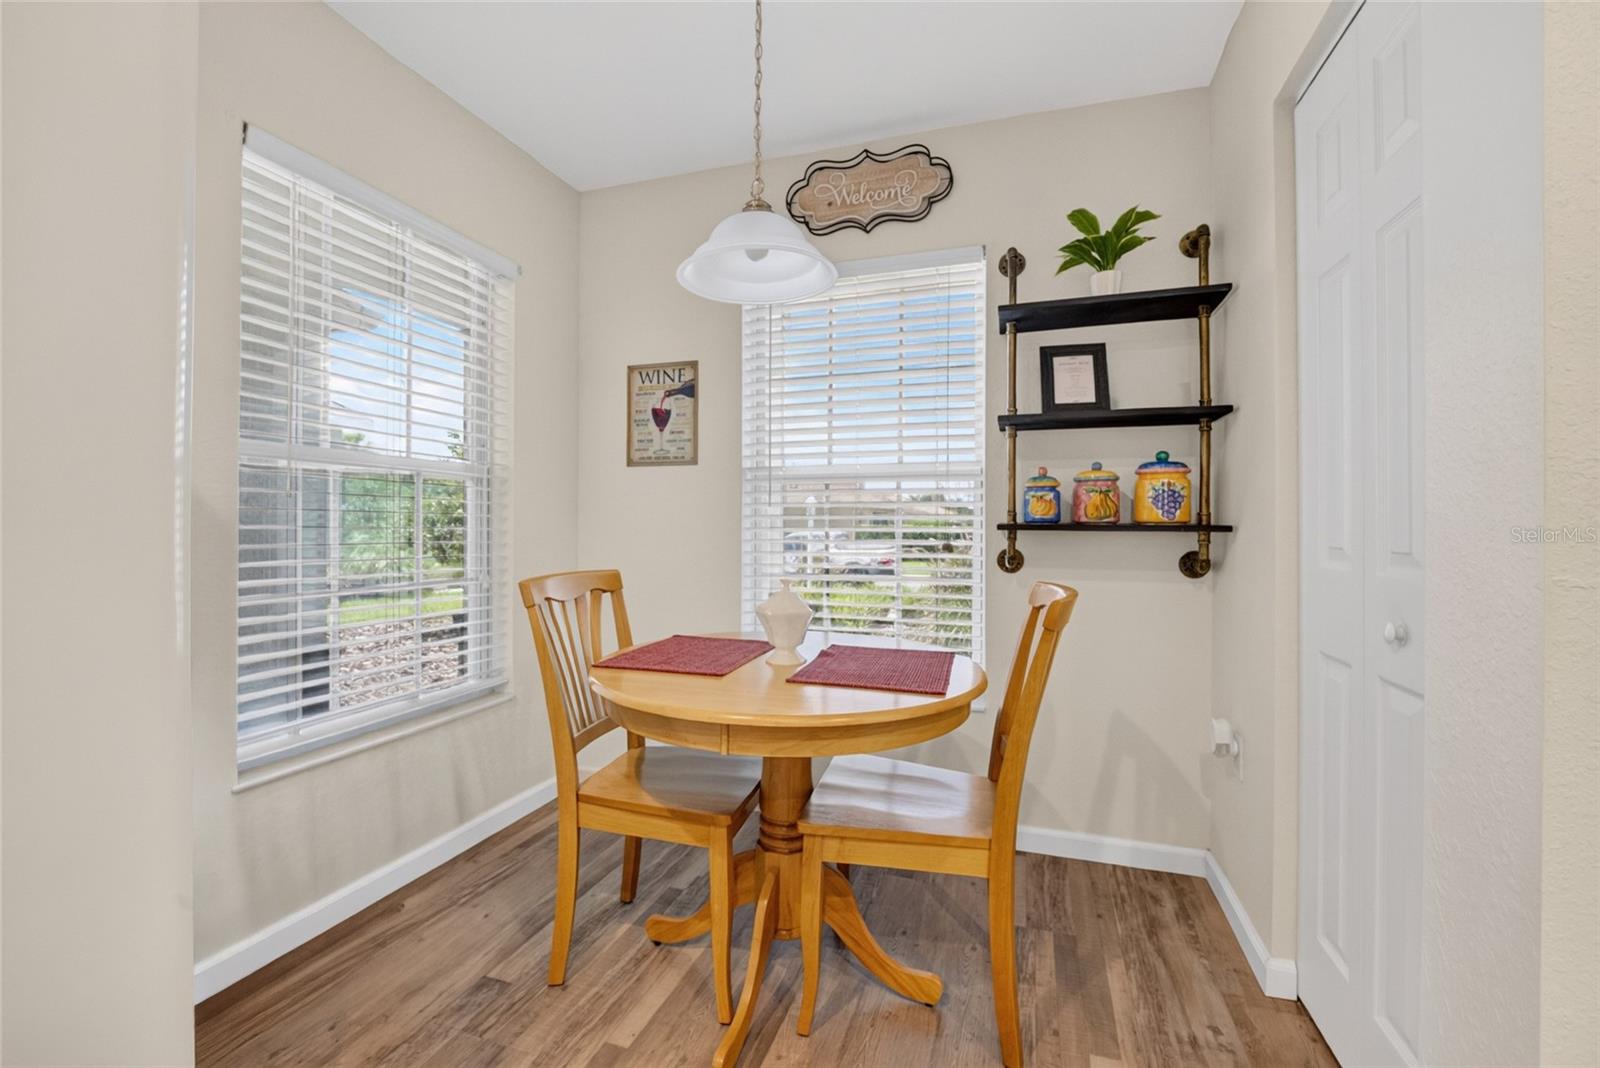
Welcome to this beautifully maintained and thoughtfully updated 2 bedroom, 2mbath home in On Top of the World’s sought-after Indigo East community! Immaculately cared for, this home offers the perfect blend of comfort, functionality, and peace of mind, with major updates including a 2023 roof and HVAC system. Inside, you’ll find a welcoming layout with plenty of natural light and updates that make this home truly move-in ready. The enclosed Florida room provides an inviting space to relax, entertain, or simply enjoy the sunshine year-round, while the adjoining patio offers even more room to soak up the beautiful Florida weather. The 2 car garage is a standout feature for the hobbyist or “workman enthusiast,” offering an abundance of space to work or use for storage and a full pegboard wall to keep tools and projects organized. There’s plenty of room to park your vehicles while still having space to work and tinker. And of course, living in Indigo East means enjoying all the amenities and lifestyle opportunities On Top of the World has to offer. From recreation and fitness to social activities and more, there’s always something to enjoy. Beautifully maintained, updated, and packed with features, this home is ready for its next chapter!
Additional Information
- Amenities
- Clubhouse, Fitness Center, Golf Course, Maintenance, Park, Pool, Recreation Facilities
- Interior Features
- Ceiling Fans(s), Eat-in Kitchen, Kitchen/Family Room Combo, Primary Bedroom Main Floor, Split Bedroom, Stone Counters, Walk-In Closet(s), Window Treatments
- Exterior Features
- Awning(s), Lighting, Private Yard, Sliding Doors
- HOA Fee
- $267
- HOA Freqency
- Monthly
- Financing
- Cash, Conventional, FHA, VA Loan
- Location
- Cleared, Landscaped, Paved, Private
- Community Features
- Clubhouse, Community Mailbox, Deed Restrictions, Dog Park, Fitness Center, Gated Community - No Guard, Golf Carts OK, Pool, Restaurant, Sidewalks, Tennis Court(s), Wheelchair Access, Maintenance Free
- Property Description
- One Story, Attached
- Zoning
- PUD
- Appliances
- Dishwasher, Microwave, Range, Refrigerator
- Heating
- Natural Gas
- Air Conditioning
- Central Air
- Exterior Construction
- Block, Concrete, Stucco
- Exterior Features
- Awning(s), Lighting, Private Yard, Sliding Doors
- Stories
- 1
- Levels
- One
- Roof
- Shingle
- Foundation
- Slab
- Pool
- Yes
- Parking
- Driveway
- Parking Features
- Driveway
- Garage
- 2 Car Garage
- Garage Spaces
- 2
- Garage Features
- Driveway
- Middle School
- Liberty Middle School
- High School
- West Port High School
Listing courtesy of COLDWELL REALTY SOLD GUARANTEE. 352-209-0000
Mortgage Calculator
StellarMLS is the source of this information via Internet Data Exchange Program. All listing information is deemed reliable but not guaranteed and should be independently verified through personal inspection by appropriate professionals. Listings displayed on this website may be subject to prior sale or removal from sale. Availability of any listing should always be independently verified. Listing information is provided for consumer personal, non-commercial use, solely to identify potential properties for potential purchase. All other use is strictly prohibited and may violate relevant federal and state law. Data last updated on