2549 Balforn Tower Way, Winter Garden, FL 34787
- $689,000
- 4
- BD
- 3
- BA
- 3,279
- SqFt




- List Price
- $689,000
- Status
- ACTIVE
- Days on Market
- 3
- MLS#
- O6434072
- Subtype
- Residential
- Style
- Two Story
- Architectural Style
- Traditional
- Year Built
- 2007
- Bedrooms
- 4
- Bathrooms
- 3
- Full Baths
- 3
- Living Area
- 3,279
- Lot Size
- 5,550
- Acres
- 0.13
- Subdivision
- Stoneybrook West D
- MLS Area Major
- Winter Garden/Oakland
Property Description
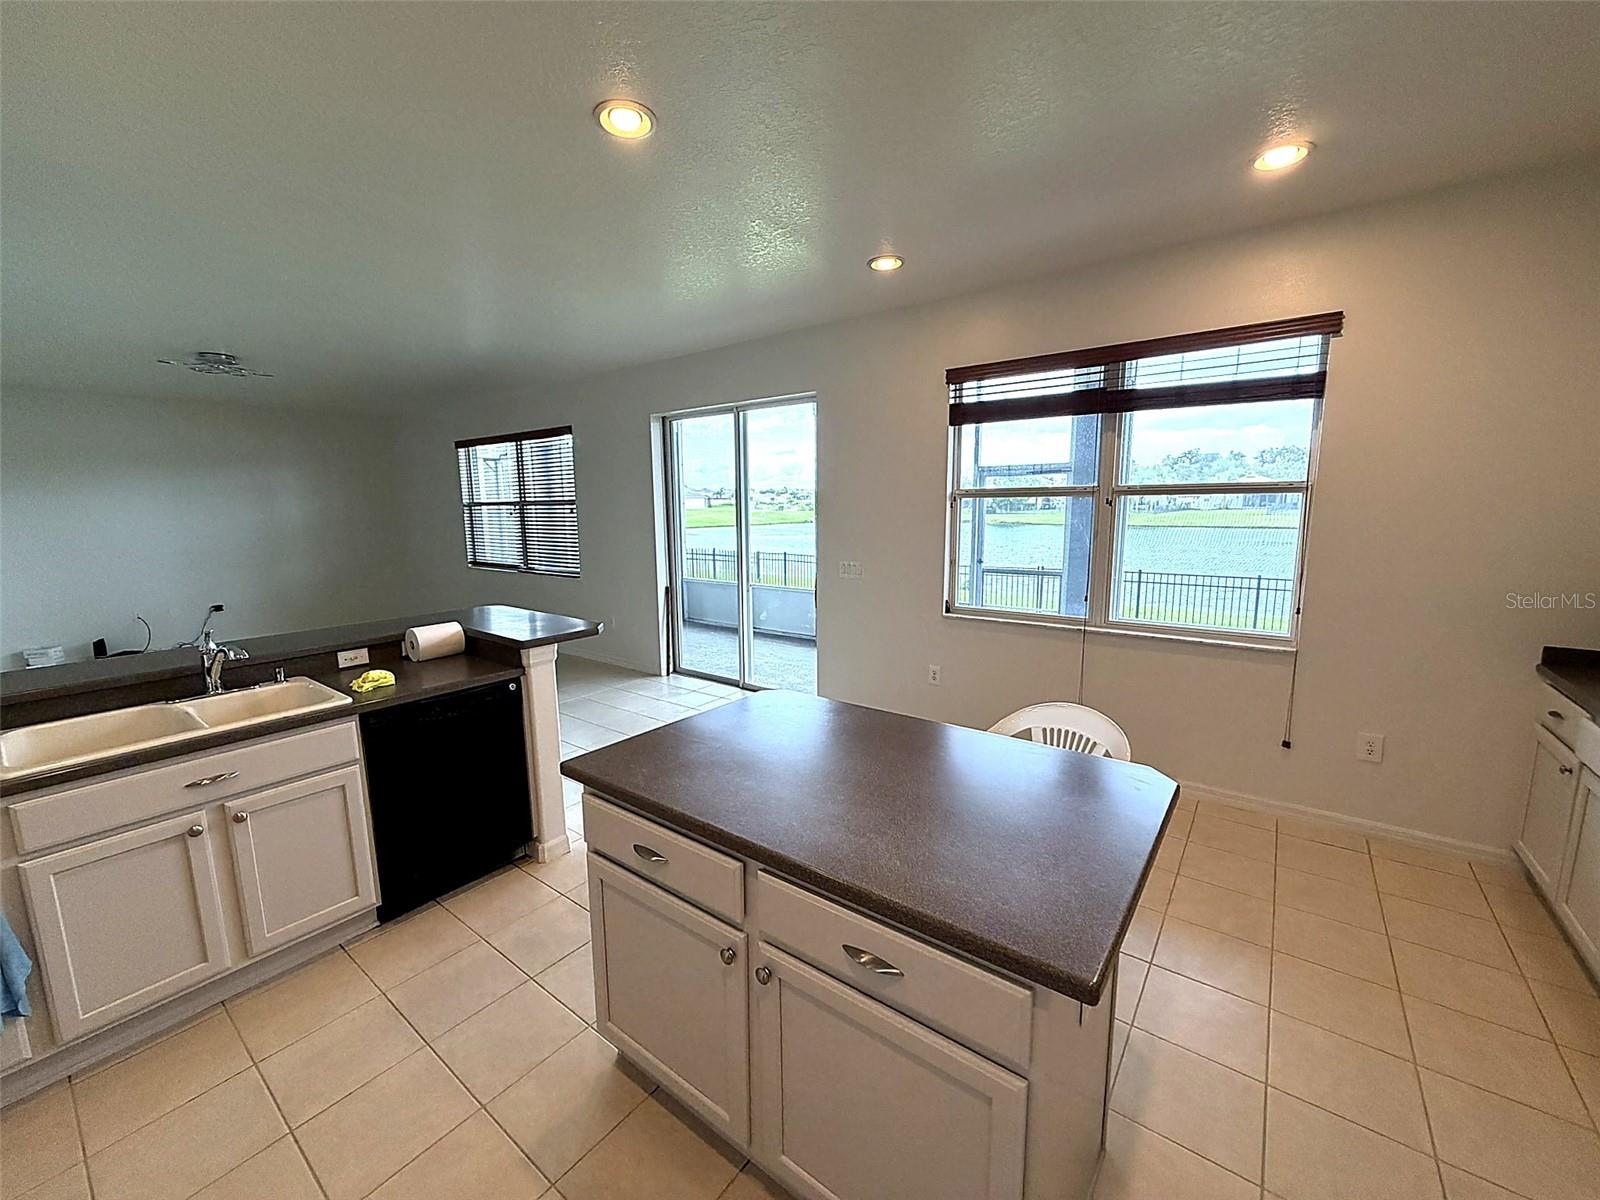
Welcome to Stoneybrook West—a one-of-a-kind community in Winter Garden! This premier neighborhood offers 24-hour guarded entry, a massive town center, and resort-style amenities including an Olympic-sized pool with a splash zone, state-of-the-art fitness center, playground, tennis, basketball, and pickleball courts. Enjoy lakeside living with a fishing/viewing pier and private boat ramp, plus a full calendar of community events. Best of all, your HOA fees cover both internet and cable! Set on a tranquil pond with no rear neighbors, this home boasts irresistible curb appeal from the moment you arrive. Inside, the thoughtfully designed floor plan balances elegance and ease. The front of the home features formal living and dining areas—perfect for hosting—while the rear opens to a bright, open-concept kitchen and family room ideal for everyday living. The kitchen is a chef's delight with ample counter space, a walk-in pantry, stainless steel appliances, stylish tile backsplash, and a breakfast bar. Step through the sliding doors to a screened patio and fully fenced backyard—a private oasis for pets, play, or peaceful pond gazing. Need space for guests or extended family? A main-floor bedroom with a full bath offers flexibility and privacy. Upstairs, a generous loft awaits—use it as a media room, playroom, or second living area. Both the loft and the primary suite open to a screened balcony with serene views. The primary retreat itself is a showstopper, featuring a garden tub, separate walk-in shower, dual vanities with a makeup station, and an enormous walk-in closet. Convenience continues with an upstairs laundry room equipped with cabinets and a utility sink. Fresh new flooring has been installed throughout the entire upper level, and the home has been treated to a brand-new coat of paint, giving it a clean, modern feel throughout. Recent upgrades also include a new roof (2023), new water heater (2023), and AC (2019). You'll also appreciate surround sound pre-wiring in the family room and loft, ceiling fans throughout, and abundant storage. Located just steps from the resident gate, Balforn Tower Way places you minutes from the community town center, golf clubhouse, top-rated schools, dining, shopping, medical facilities, and entertainment. This is more than a home—it's a lifestyle.
Additional Information
- Amenities
- Cable TV, Clubhouse, Fitness Center, Gated, Playground, Pool, Security, Tennis Court(s)
- Interior Features
- Open Floorplan, PrimaryBedroom Upstairs, Thermostat
- Exterior Features
- Balcony, French Doors, Lighting, Private Mailbox, Sidewalk, Sliding Doors
- Taxes
- $565
- HOA Fee
- $730
- HOA Freqency
- Quarterly
- Financing
- Cash, Conventional, FHA
- Location
- Paved
- Community Features
- Clubhouse, Fitness Center, Gated Community - Guard, Golf Carts OK, Golf, Playground, Pool, Restaurant, Sidewalks, Tennis Court(s), Wheelchair Access, Street Lights, No Deed Restriction, Golf Community, Security
- Property Description
- Two Story
- Zoning
- PUD
- Appliances
- Convection Oven, Cooktop, Dishwasher, Disposal, Refrigerator
- Heating
- Central
- Air Conditioning
- Central Air
- Exterior Construction
- Block, Stucco
- Exterior Features
- Balcony, French Doors, Lighting, Private Mailbox, Sidewalk, Sliding Doors
- Levels
- Two
- Roof
- Shingle
- Foundation
- Slab
- Pool
- Yes
- Parking
- On Street
- Parking Features
- On Street
- Garage
- 2 Car Carport, 2 Car Garage
- Garage Spaces
- 2
- Garage Features
- On Street
- View
- Water
Listing courtesy of EXP REALTY LLC. 888-883-8509
Mortgage Calculator
StellarMLS is the source of this information via Internet Data Exchange Program. All listing information is deemed reliable but not guaranteed and should be independently verified through personal inspection by appropriate professionals. Listings displayed on this website may be subject to prior sale or removal from sale. Availability of any listing should always be independently verified. Listing information is provided for consumer personal, non-commercial use, solely to identify potential properties for potential purchase. All other use is strictly prohibited and may violate relevant federal and state law. Data last updated on