1005 Harmony Lane, Clermont, FL 34711
- $669,000
- 5
- BD
- 4
- BA
- 3,475
- SqFt








- List Price
- $669,000
- Status
- ACTIVE
- Days on Market
- 0
- MLS#
- G5116549
- Subtype
- Residential
- Style
- Two Story
- Architectural Style
- Contemporary
- Year Built
- 2012
- Bedrooms
- 5
- Bathrooms
- 4
- Full Baths
- 3
- Half Baths
- 1
- Living Area
- 3,475
- Lot Size
- 10,306
- Acres
- 0.24
- MLS Area Major
- Clermont
Property Description
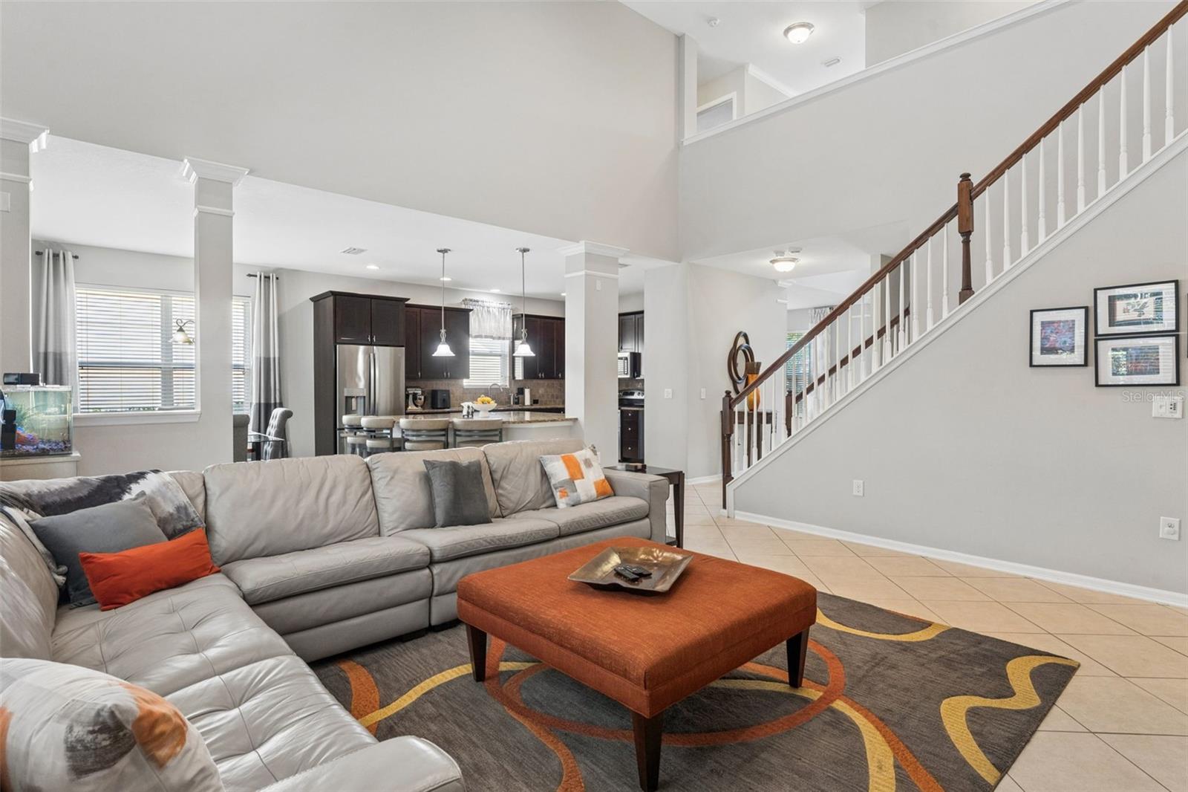
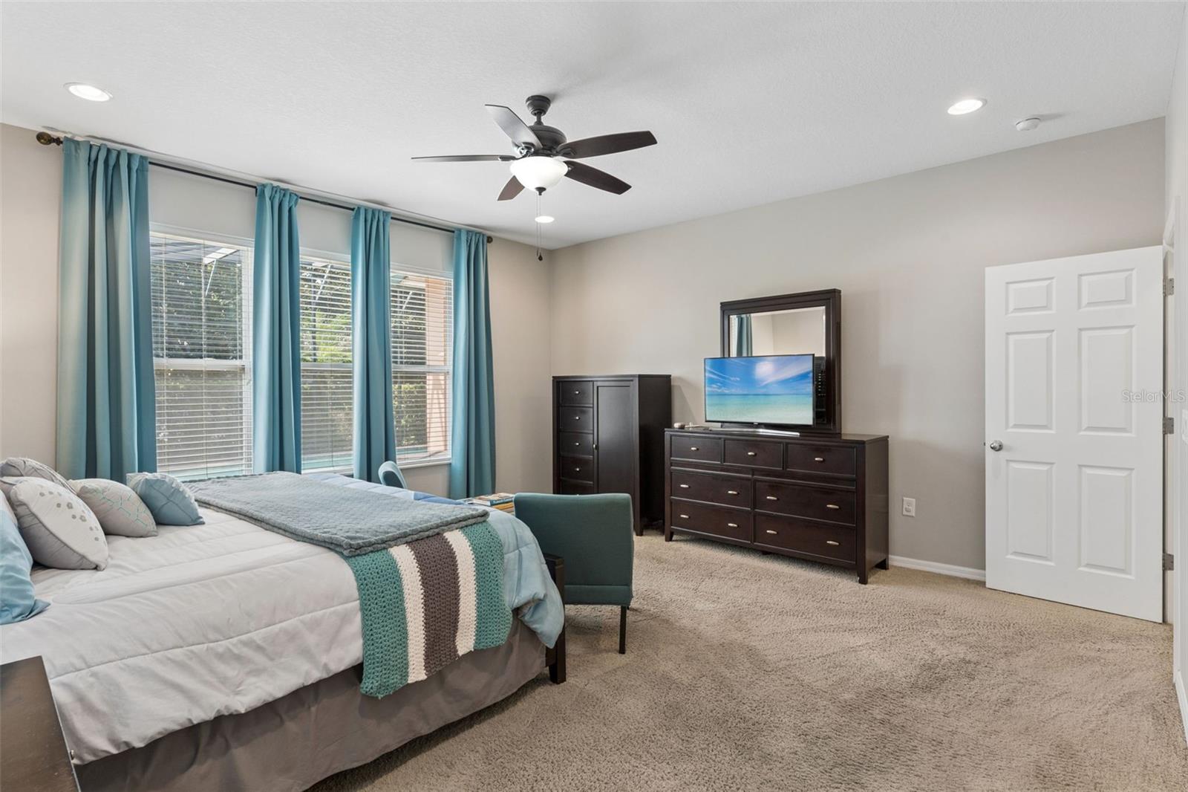
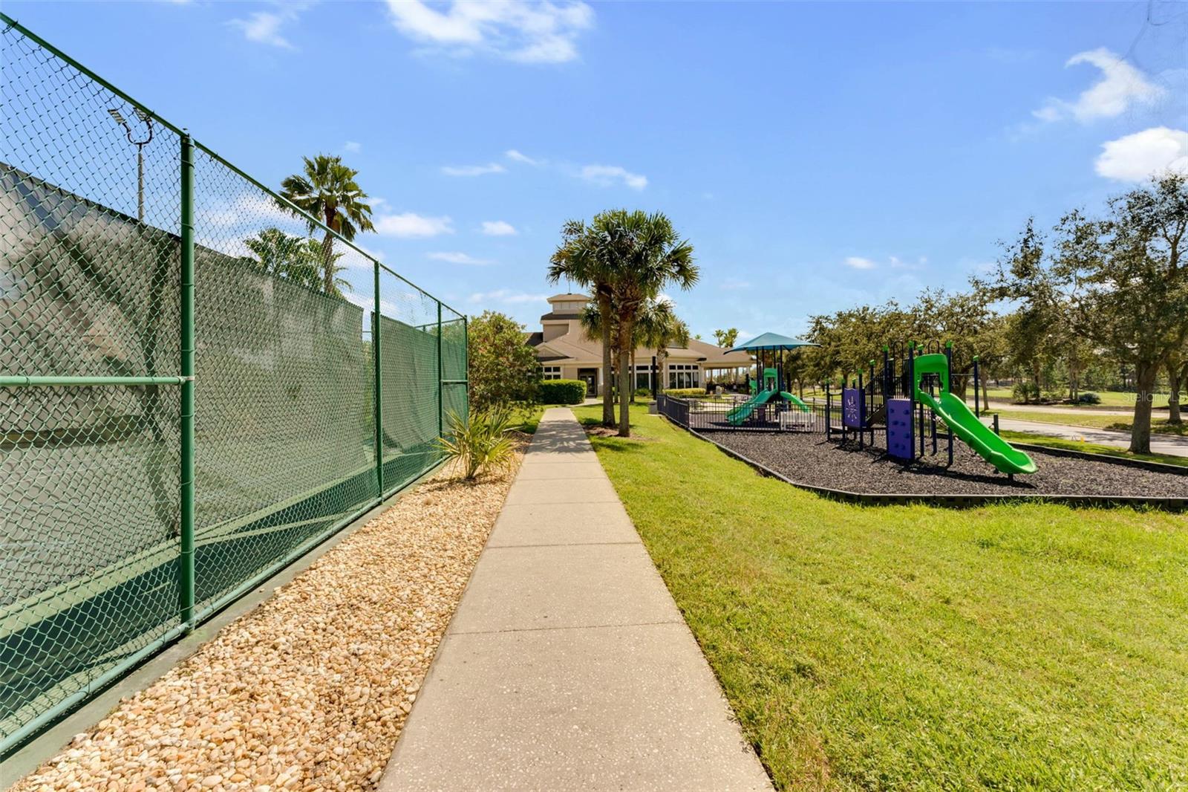
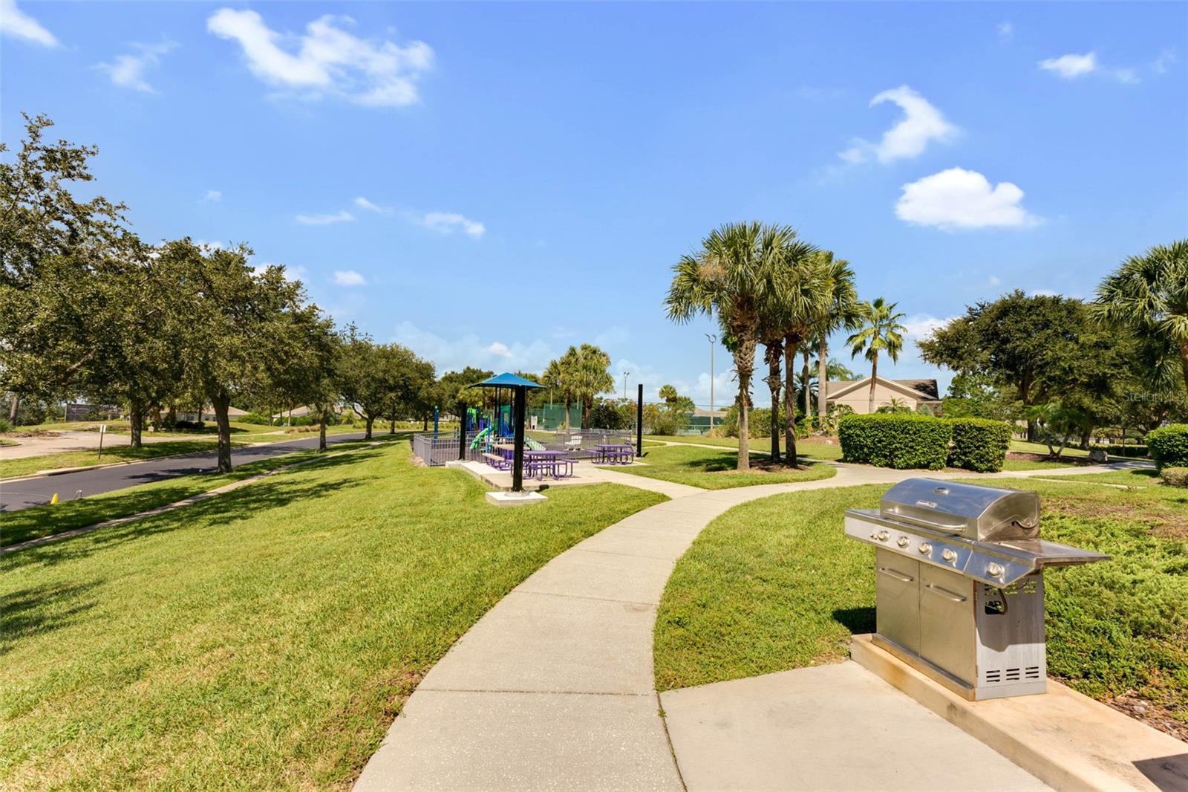
Welcome to Legends Golf & Country Club, one of Clermont's most established communities. Tucked within the Nottingham section, this beautifully maintained 5 bedroom POOL HOME with a dedicated office, downstairs primary suite, and 3 car garage delivers an exceptional combination of space, thoughtful design, and your own private outdoor retreat. Built by David Weekley Homes, the home welcomes you with soaring ceilings and bright, open living spaces, with tile flooring throughout the downstairs main living areas. The kitchen features granite countertops, beautiful wood cabinetry, and an adjoining breakfast nook, while a separate dining room provides additional space for gathering and entertaining. The primary suite and dedicated office are conveniently located downstairs, along with a half bath, while upstairs you'll find four additional bedrooms and a spacious open loft. The upstairs A/ C unit was replaced two years ago. Outside, your own private retreat awaits. A saltwater pool and spa serve as the center piece for the expansive screened outdoor space, while the covered lanai provides plenty of room to lounge, dine, or entertain in the shade. Mature privacy shrubs along the screen create a natural backdrop that makes the space feel tucked away from the world. Beyond the home, Legends offers a 24/7 manned gated entrance and an impressive collection of amenities, including a 10,000+ sq. ft. clubhouse, views of Lake Louisa, heated community pool, kiddie pool, hot tub, sauna, fitness center, tennis, pickleball and basketball courts, billiards, and reservable event spaces. HOA dues also include 2 GB high-speed internet and cable TV with DVR and smart remote. Meticulously cared for from top to bottom, this home shows beautifully and is ready for its next chapter. Schedule your private showing and experience life in Legends for yourself.
Additional Information
- Interior Features
- Ceiling Fans(s), High Ceilings, Kitchen/Family Room Combo, Primary Bedroom Main Floor, Stone Counters
- Exterior Features
- Sidewalk, Sliding Doors
- HOA Fee
- $35
- HOA Freqency
- Monthly
- Financing
- Cash, Conventional, FHA, VA Loan
- Location
- Sidewalk, Paved, Private
- Community Features
- Deed Restrictions, Fitness Center, Gated Community - Guard, Golf, Playground, Pool, Restaurant, Tennis Court(s), Golf Community
- Property Description
- Two Story
- Zoning
- PUD
- Appliances
- Dishwasher, Dryer, Microwave, Range, Refrigerator, Washer
- Heating
- Central
- Air Conditioning
- Central Air
- Exterior Construction
- Block, Stucco
- Exterior Features
- Sidewalk, Sliding Doors
- Levels
- Two
- Roof
- Shingle
- Foundation
- Slab
- Pool
- Yes
- Pool Type
- In Ground, Salt Water, Screen Enclosure
- Garage
- 3 Car Garage
- Garage Spaces
- 3
Listing courtesy of KELLER WILLIAMS ELITE PARTNERS III REALTY. murraycoleman@kw.com
Mortgage Calculator
StellarMLS is the source of this information via Internet Data Exchange Program. All listing information is deemed reliable but not guaranteed and should be independently verified through personal inspection by appropriate professionals. Listings displayed on this website may be subject to prior sale or removal from sale. Availability of any listing should always be independently verified. Listing information is provided for consumer personal, non-commercial use, solely to identify potential properties for potential purchase. All other use is strictly prohibited and may violate relevant federal and state law. Data last updated on