2495 E Tipton Drive, Deltona, FL 32738
- $349,900
- 3
- BD
- 2
- BA
- 1,562
- SqFt








- List Price
- $349,900
- Status
- ACTIVE
- Days on Market
- 2
- MLS#
- G5116543
- Subtype
- Residential
- Style
- One Story
- Year Built
- 1985
- Bedrooms
- 3
- Bathrooms
- 2
- Full Baths
- 2
- Living Area
- 1,562
- Lot Size
- 10,000
- Acres
- 0.23
- Subdivision
- Deltona Lakes Unit 21
- MLS Area Major
- Deltona / Deltona Pines
Property Description
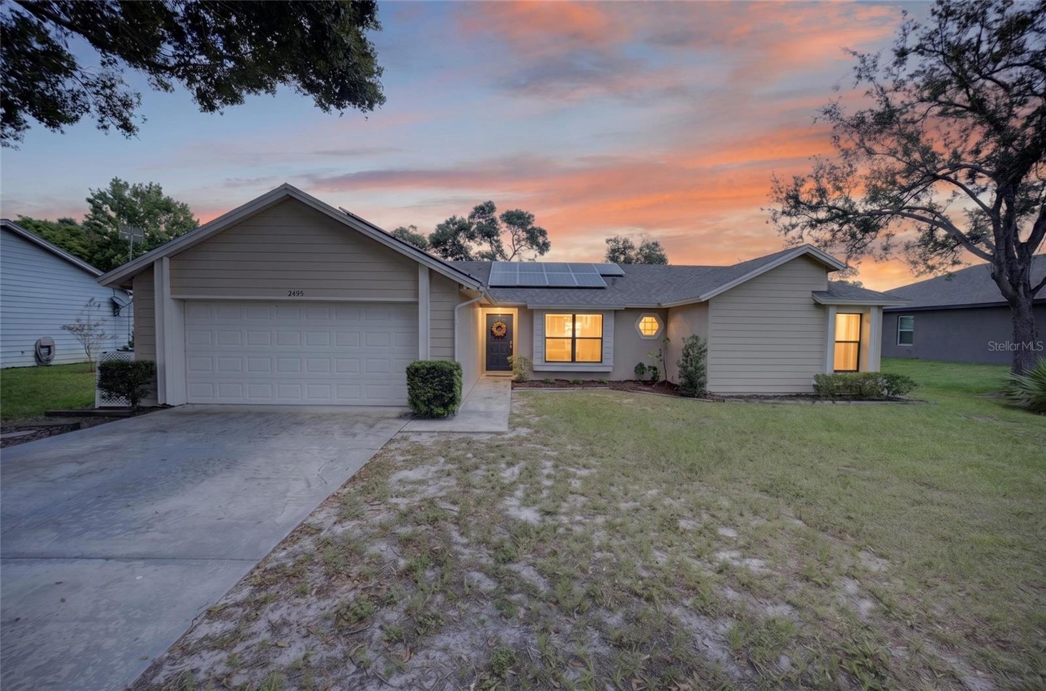
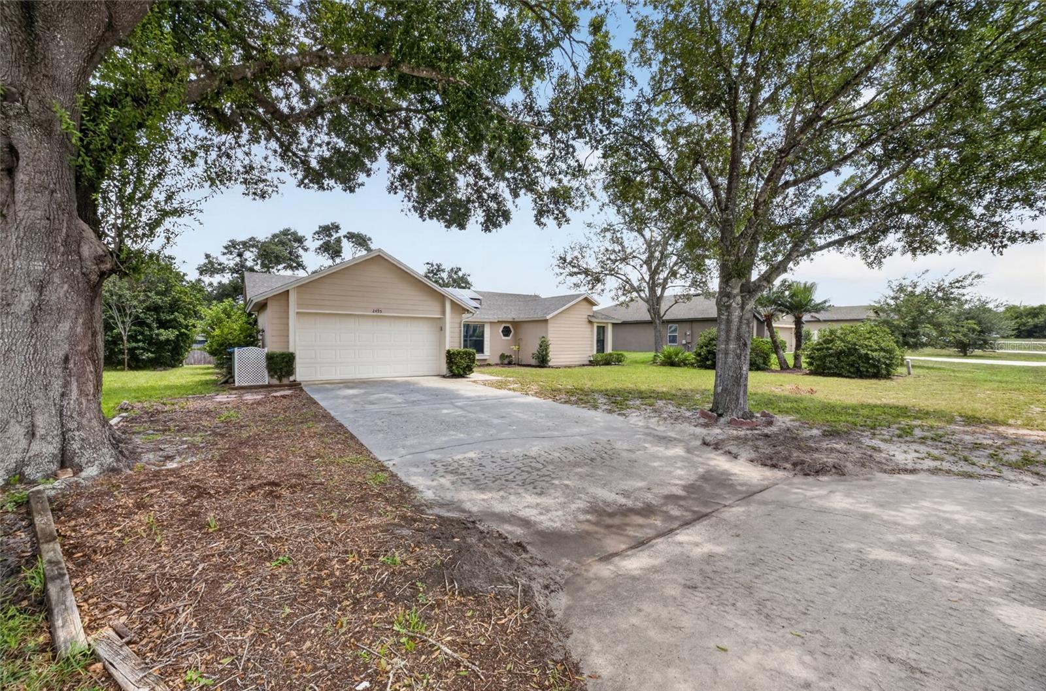
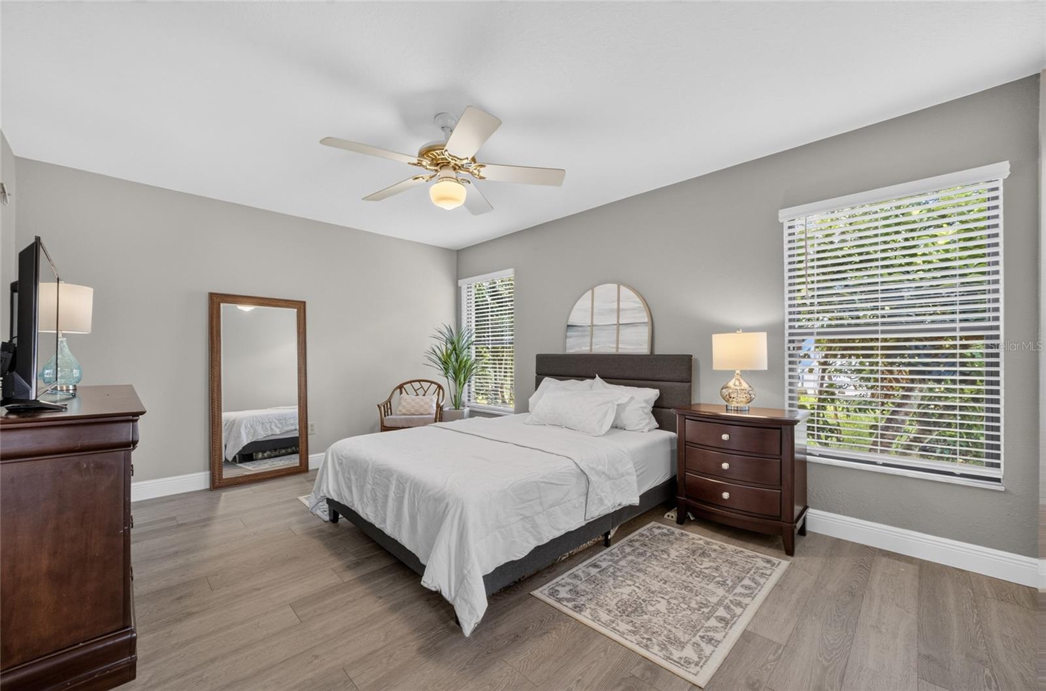
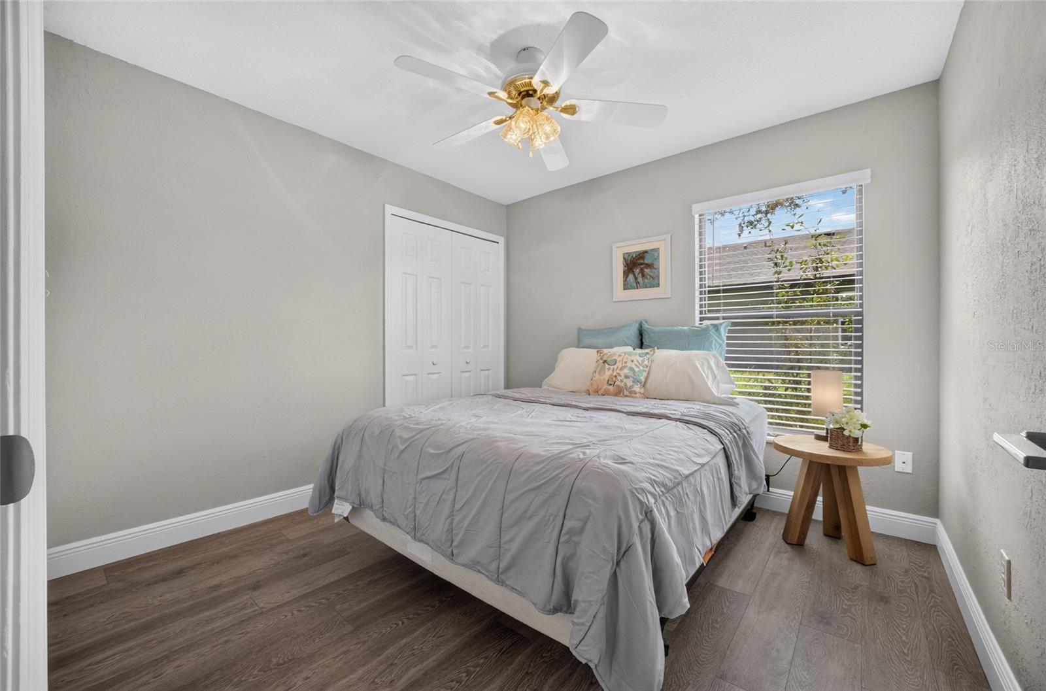
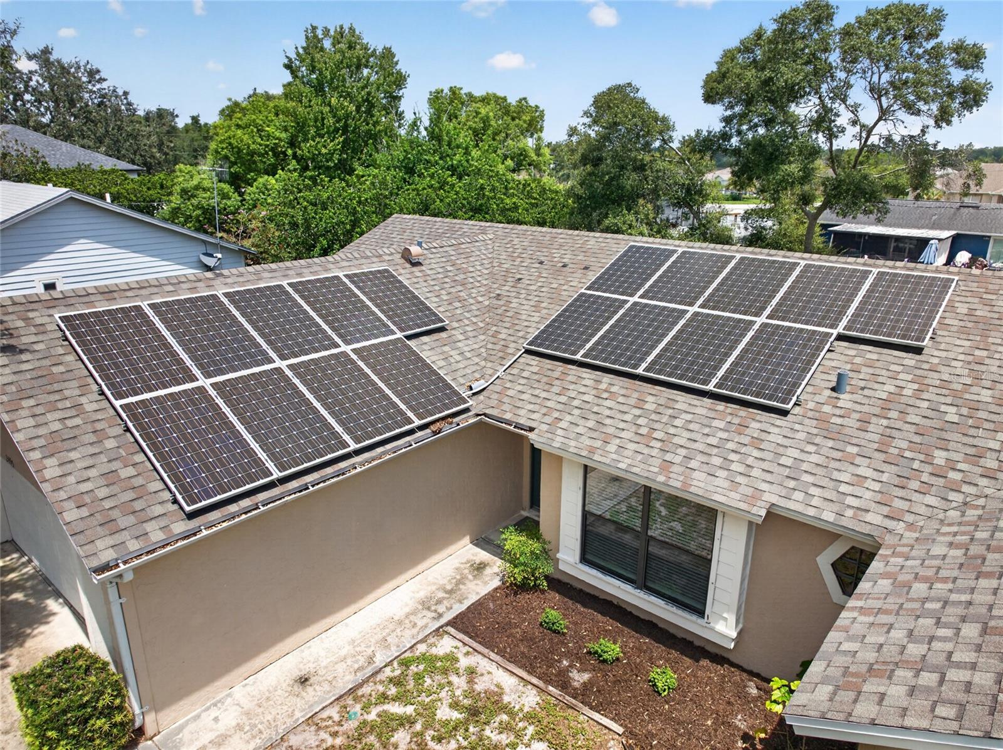
Located in the Deltona Lakes community, this charming three-bedroom, two-bathroom home features a desirable split-bedroom floor plan and has been meticulously maintained. Fresh interior paint and new laminate flooring create a clean, welcoming atmosphere throughout. A separate living room and dining room provide comfortable spaces for quiet conversation and special gatherings, while the open-concept kitchen and family room are ideal for entertaining. The spacious island kitchen offers a breakfast bar, abundant cabinetry, and plenty of room for preparing your favorite meals. French doors lead from the family room to the expansive backyard, offering endless possibilities for outdoor living, gardening, recreation, or a future pool. The private primary suite features a generous walk-in closet and an en-suite bathroom with an oversized vanity and a walk-in shower. An indoor laundry room with built-in storage shelves adds everyday convenience. Additional highlights include a two-car garage, a roof replaced in 2022, a water heater replaced in 2024, a rooftop solar panel system (electric bill is about 30.00 per month), a 13-month home warranty, and no HOA. Conveniently located near shopping, dining, and everyday necessities, this lovely home is ready to welcome its new owners.
Additional Information
- Interior Features
- Ceiling Fans(s), Kitchen/Family Room Combo
- Exterior Features
- French Doors, Sliding Doors
- Financing
- Cash, Conventional, FHA, VA Loan
- Community Features
- No Deed Restriction
- Property Description
- One Story
- Zoning
- R-1
- Appliances
- Dishwasher, Electric Water Heater, Microwave, Range, Refrigerator
- Heating
- Heat Pump
- Air Conditioning
- Central Air
- Exterior Construction
- Block, Stucco
- Exterior Features
- French Doors, Sliding Doors
- Stories
- 1
- Levels
- One
- Roof
- Shingle
- Foundation
- Slab
- Garage
- 2 Car Garage
- Garage Spaces
- 2
Listing courtesy of ERA GRIZZARD REAL ESTATE. 352-787-6966
Mortgage Calculator
StellarMLS is the source of this information via Internet Data Exchange Program. All listing information is deemed reliable but not guaranteed and should be independently verified through personal inspection by appropriate professionals. Listings displayed on this website may be subject to prior sale or removal from sale. Availability of any listing should always be independently verified. Listing information is provided for consumer personal, non-commercial use, solely to identify potential properties for potential purchase. All other use is strictly prohibited and may violate relevant federal and state law. Data last updated on