669 Tundra Loop, Groveland, FL 34736
- $440,000
- 3
- BD
- 3
- BA
- 2,447
- SqFt








- List Price
- $440,000
- Status
- ACTIVE
- Days on Market
- 0
- MLS#
- O6433994
- Subtype
- Residential
- Style
- Three+ Story
- Year Built
- 2026
- Bedrooms
- 3
- Bathrooms
- 3
- Full Baths
- 2
- Half Baths
- 1
- Living Area
- 2,447
- Lot Size
- 6,098
- Acres
- 0.14
- Subdivision
- Meadow Pointe At Estates
- MLS Area Major
- Groveland
Property Description
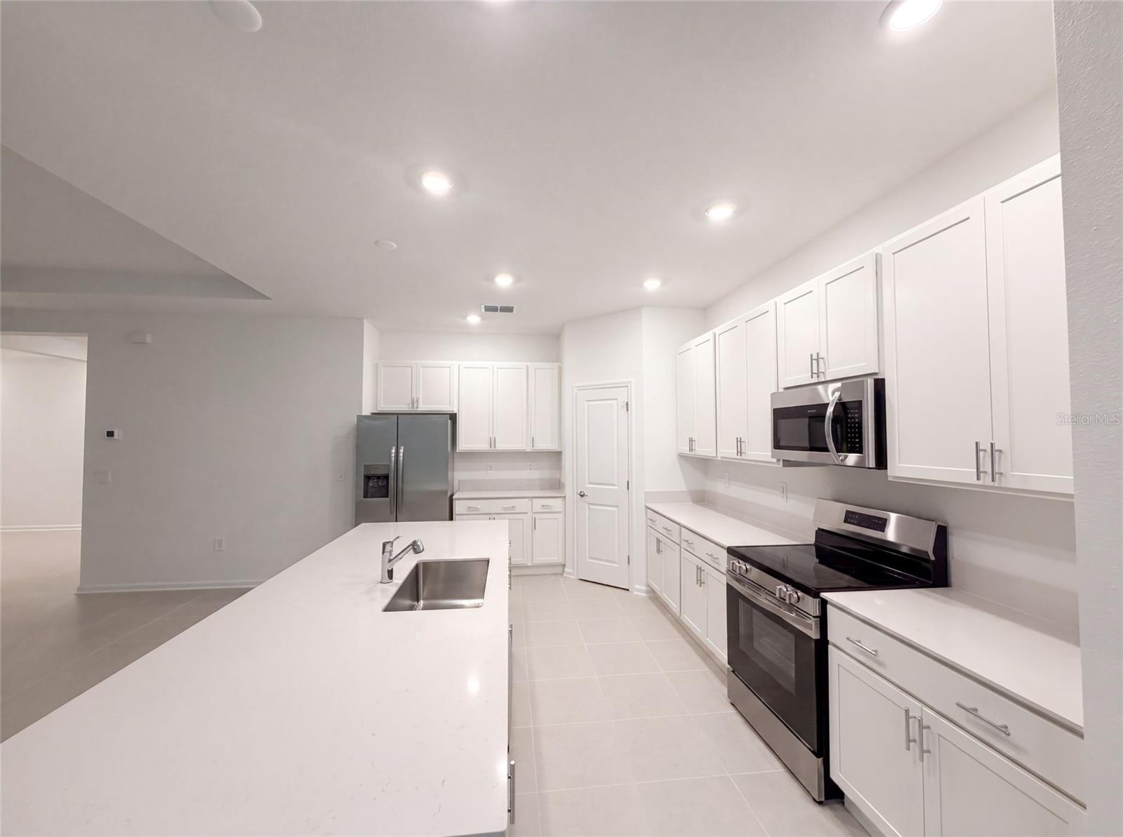
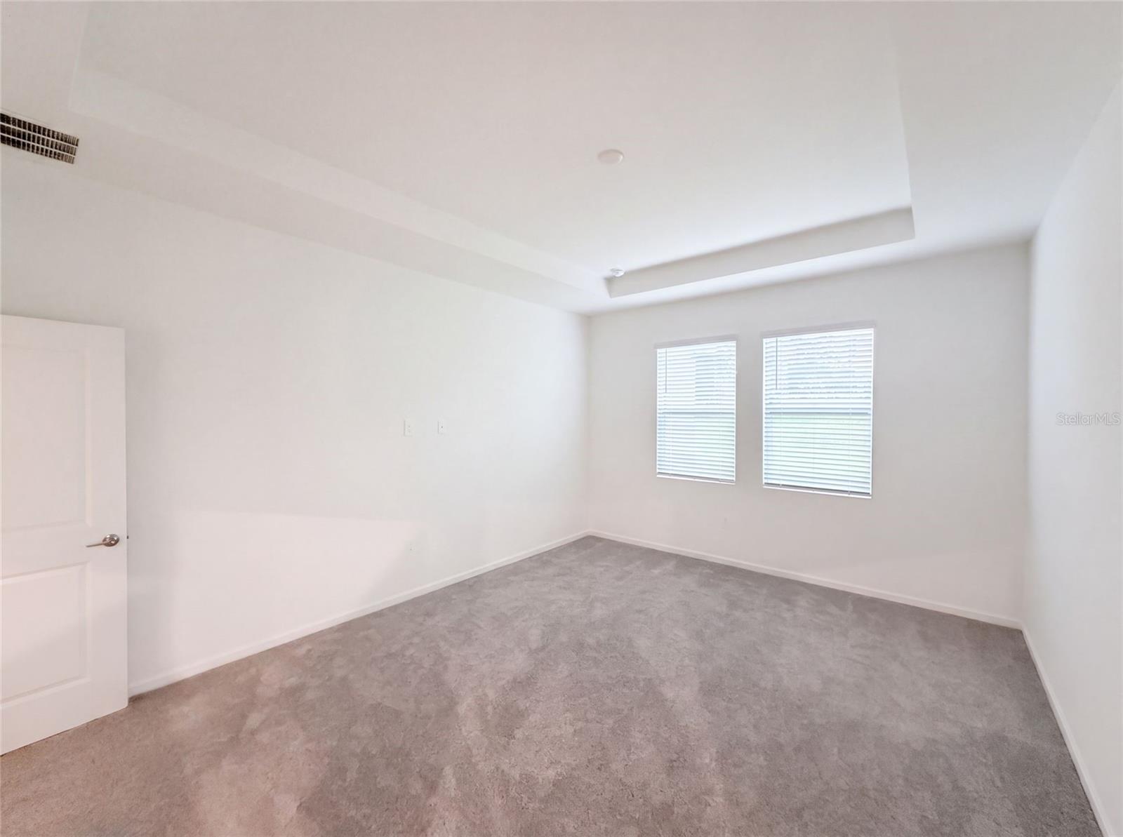
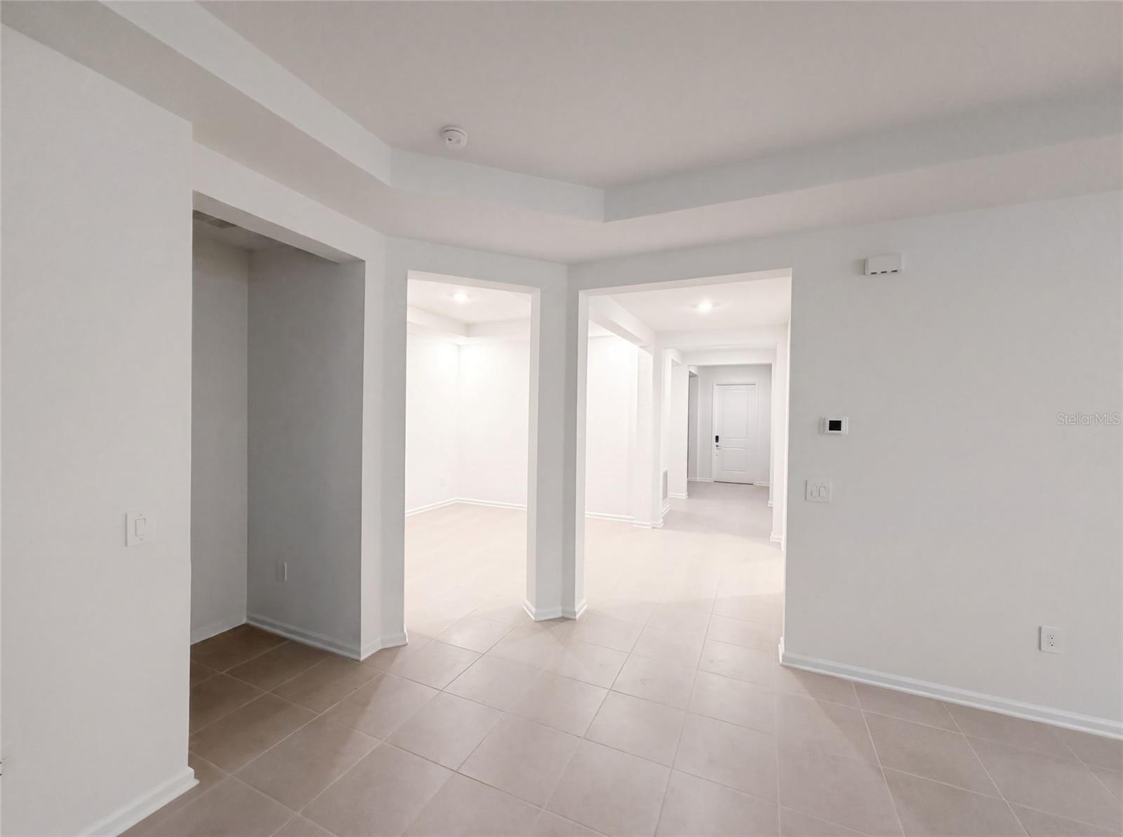
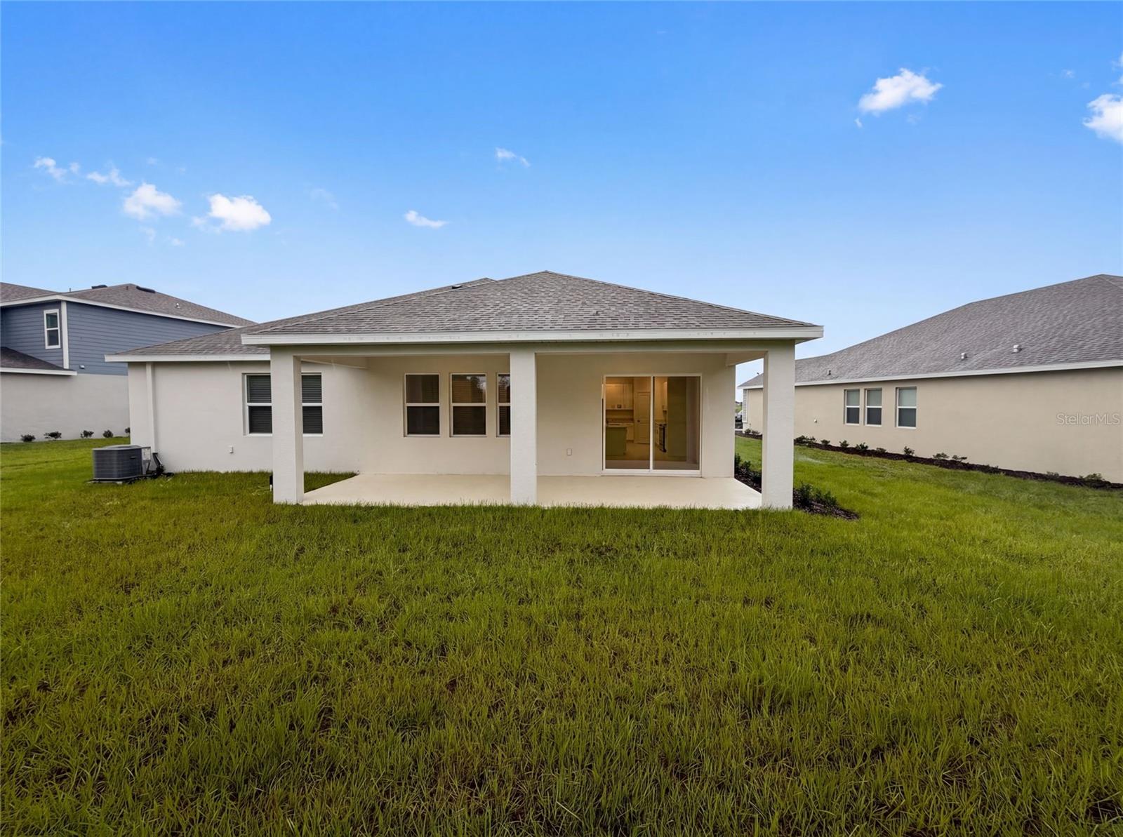
Virtually Staged. Some floor plans simply make an impression — The Marco at Meadow Pointe Hidden Ridge is one of them. Just past the entry sits a flexible room ready to become whatever you need most: a home office, an art studio, a quiet library. Two secondary bedrooms occupy their own hallway nearby, keeping them tucked away from the main gathering areas. The heart of the home opens up completely, with living, dining, and kitchen spaces connecting to a lanai that makes hosting effortless. A separate formal dining room stands ready for holidays, dinner parties, and everything in between. At the rear of the home, the owner's suite delivers a genuine retreat, with a spa-inspired bath and a walk-in closet that lives up to the name. Smart home connectivity, green building practices, and energy-efficient appliances are just some features. Meadow Pointe Hidden Ridge unfolds across rolling hills and clear lakes, with parks and outdoor recreation just minutes from your door. Orlando and Central Florida's famous attractions are an easy drive, while the community itself stays peaceful and picturesque. Schedule your visit today!. Included 100-Day Home Warranty with buyer activation
Additional Information
- Interior Features
- L Dining, Primary Bedroom Main Floor, Stone Counters
- Exterior Features
- Other
- Taxes
- $195
- Financing
- Cash, Conventional, VA Loan
- Community Features
- None, No Deed Restriction
- Property Description
- Three+ Story
- Zoning
- RES
- Appliances
- Dishwasher, Microwave, Other
- Heating
- Central
- Air Conditioning
- Central Air
- Exterior Construction
- Block, Stucco
- Exterior Features
- Other
- Levels
- Three Or More
- Roof
- Shingle
- Foundation
- Slab
- Parking
- Driveway
- Parking Features
- Driveway
- Garage
- 3 Car Garage
- Garage Spaces
- 3
- Garage Features
- Driveway
Listing courtesy of OPENDOOR BROKERAGE LLC. Homes@opendoor.com
Mortgage Calculator
StellarMLS is the source of this information via Internet Data Exchange Program. All listing information is deemed reliable but not guaranteed and should be independently verified through personal inspection by appropriate professionals. Listings displayed on this website may be subject to prior sale or removal from sale. Availability of any listing should always be independently verified. Listing information is provided for consumer personal, non-commercial use, solely to identify potential properties for potential purchase. All other use is strictly prohibited and may violate relevant federal and state law. Data last updated on