4512 Sweetwater Lake Drive Unit 10, Tampa, FL 33613
- $285,000
- 3
- BD
- 2
- BA
- 1,411
- SqFt





- List Price
- $285,000
- Status
- ACTIVE
- Days on Market
- 1
- MLS#
- TB8539348
- Subtype
- Residential
- Style
- One Story
- Year Built
- 1980
- Bedrooms
- 3
- Bathrooms
- 2
- Full Baths
- 2
- Living Area
- 1,411
- Lot Size
- 4,541
- Acres
- 0.10
- Subdivision
- Sweetwater Oaks A Condo
- Building Name
- Sweetwater
- MLS Area Major
- Tampa
Property Description
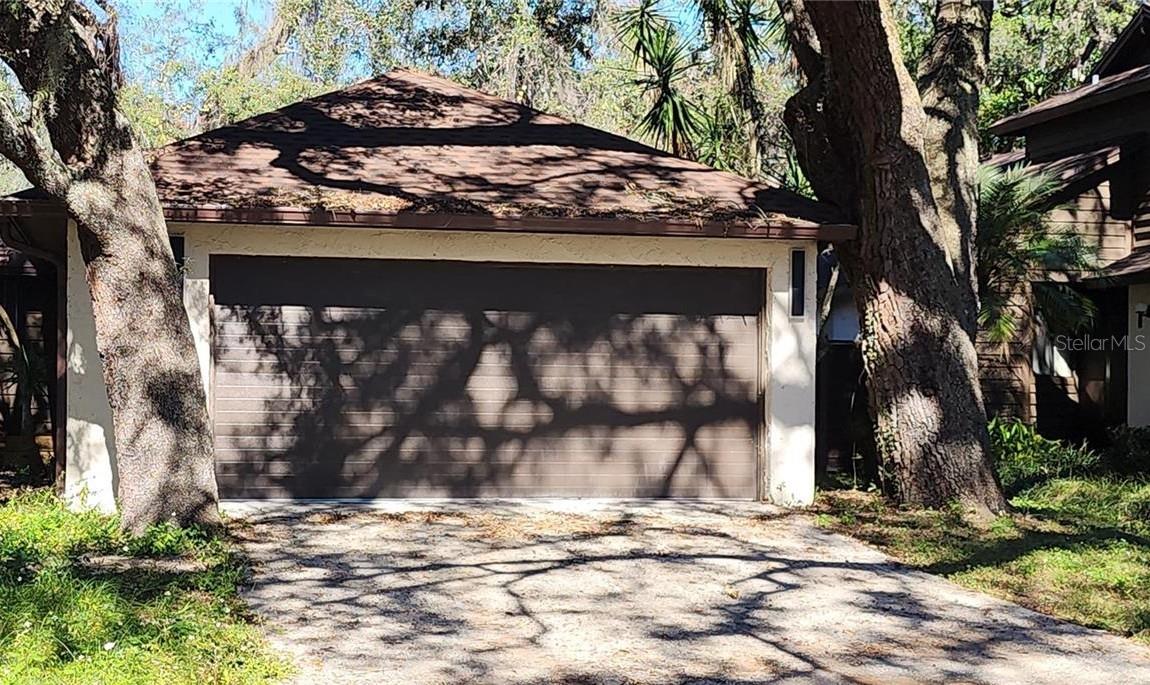
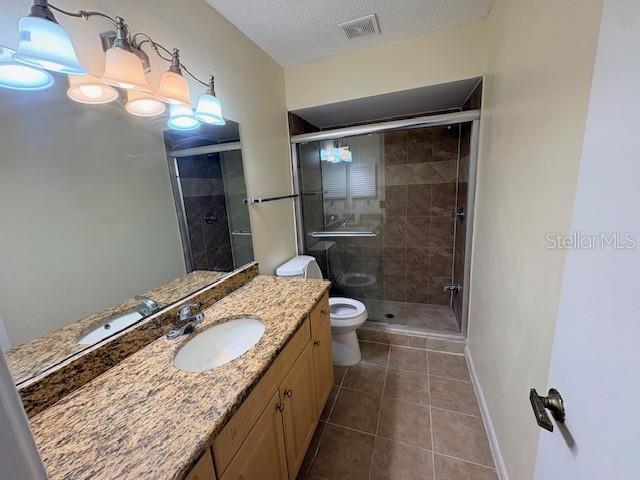
Welcome 3-bedroom, 2-bathroom home with a 2-car garage, nestled in the highly sought-after Sweetwater Oaks community. Just minutes from USF, Moffitt Cancer Center, AdventHealth, and Lettuce Lake Park, this home offers the perfect blend of comfort, convenience, and tranquility. Step inside to discover a spacious, light-filled interior featuring wood cabinets, granite countertops, stainless steel appliances, and tile flooring throughout—no carpet anywhere! Built in bookcases in the second bedroom with plenty of storage. Utility room includes the washer and dryer. Spacious garage, private patio off the master and the front door is the side entry. Large windows bathe the home in natural light, creating a warm and welcoming atmosphere. Located in a well-established neighborhood with mature oak trees and sidewalks perfect for walking, this home has no CDD fees and a low HOA fee. Commuters will love the easy access to I-75, I-275, and proximity to Downtown Tampa and Tampa International Airport. NEW ROOF 2026
Additional Information
- Interior Features
- Cathedral Ceiling(s), Living Room/Dining Room Combo, Open Floorplan, Primary Bedroom Main Floor, Walk-In Closet(s)
- Exterior Features
- Sliding Doors, Sprinkler Metered, Storage
- HOA Fee
- $260
- HOA Freqency
- Quarterly
- Financing
- Cash, Conventional, FHA, VA Loan
- Location
- Cleared
- Community Features
- Buyer Approval Required, No Deed Restriction
- Property Description
- One Story
- Zoning
- SPI-UC-3
- Appliances
- Cooktop, Dishwasher, Disposal, Dryer, Washer
- Heating
- Central
- Air Conditioning
- Central Air
- Exterior Construction
- Block
- Exterior Features
- Sliding Doors, Sprinkler Metered, Storage
- Stories
- 1
- Levels
- One
- Roof
- Shingle
- Foundation
- Slab
- Garage
- 2 Car Garage
- Garage Spaces
- 2
- Elementary School
- Pizzo-Hb
- Middle School
- Greco-Hb
- High School
- Wharton-HB
Listing courtesy of ACE REALTY & AUCTION LLC. 813-567-7198
Mortgage Calculator
StellarMLS is the source of this information via Internet Data Exchange Program. All listing information is deemed reliable but not guaranteed and should be independently verified through personal inspection by appropriate professionals. Listings displayed on this website may be subject to prior sale or removal from sale. Availability of any listing should always be independently verified. Listing information is provided for consumer personal, non-commercial use, solely to identify potential properties for potential purchase. All other use is strictly prohibited and may violate relevant federal and state law. Data last updated on