1717 Palm Aire Drive, Lady Lake (The Villages), FL 32159
- $185,000
- 2
- BD
- 2
- BA
- 1,284
- SqFt




- List Price
- $185,000
- Status
- ACTIVE
- Days on Market
- 0
- MLS#
- G5116522
- Subtype
- Residential
- Style
- One Story
- Year Built
- 1987
- Bedrooms
- 2
- Bathrooms
- 2
- Full Baths
- 2
- Living Area
- 1,284
- Lot Size
- 5,839
- Acres
- 0.13
- Subdivision
- Lady Lake Orange Blossom Gardens Unit 10
- MLS Area Major
- Lady Lake (The Villages)
Property Description
Welcome to your new home in the heart of Orange Blossom Gardens in The Villages! This charming 2-bedroom, 2-bath residence offers 1,284 sqft of well-maintained living space and numerous upgrades throughout. You’ll love the vinyl flooring, upgraded appliances, and enclosed lanai, perfect for enjoying the Florida lifestyle year-round. The enclosed carport creates a comfortable area to relax and soak in the fresh Florida air. The lifetime membrane roof has been recently scrubbed and cleaned, adding to the home’s move-in-ready appeal. NO BOND or CDD fees make this an incredible opportunity to enjoy The Villages lifestyle with ease. Located on a quiet street that ends in a cul-de-sac, you’ll appreciate the added privacy and peaceful setting. The convenient location puts you just minutes away from golfing, bowling, pickleball, swimming, shopping, and nightly live music at Spanish Springs Town Square. You’ll also have access to a clubhouse offering pool tables and rooms for club meetings or gatherings with family and friends. Come see why this home is the perfect place to start enjoying everything The Villages has to offer!
Additional Information
- Interior Features
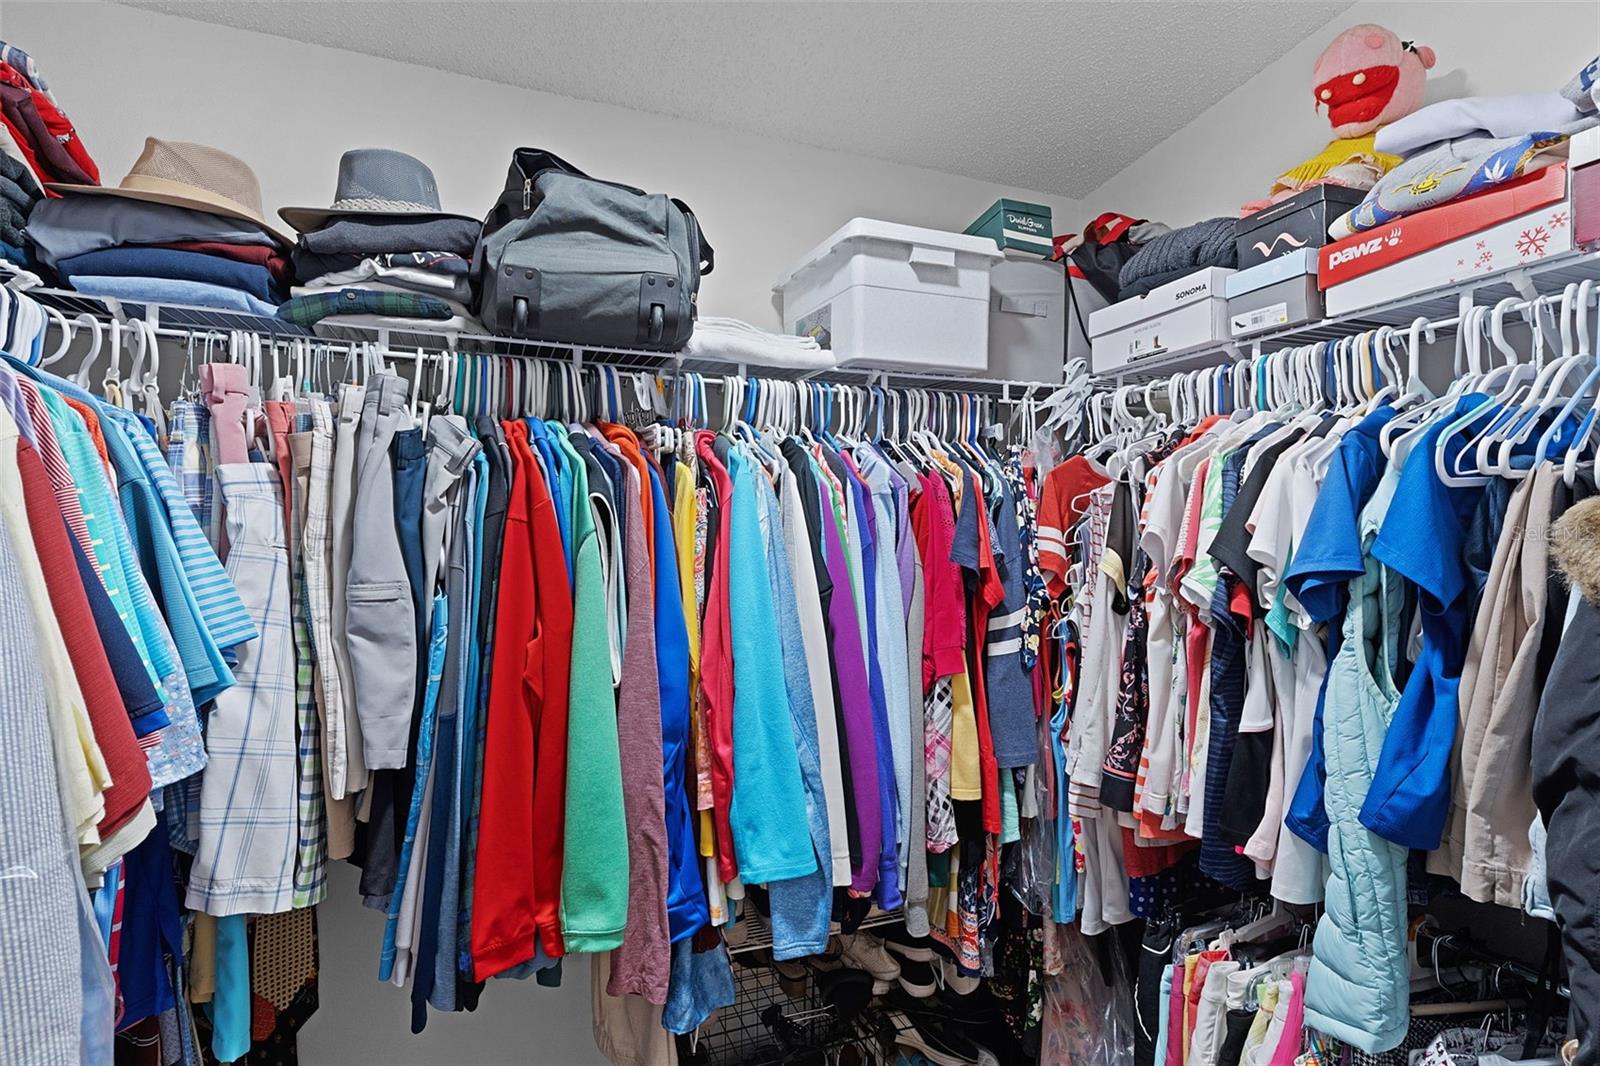
- Ceiling Fans(s), Eat-in Kitchen, Open Floorplan, Pest Guard System, Primary Bedroom Main Floor, Solid Surface Counters, Thermostat, Walk-In Closet(s), Window Treatments
- Exterior Features
- Lighting, Sliding Doors, Storage
- Financing
- Cash, Conventional, FHA, VA Loan
- Community Features
- No Deed Restriction
- Property Description
- One Story
- Zoning
- MX-8
- Appliances
- Dishwasher, Dryer, Microwave, Range, Refrigerator, Washer
- Heating
- Central, Electric
- Air Conditioning
- Central Air
- Exterior Construction
- Vinyl Siding, Frame
- Exterior Features
- Lighting, Sliding Doors, Storage
- Stories
- 1
- Levels
- One
- Roof
- Membrane, Metal
- Foundation
- Crawlspace
- Garage
- 2 Car Carport
Listing courtesy of RE/MAX SELECT PARTNERS. 352-559-0911
Mortgage Calculator
StellarMLS is the source of this information via Internet Data Exchange Program. All listing information is deemed reliable but not guaranteed and should be independently verified through personal inspection by appropriate professionals. Listings displayed on this website may be subject to prior sale or removal from sale. Availability of any listing should always be independently verified. Listing information is provided for consumer personal, non-commercial use, solely to identify potential properties for potential purchase. All other use is strictly prohibited and may violate relevant federal and state law. Data last updated on