2023 Strathmill Drive, Clearwater, FL 33755
- $314,900
- 3
- BD
- 3
- BA
- 1,494
- SqFt






- List Price
- $314,900
- Status
- ACTIVE
- Days on Market
- 2
- MLS#
- TB8539242
- Subtype
- Residential
- Style
- Two Story
- Year Built
- 2007
- Bedrooms
- 3
- Bathrooms
- 3
- Full Baths
- 2
- Half Baths
- 1
- Living Area
- 1,494
- Lot Size
- 1,586
- Acres
- 0.04
- Subdivision
- Highland Glen
- Building Name
- 2023
- MLS Area Major
- Clearwater
Property Description
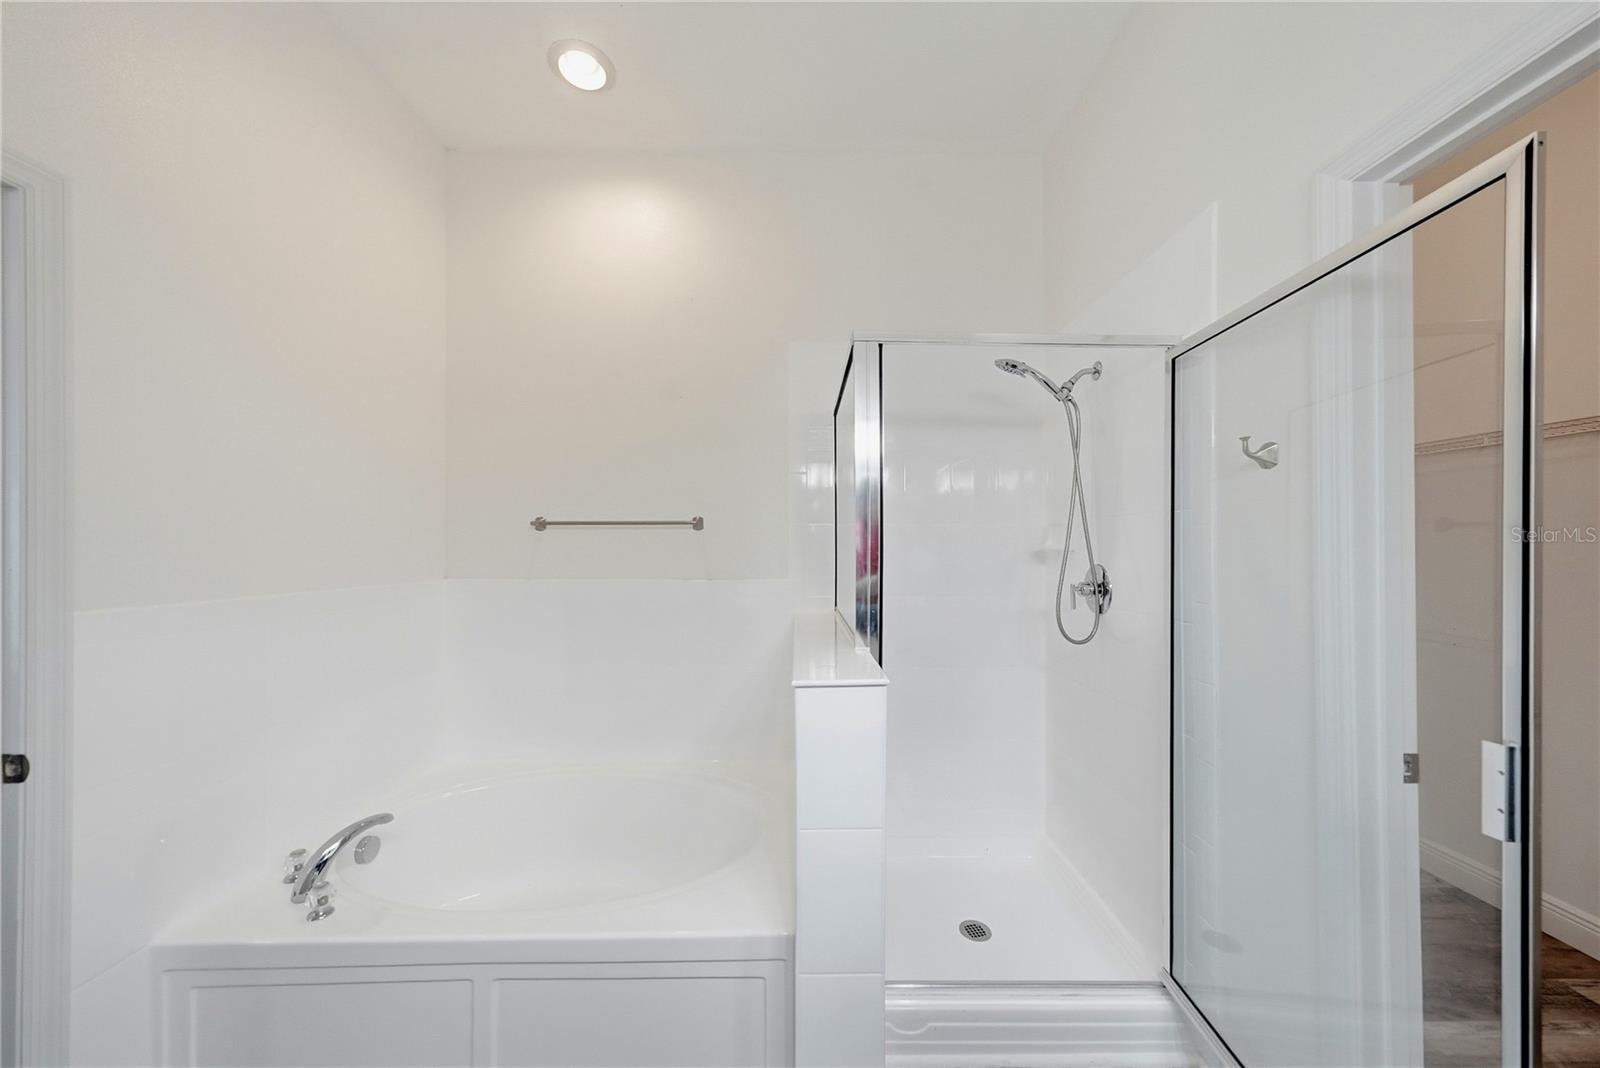
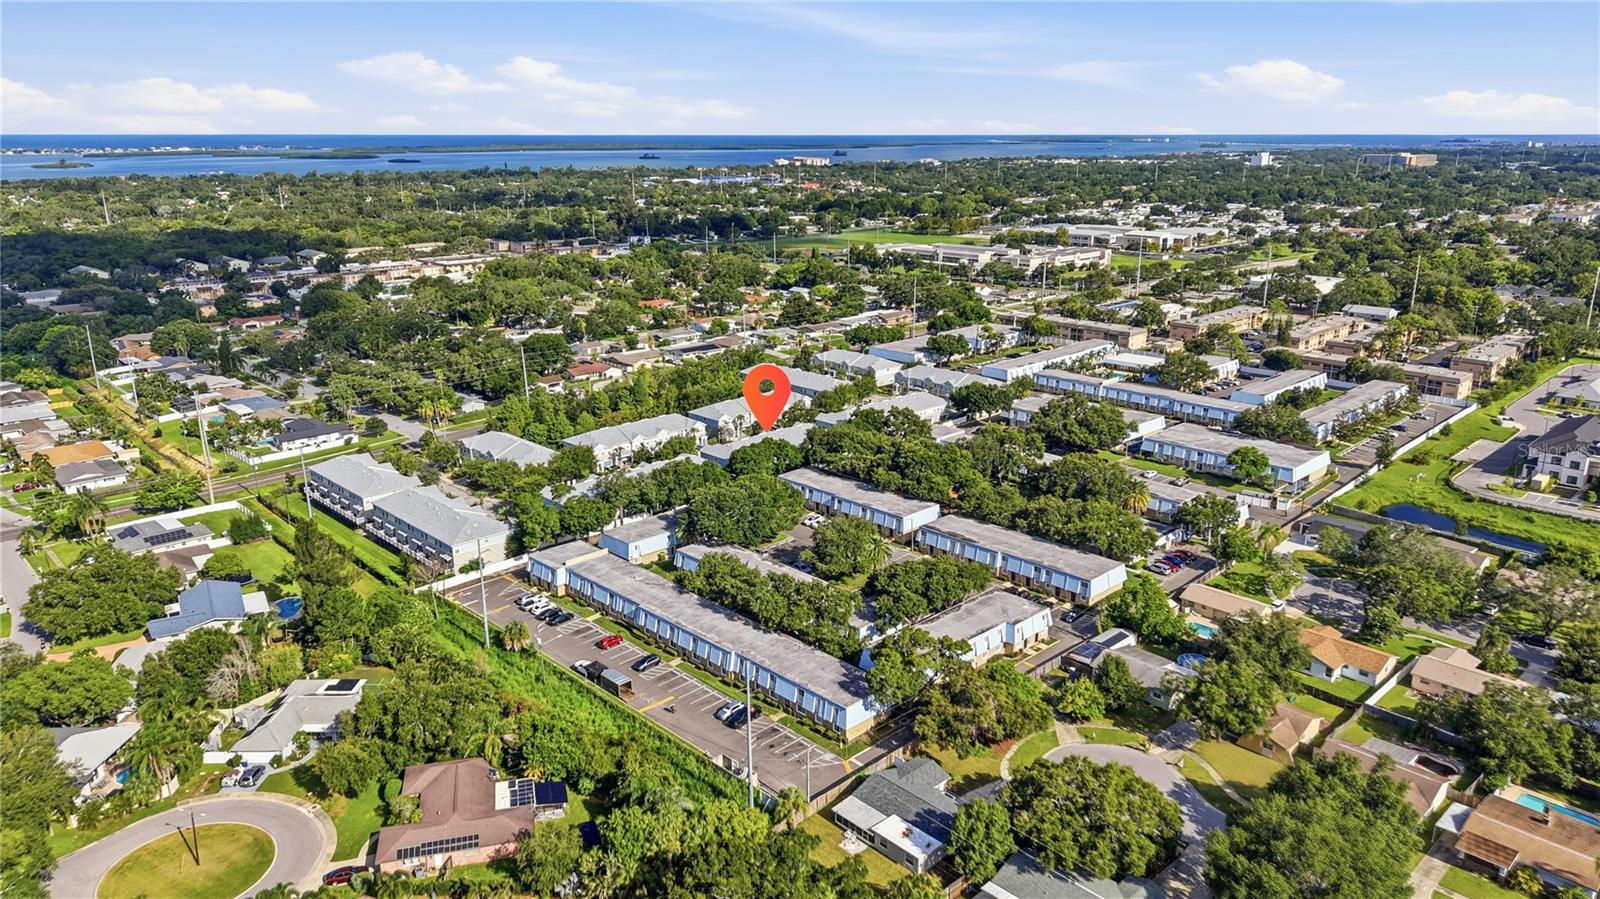
Welcome home to this beautiful 3-bedroom, 2.5-bathroom townhome, ideally located on the Clearwater/Dunedin border. With abundant natural light, and 10-foot ceilings on both levels, this home feels bright, spacious, and inviting. The open-concept main level features a comfortable living and dining area that flows into the kitchen, perfect for everyday living and entertaining. The spacious Primary Suite offers a relaxing retreat with a double vanity, deep garden tub, separate shower, and large walk-in closet. Two additional bedrooms provide plenty of space for family, guests, or a home office. This fantastic location is just minutes from TD Ballpark, the Pinellas Trail, Downtown Dunedin, and award winning beaches! Located in a NON-FLOOD zone and NON-EVACUATION zone will give you extra peace of mind! The low monthly HOA fee includes exterior maintenance and grounds maintenance which offers stress free living! This unit is turnkey, well-maintained, and ready for its next owner. Schedule your showing today!
Additional Information
- Interior Features
- Ceiling Fans(s), High Ceilings, Kitchen/Family Room Combo, Open Floorplan, PrimaryBedroom Upstairs, Stone Counters, Thermostat, Walk-In Closet(s)
- Exterior Features
- Hurricane Shutters, Lighting, Rain Gutters, Sidewalk, Sliding Doors
- HOA Fee
- $240
- HOA Freqency
- Monthly
- Financing
- Cash, Conventional, FHA, VA Loan
- Community Features
- Buyer Approval Required, Community Mailbox, Sidewalks, No Deed Restriction
- Property Description
- Two Story
- Appliances
- Dishwasher, Disposal, Dryer, Electric Water Heater, Microwave, Range, Refrigerator, Washer
- Heating
- Central
- Air Conditioning
- Central Air
- Exterior Construction
- Block
- Exterior Features
- Hurricane Shutters, Lighting, Rain Gutters, Sidewalk, Sliding Doors
- Stories
- 2
- Levels
- Two
- Roof
- Shingle
- Foundation
- Slab
- Parking
- Driveway, Guest
- Parking Features
- Driveway, Guest
- Garage
- 1 Car Garage
- Garage Spaces
- 1
- Garage Features
- Driveway, Guest
- Elementary School
- Dunedin Elementary-Pn
- Middle School
- Dunedin Highland Middle-Pn
- High School
- Dunedin High-PN
Listing courtesy of CHARLES RUTENBERG REALTY INC. 866-580-6402
Mortgage Calculator
StellarMLS is the source of this information via Internet Data Exchange Program. All listing information is deemed reliable but not guaranteed and should be independently verified through personal inspection by appropriate professionals. Listings displayed on this website may be subject to prior sale or removal from sale. Availability of any listing should always be independently verified. Listing information is provided for consumer personal, non-commercial use, solely to identify potential properties for potential purchase. All other use is strictly prohibited and may violate relevant federal and state law. Data last updated on