14523 Kristenright Lane, Orlando, FL 32826
- $429,000
- 4
- BD
- 2
- BA
- 2,032
- SqFt






- List Price
- $429,000
- Status
- ACTIVE
- Days on Market
- 1
- MLS#
- O6433874
- Subtype
- Residential
- Style
- One Story
- Year Built
- 2000
- Bedrooms
- 4
- Bathrooms
- 2
- Full Baths
- 2
- Living Area
- 2,032
- Lot Size
- 5,574
- Acres
- 0.13
- Subdivision
- Tanner Road Ph 01 02
- MLS Area Major
- Orlando/Alafaya
Property Description
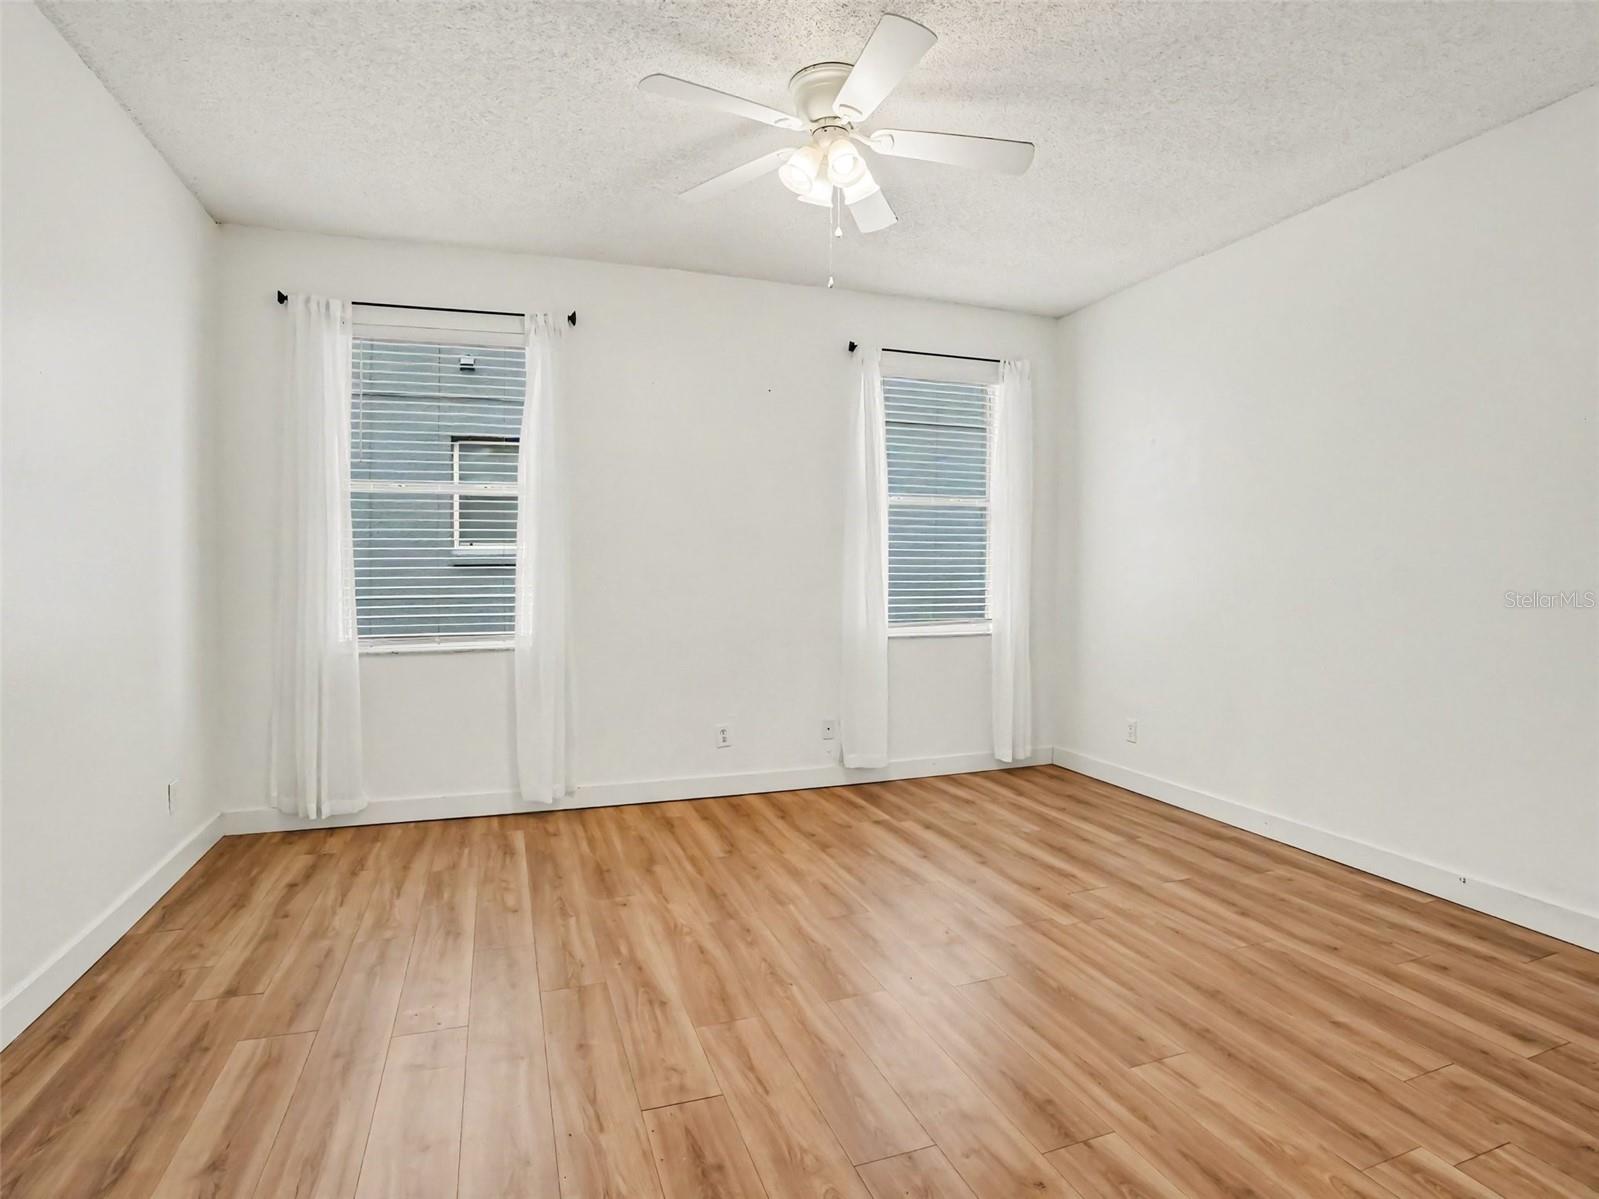
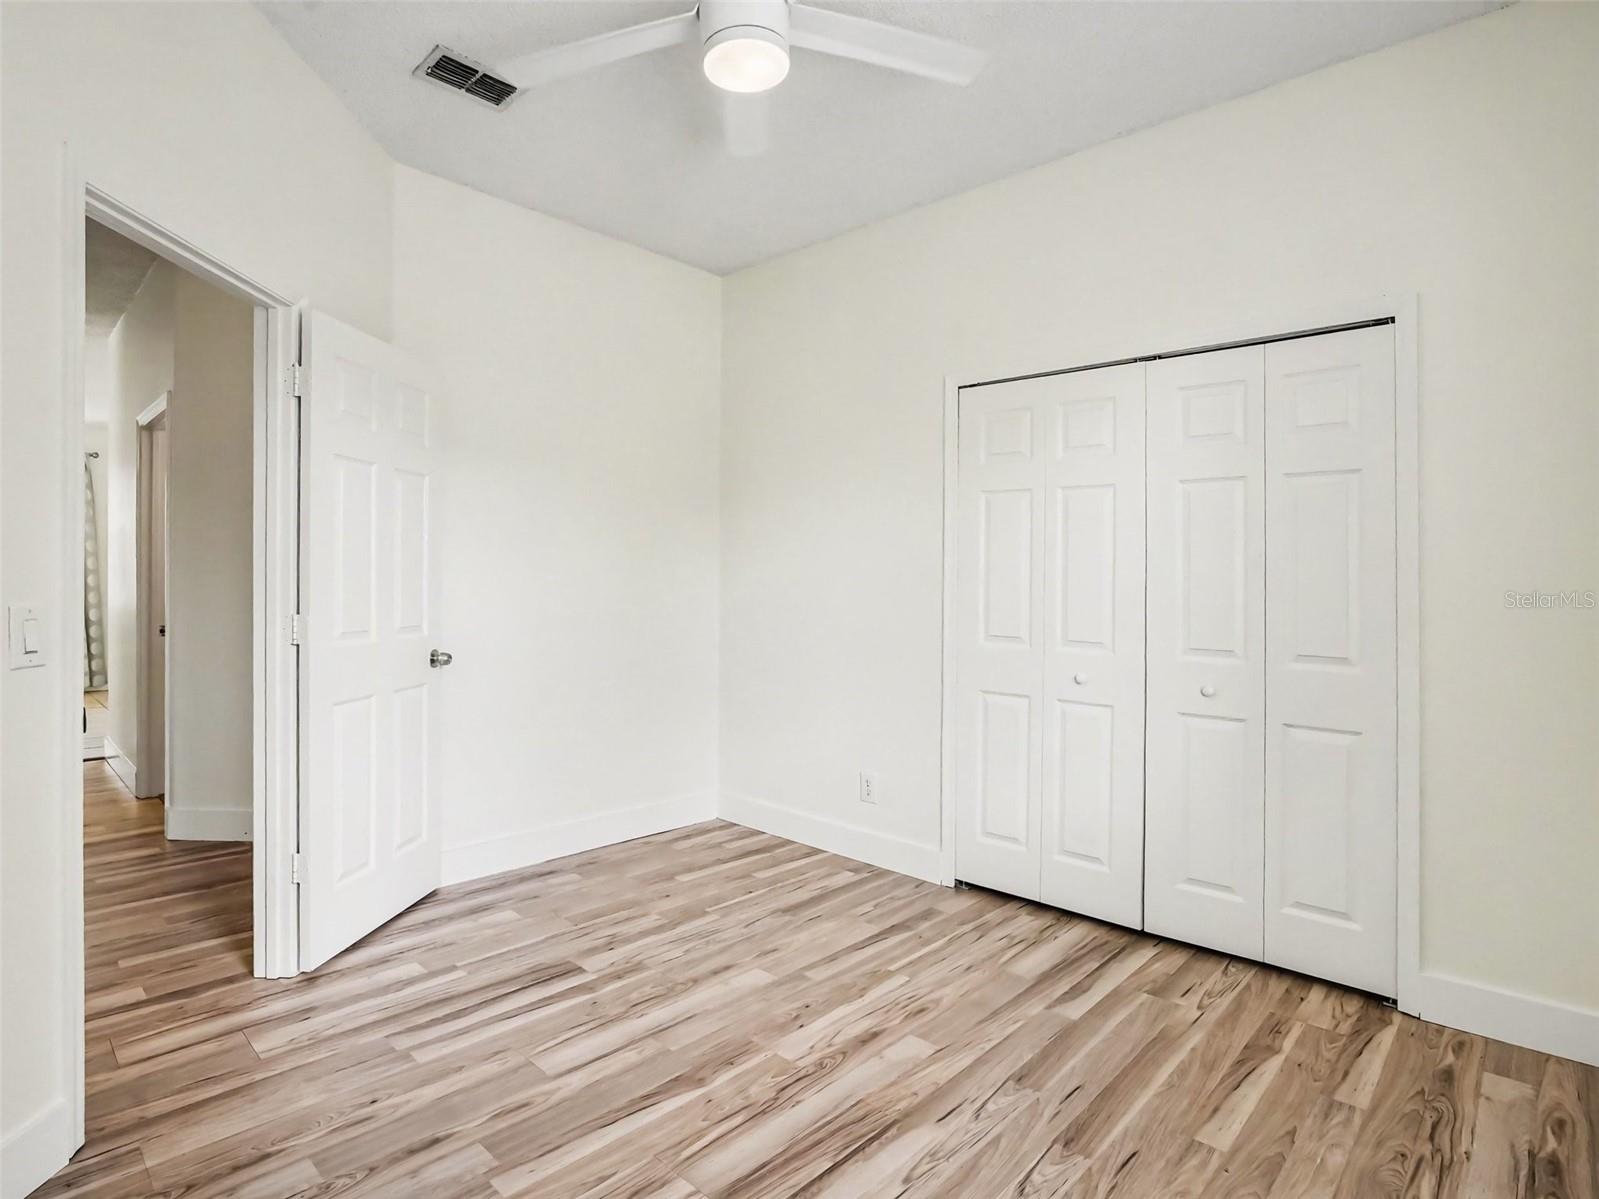
Welcome to the community of Tanner Crossings. Ideal opportunity for a first-time home buyer or investor. As you enter the double doors to the move-in ready home, you will be greeted by the spacious formal living room and dining room. High ceilings, niches and archways enhance the character of the home. Ceramic tile floors flow throughout the family room and kitchen with an open floor plan that is great for entertaining. The kitchen is equipped with appliances, wood cabinetry, a prep island and Formica countertops accented with wood trim. The generous master suite has a sizable walk-in closet. The master bath has his and her vanities, separate shower and soaking tub. The split floor plan is great for a family. New laminate flooring in all bedrooms and hallways. New interior paint. Fenced rear yard with concrete patio, with NEW wooden fence. Amenities include access to a resort style pool and a private enclosed playground. Conveniently located to UCF, SSC, Research Park, Oviedo, dining, shopping, Waterford Lakes Town Center with easy access 408/417 and downtown.
Additional Information
- Interior Features
- Ceiling Fans(s), High Ceilings, Kitchen/Family Room Combo, Living Room/Dining Room Combo, Primary Bedroom Main Floor, Split Bedroom
- Exterior Features
- Sidewalk
- HOA Fee
- $423
- HOA Freqency
- Semi-Annually
- Financing
- Cash, Conventional, FHA, VA Loan
- Community Features
- Playground, Pool, Street Lights, No Deed Restriction
- Property Description
- One Story
- Zoning
- P-D
- Appliances
- Dishwasher, Disposal, Dryer, Microwave, Range, Refrigerator, Washer
- Heating
- Central
- Air Conditioning
- Central Air
- Exterior Construction
- Block, Stucco
- Exterior Features
- Sidewalk
- Stories
- 1
- Levels
- One
- Roof
- Shingle
- Foundation
- Slab
- Pool
- Yes
- Parking
- Garage Door Opener
- Parking Features
- Garage Door Opener
- Garage
- 2 Car Garage
- Garage Spaces
- 2
- Garage Features
- Garage Door Opener
- Elementary School
- East Lake Elem
- Middle School
- Corner Lake Middle
- High School
- East River High
Listing courtesy of SOTERA LIVING. 407-725-9660
Mortgage Calculator
StellarMLS is the source of this information via Internet Data Exchange Program. All listing information is deemed reliable but not guaranteed and should be independently verified through personal inspection by appropriate professionals. Listings displayed on this website may be subject to prior sale or removal from sale. Availability of any listing should always be independently verified. Listing information is provided for consumer personal, non-commercial use, solely to identify potential properties for potential purchase. All other use is strictly prohibited and may violate relevant federal and state law. Data last updated on