Share this with your friends


+1(614)983-3277
Coldwell Banker Realty
1250 Glenmore Drive, Apopka, FL 32712
- $539,900
- 4
- BD
- 3
- BA
- 2,315
- SqFt










- List Price
- $539,900
- Status
- ACTIVE
- MLS#
- S5155679
- Bedrooms
- 4
- Bathrooms
- 3
- Full Baths
- 2
- Half Baths
- 1
- Living Area
- 2,315
- Lot Size (Acres)
- 0.35
- Style
- One Story
- Year Built
- 1989
Property Description
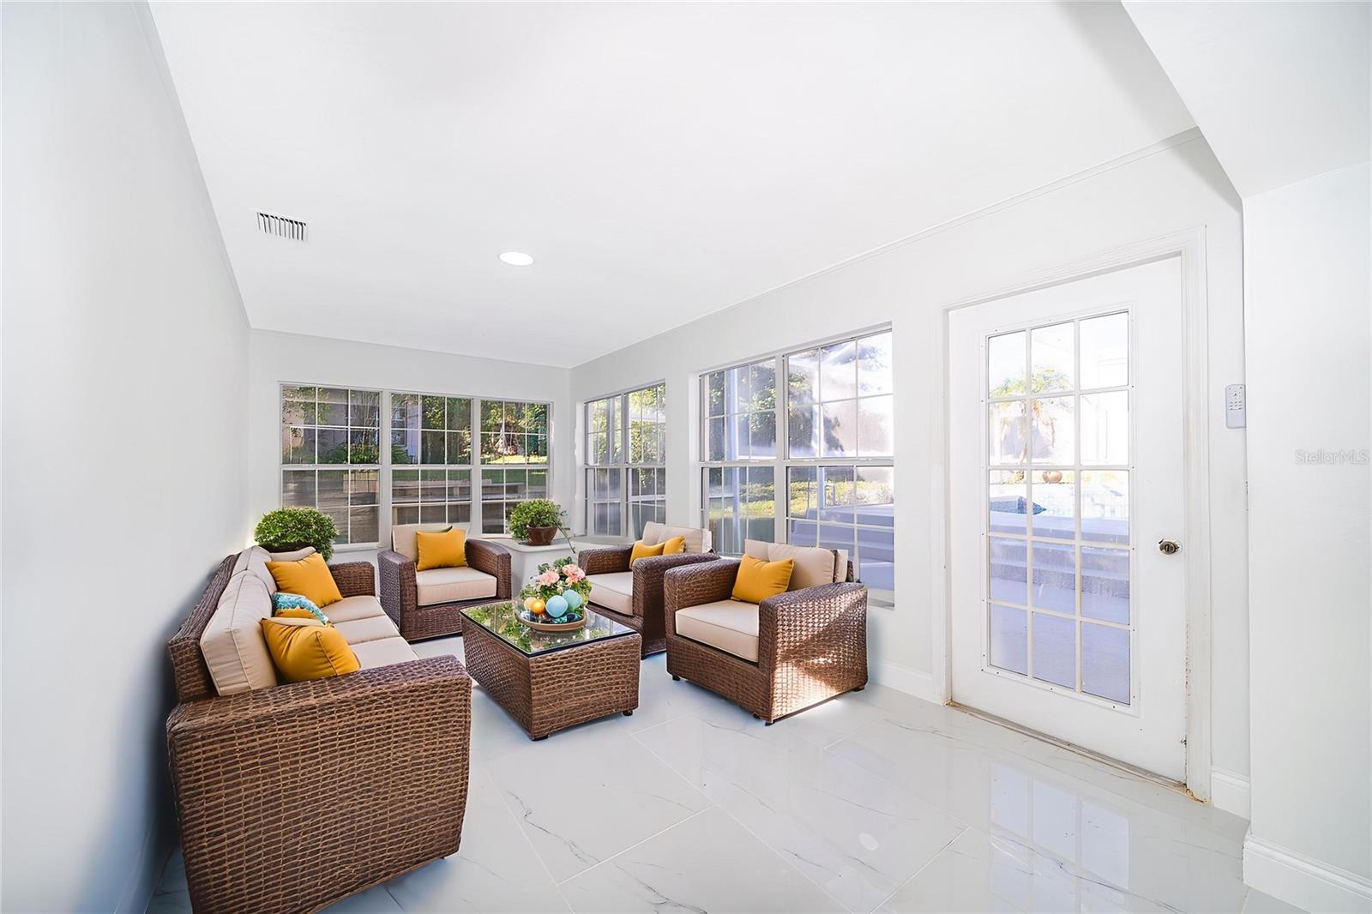
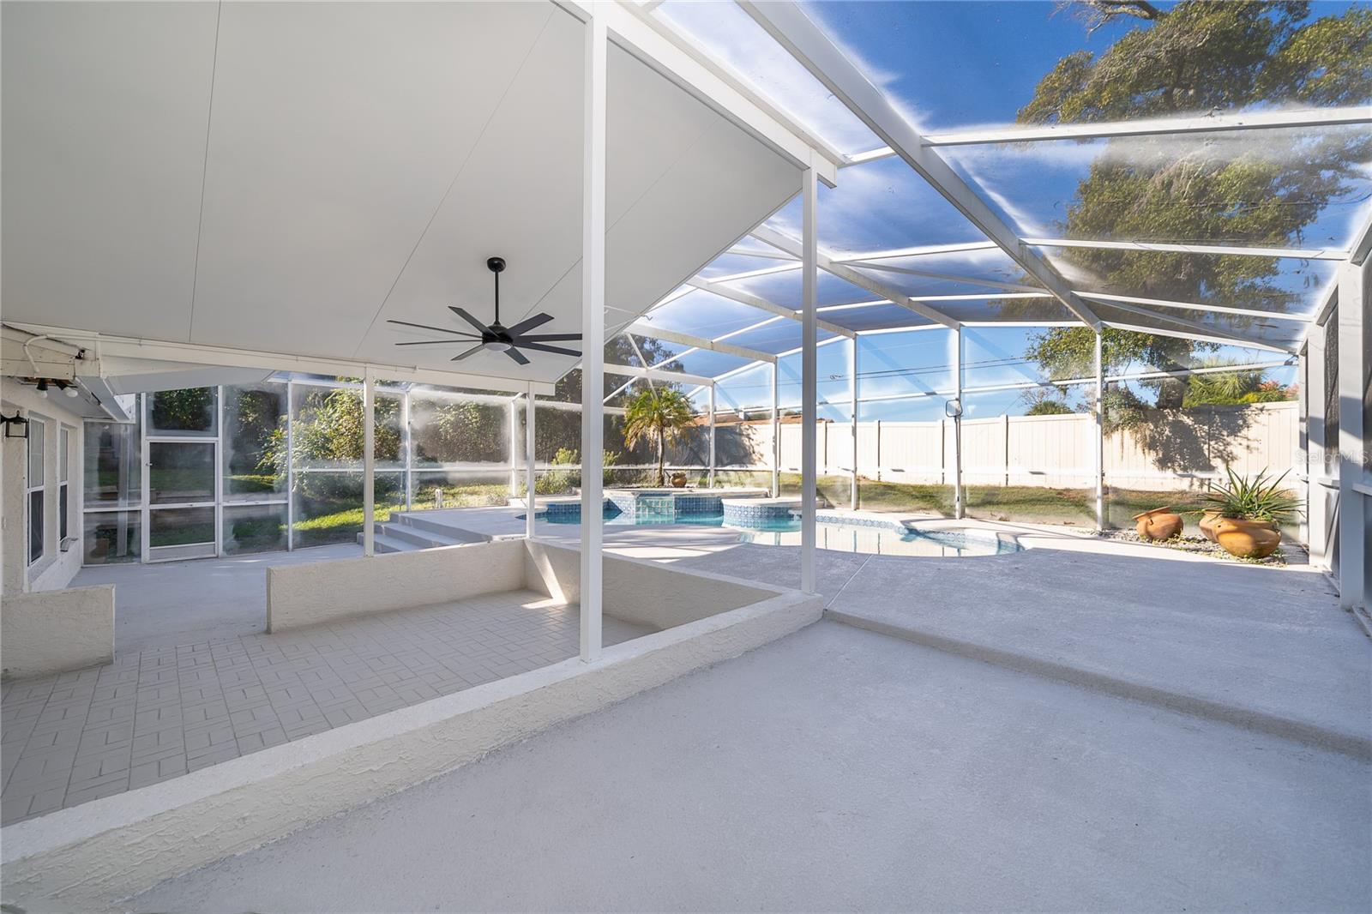
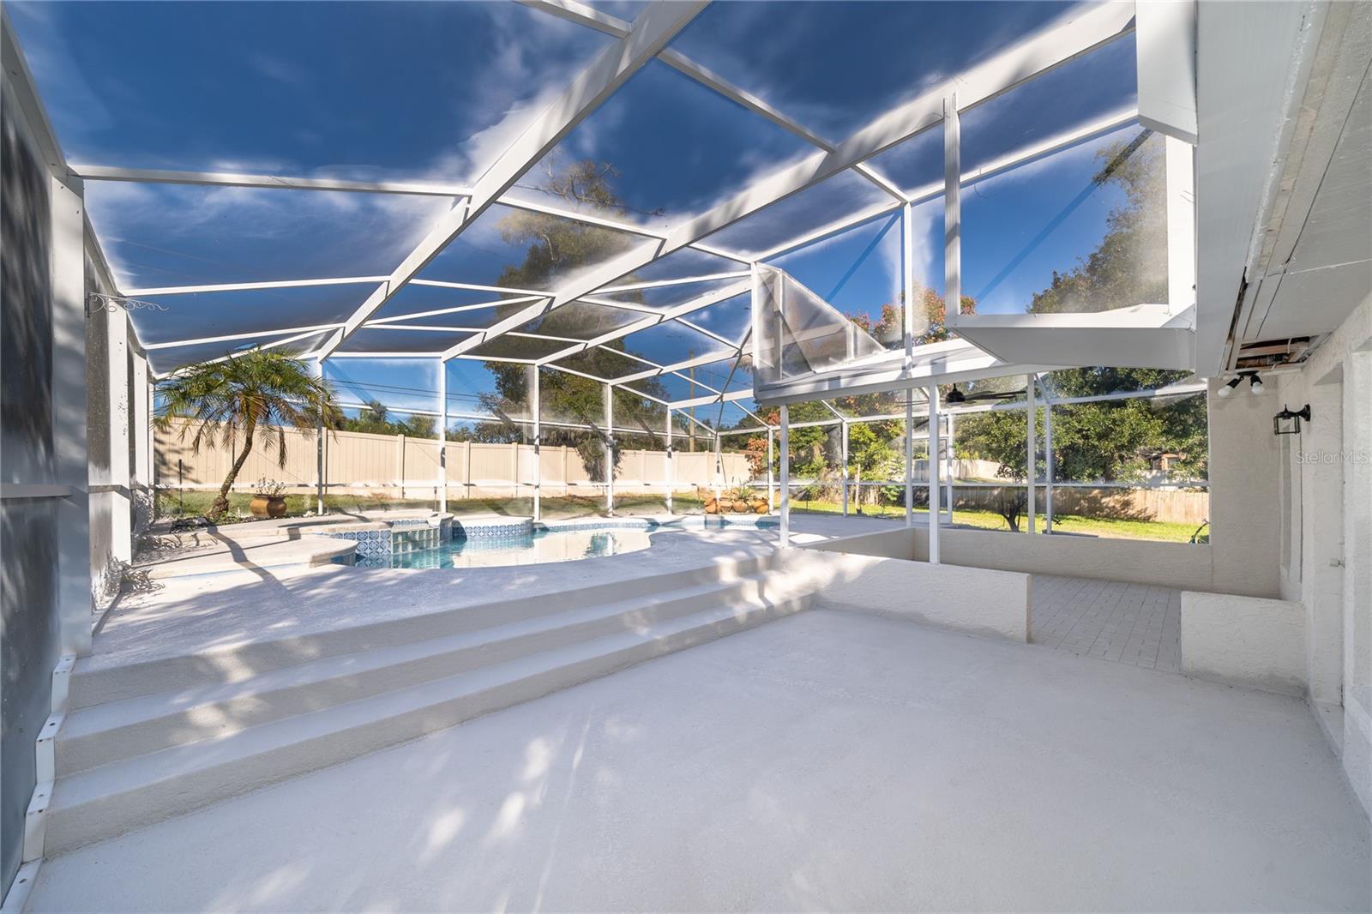
Virtually Staged. Welcome to this stunning, completely remodeled home located in the heart of one of Apopka's most desirable neighborhoods! This exceptional 4-bedroom, 2.5-bathroom residence perfectly combines modern elegance, comfort, and functionality. Step inside to discover a bright, open floor plan featuring contemporary finishes, updated flooring, a beautifully renovated kitchen, and stylish bathrooms designed with today's lifestyle in mind. Every detail has been thoughtfully updated, making this home truly move-in ready. Outside, you'll find your own private backyard oasis. Relax or entertain in the sparkling screened-in pool area, complete with a spacious covered porch that is perfect for family gatherings, weekend barbecues, or simply enjoying Florida's beautiful weather year-round. The home also features a spacious two-car garage, an ample driveway with plenty of parking, and excellent curb appeal. Conveniently located near top-rated schools, shopping, dining, parks, and major highways, this home offers the perfect combination of luxury and convenience. Don't miss this rare opportunity to own a beautifully renovated home in one of Apopka's most sought-after communities. Schedule your private showing today and experience everything this exceptional property has for you.
Additional Information
- Area
- Apopka
- Interior Features
- Ceiling Fans(s), Open Floorplan, Primary Bedroom Main Floor, Solid Surface Counters, Solid Wood Cabinets, Thermostat, Walk-In Closet(s)
- Exterior Features
- Sidewalk
- Garage Spaces
- 2
Listing courtesy of DALTON WADE INC. 888-668-8283
Mortgage Calculator
StellarMLS is the source of this information via Internet Data Exchange Program. All listing information is deemed reliable but not guaranteed and should be independently verified through personal inspection by appropriate professionals. Listings displayed on this website may be subject to prior sale or removal from sale. Availability of any listing should always be independently verified. Listing information is provided for consumer personal, non-commercial use, solely to identify potential properties for potential purchase. All other use is strictly prohibited and may violate relevant federal and state law. Data last updated on