16 Cactus Street, Homosassa, FL 34446
- $394,000
- 4
- BD
- 2
- BA
- 2,218
- SqFt








- List Price
- $394,000
- Status
- PENDING
- Days on Market
- 0
- MLS#
- OM730469
- Subtype
- Residential
- Style
- One Story
- Year Built
- 2004
- Bedrooms
- 4
- Bathrooms
- 2
- Full Baths
- 2
- Living Area
- 2,218
- Lot Size
- 12,001
- Acres
- 0.28
- Subdivision
- Sugarmill Woods Oak Village
- MLS Area Major
- Homosassa
Property Description
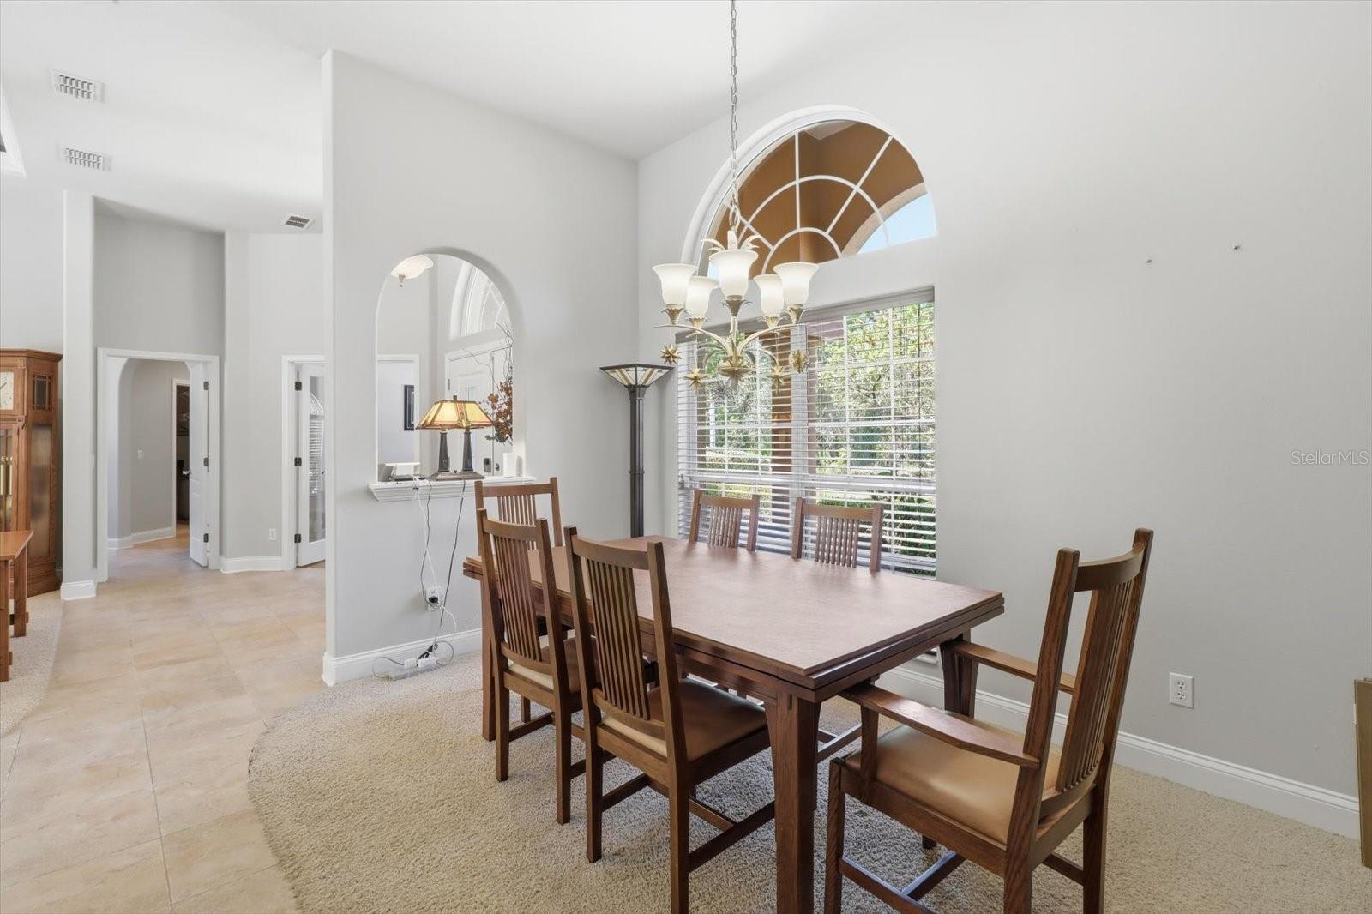
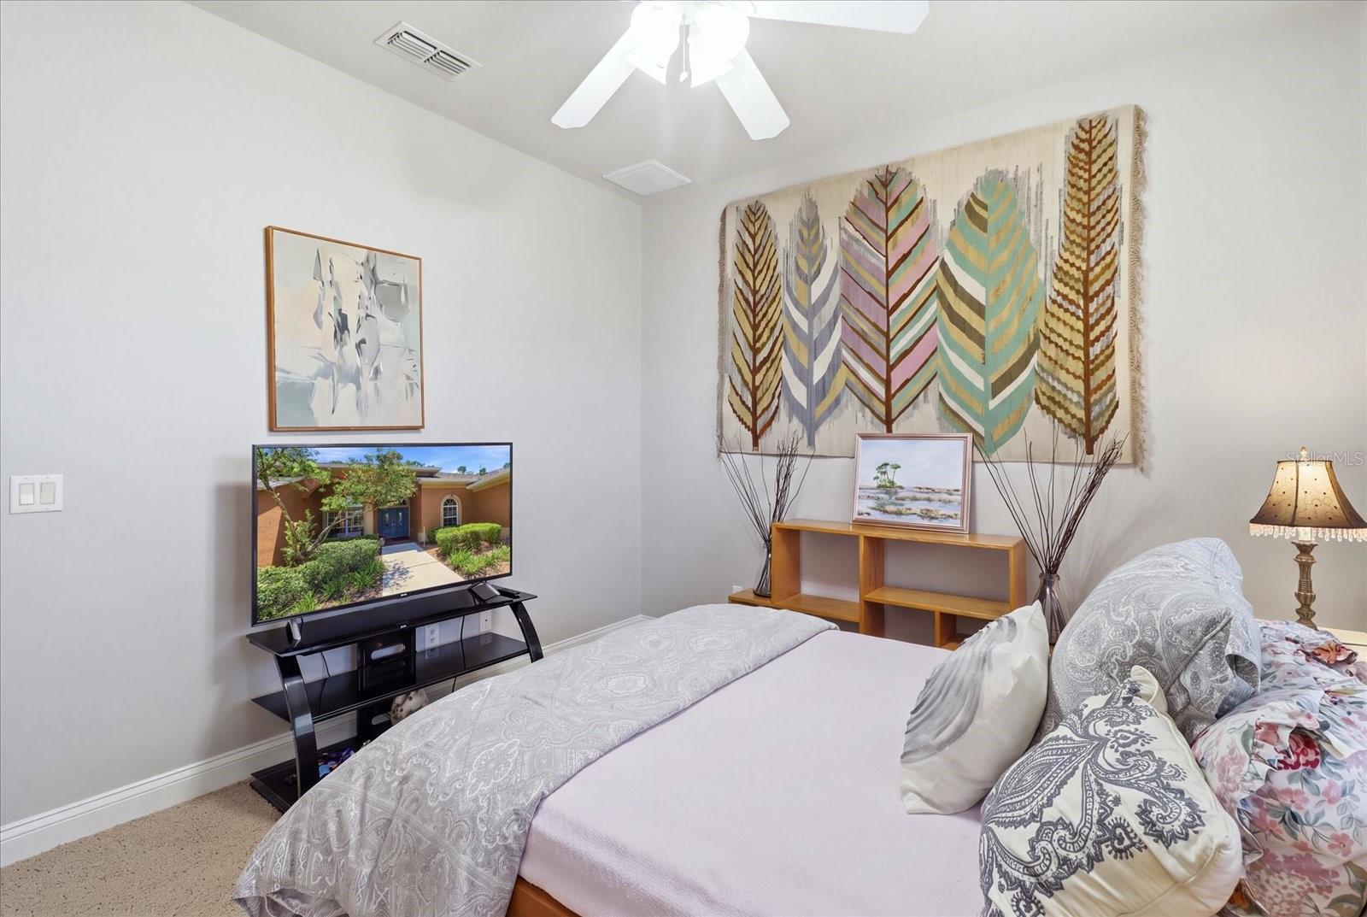
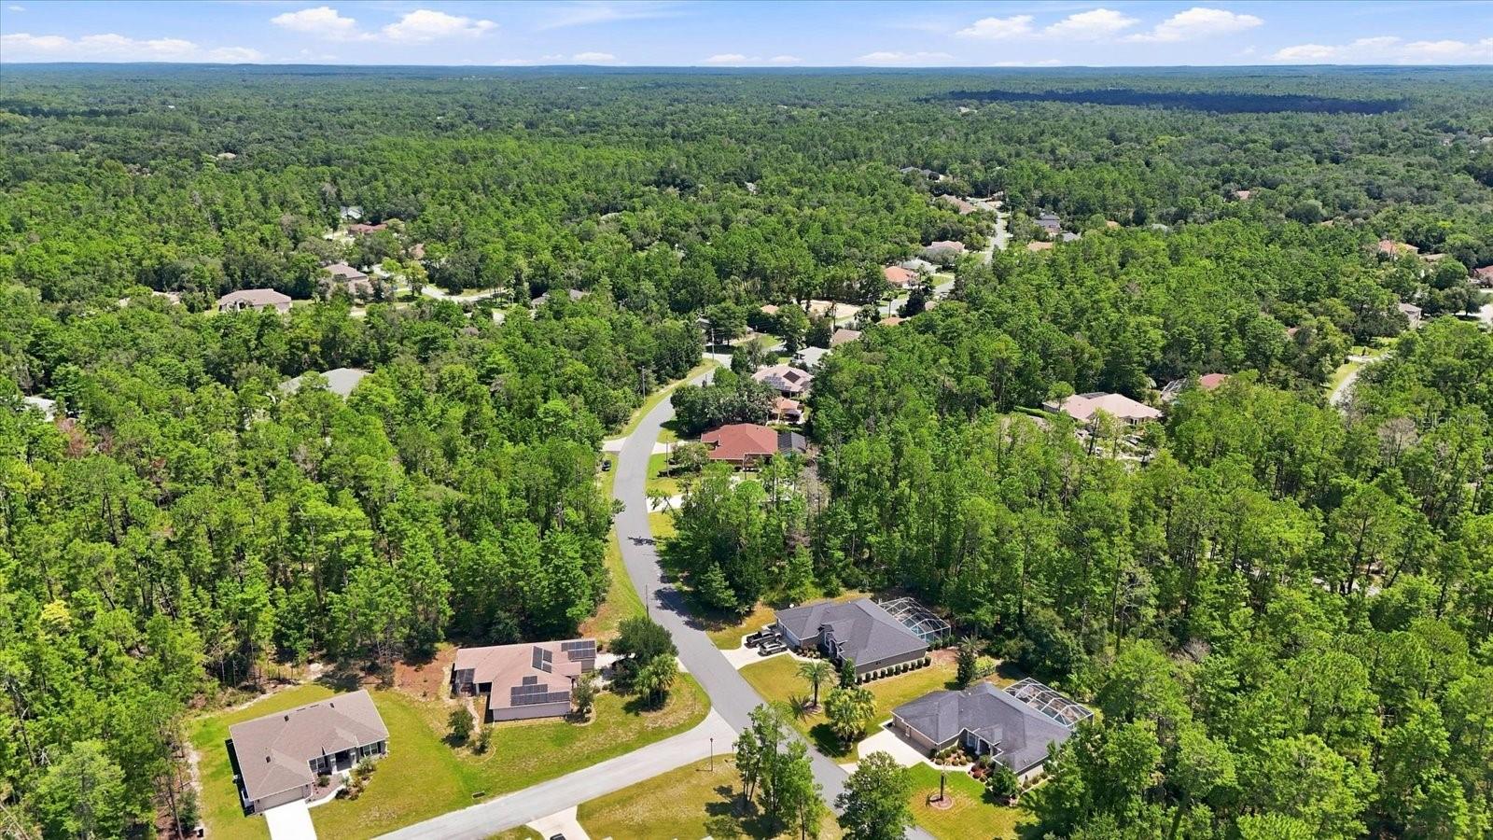
Under contract-accepting backup offers. Just WOW. This is the one! Meticulously maintained and thoughtfully updated over time, this four-bedroom, two-bath pool home brings together space, functionality, and true Florida living. The open-concept design centers around a fully equipped kitchen with ample cabinetry, stainless steel appliances, luxury quartz countertops, a large walk-in pantry, and a panoramic glass breakfast nook overlooking the pool and wooded neighboring lot, perfect for enjoying your morning coffee and birdwatching. A warm and inviting gas fireplace anchors the main living area, adding both charm and comfort for cozy evenings at home. A designated dining area provides additional space for gatherings, while the fourth bedroom offers the flexibility to serve as a home office, guest room, or whatever space fits your needs. The spacious owner’s suite features vaulted ceilings, two walk-in closets, dual sinks, a jetted soaking tub, separate walk-in snail shower, private water closet, and direct sliding glass door access to the screened pool area. Step outside to your own Florida retreat featuring a heated pool with jetted spa and an expansive screened patio with ceiling fans and peaceful wooded views. On the opposite side of the home, two generously sized bedrooms share their own hallway along with a guest bathroom offering convenient direct pool access. Indoor laundry, a three-car garage with plenty of room for vehicles, storage, and projects, elevated ceilings, flowing tile floors, and comfortable carpeting in all the right places complete the package. It isn't often you find a home that checks this many boxes. Schedule your tour and come see why this one just feels like home!
Additional Information
- Interior Features
- Ceiling Fans(s), High Ceilings, Open Floorplan, Split Bedroom, Tray Ceiling(s), Vaulted Ceiling(s)
- Exterior Features
- Garden
- HOA Fee
- $155
- HOA Freqency
- Annually
- Financing
- Cash, Conventional, FHA, USDA Loan, VA Loan
- Location
- Cleared, Landscaped, Paved
- Community Features
- No Deed Restriction
- Property Description
- One Story
- Zoning
- PDR
- Appliances
- Dishwasher, Electric Water Heater, Microwave, Refrigerator, Washer
- Heating
- Central, Electric
- Air Conditioning
- Central Air
- Exterior Construction
- Block, Concrete, Stucco
- Exterior Features
- Garden
- Stories
- 1
- Levels
- One
- Roof
- Shingle
- Foundation
- Slab
- Pool
- Yes
- Pool Type
- Gunite, Heated, In Ground
- Garage
- 3 Car Garage
- Garage Spaces
- 3
- Elementary School
- Lecanto Primary School
- Middle School
- Lecanto Middle School
- High School
- Lecanto High School
- View
- Trees/Woods
Listing courtesy of LPT REALTY, LLC. 877-366-2213
Mortgage Calculator
StellarMLS is the source of this information via Internet Data Exchange Program. All listing information is deemed reliable but not guaranteed and should be independently verified through personal inspection by appropriate professionals. Listings displayed on this website may be subject to prior sale or removal from sale. Availability of any listing should always be independently verified. Listing information is provided for consumer personal, non-commercial use, solely to identify potential properties for potential purchase. All other use is strictly prohibited and may violate relevant federal and state law. Data last updated on