5684 Sw 136th Avenue, Ocala, FL 34481
- $419,900
- 4
- BD
- 2
- BA
- 1,930
- SqFt






- List Price
- $419,900
- Status
- ACTIVE
- Days on Market
- 0
- MLS#
- OM730463
- Subtype
- Residential
- Style
- One Story
- Year Built
- 2022
- Bedrooms
- 4
- Bathrooms
- 2
- Full Baths
- 2
- Living Area
- 1,930
- Lot Size
- 47,885
- Acres
- 1.10
- Subdivision
- Rolling Hills
- MLS Area Major
- Ocala
Property Description
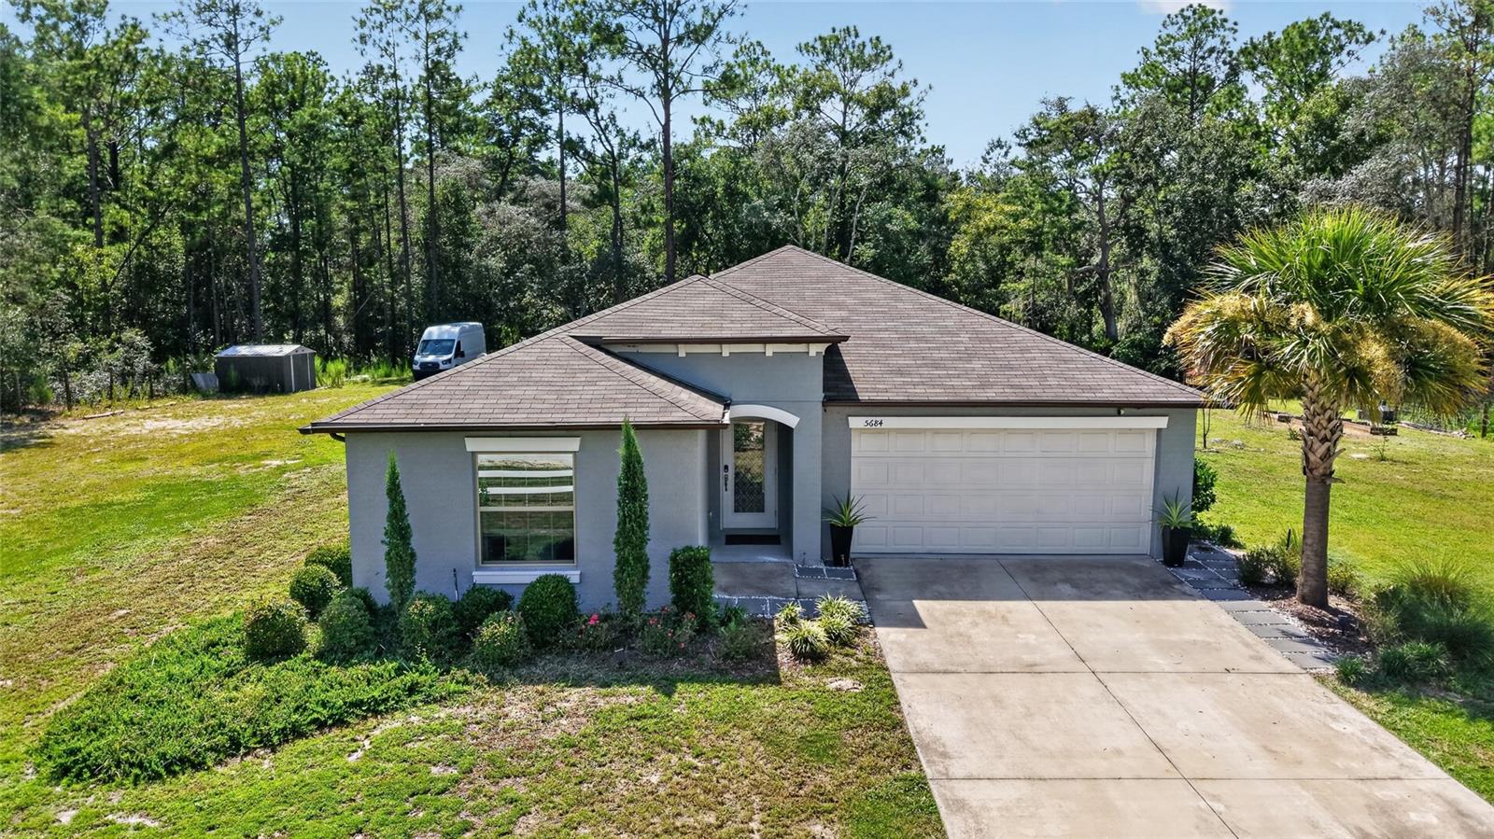
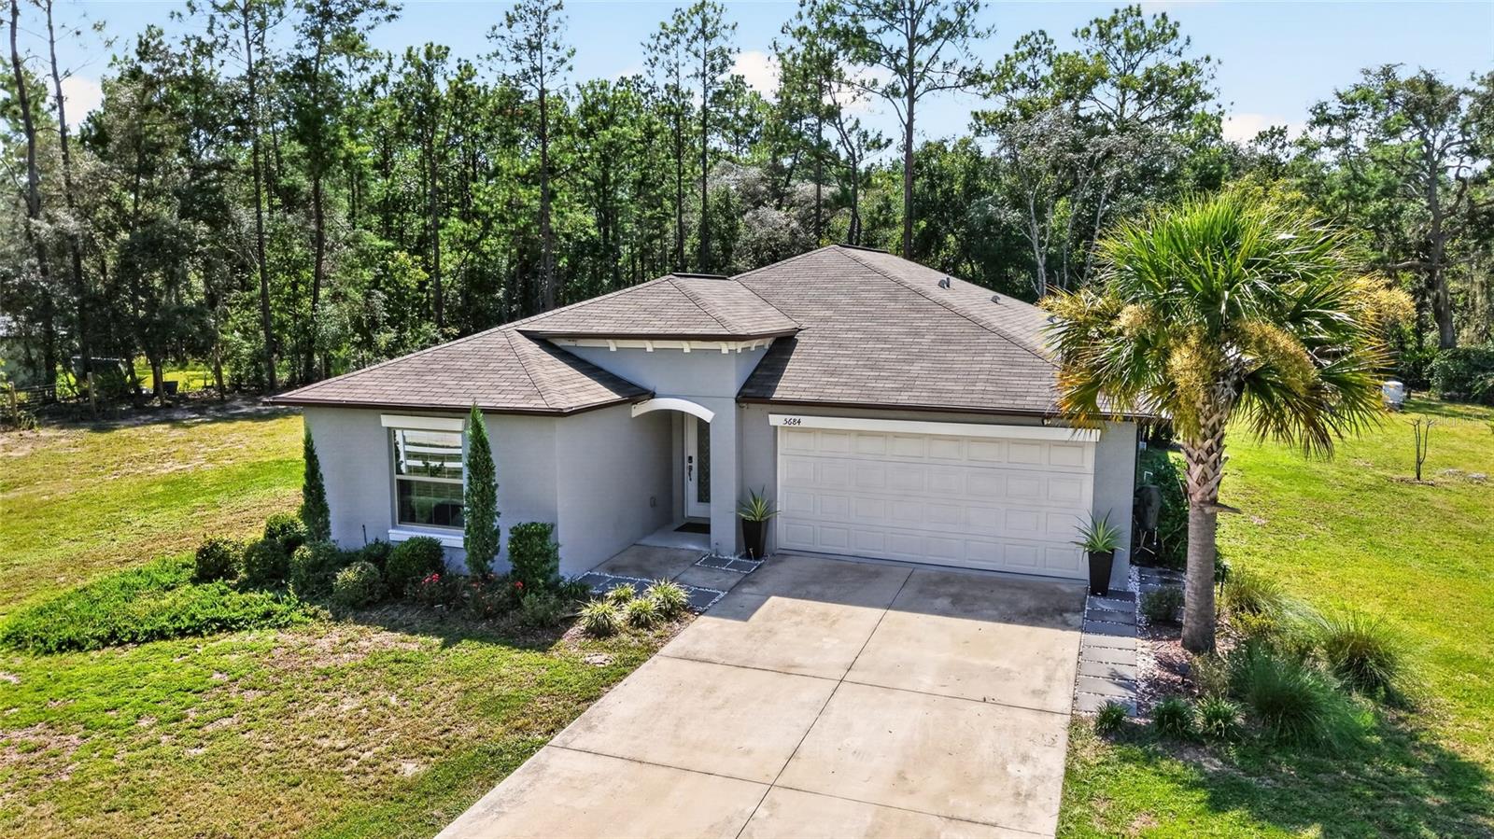
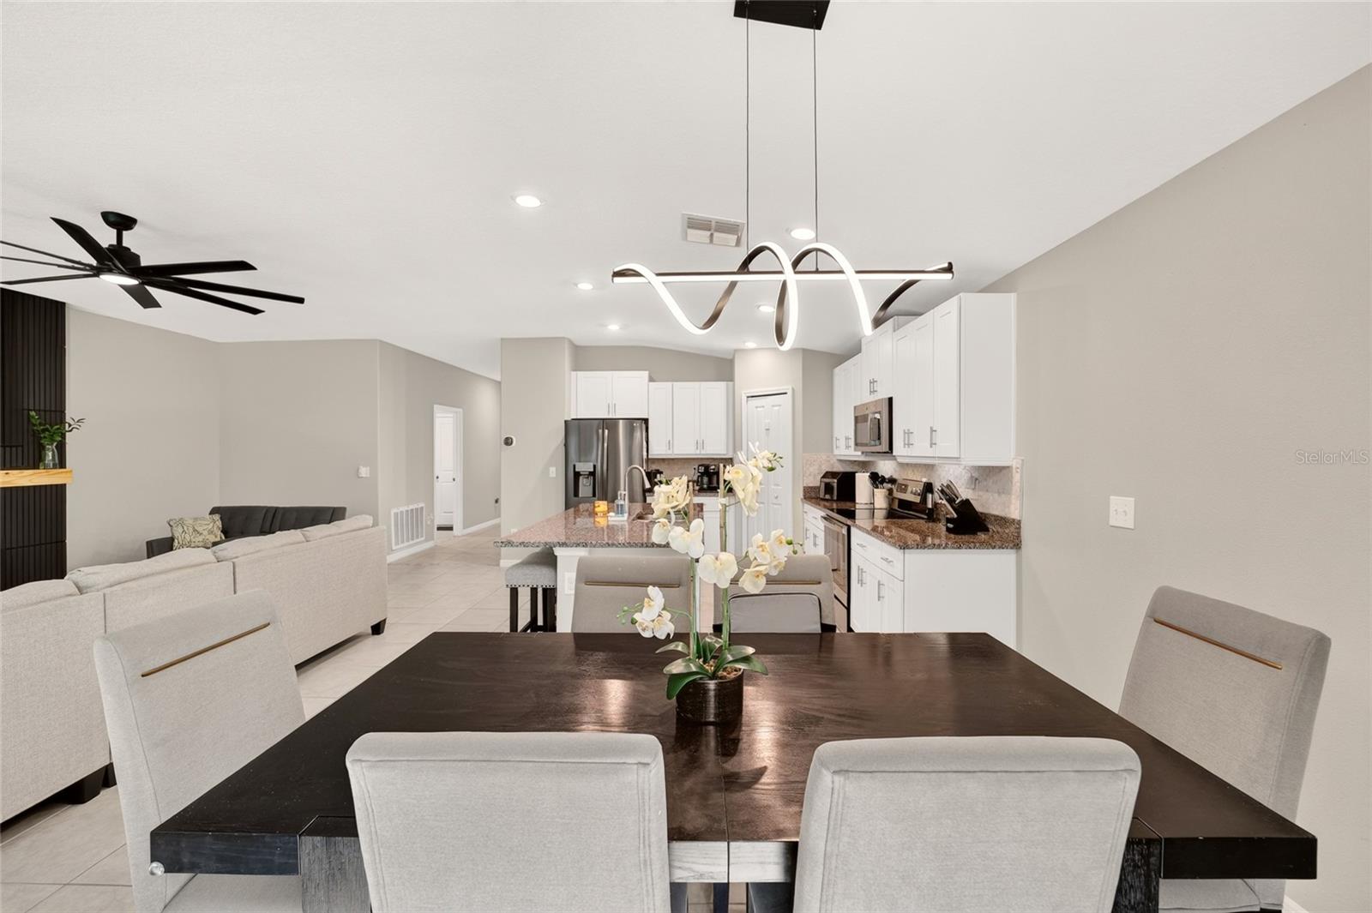
1% LENDER CREDIT available toward rate buydown or closing costs. Welcome to this beautiful 4-bedroom, 2-bath, 2-car garage home in Rolling Hills, perfectly situated on a spacious 1.1-acre fenced lot. Built in 2022 and offering 1,930 square feet of comfortable living space, this home blends modern finishes with thoughtful upgrades and inviting outdoor living. The well-appointed kitchen features a granite island, tile backsplash, and stainless-steel appliances, making it a stylish and functional gathering space. The living room showcases an attractive accent wall with an electric fireplace, creating a warm and inviting focal point. The spacious primary bedroom features a large window that fills the room with natural light, while the primary bathroom offers granite countertops and a double-sink vanity. The laundry room has been enhanced with added cabinetry and a utility sink, providing extra storage and convenience. Outside, enjoy the covered paver pergola complete with two ceiling fans and a TV mount; an ideal spot for entertaining, relaxing, or enjoying the beautiful Florida weather. The fenced 1.1-acre lot offers plenty of room to spread out and enjoy your own private space. A wonderful opportunity to own a newer home with desirable upgrades and exceptional indoor-outdoor living!
Additional Information
- Interior Features
- Ceiling Fans(s), Stone Counters, Thermostat
- Exterior Features
- Awning(s), Sliding Doors
- Financing
- Cash, Conventional, FHA, VA Loan
- Location
- Cleared, Farm, Private
- Community Features
- No Deed Restriction
- Property Description
- One Story
- Zoning
- R1
- Appliances
- Dishwasher, Dryer, Microwave, Range, Refrigerator, Washer
- Heating
- Electric, Heat Pump
- Air Conditioning
- Central Air
- Exterior Construction
- Block, Concrete, Stucco
- Exterior Features
- Awning(s), Sliding Doors
- Levels
- One
- Roof
- Shingle
- Foundation
- Slab
- Parking
- Driveway
- Parking Features
- Driveway
- Garage
- 2 Car Garage
- Garage Spaces
- 2
- Garage Features
- Driveway
- Elementary School
- Dunnellon Elementary School
- Middle School
- Dunnellon Middle School
- High School
- Dunnellon High School
- View
- Trees/Woods
Listing courtesy of ON TOP OF THE WORLD REAL EST. 352-854-2394
Mortgage Calculator
StellarMLS is the source of this information via Internet Data Exchange Program. All listing information is deemed reliable but not guaranteed and should be independently verified through personal inspection by appropriate professionals. Listings displayed on this website may be subject to prior sale or removal from sale. Availability of any listing should always be independently verified. Listing information is provided for consumer personal, non-commercial use, solely to identify potential properties for potential purchase. All other use is strictly prohibited and may violate relevant federal and state law. Data last updated on