4411 Shady Terrace Lane Unit 115, Tampa, FL 33613
- $109,900
- 1
- BD
- 1
- BA
- 797
- SqFt




- List Price
- $109,900
- Status
- ACTIVE
- Days on Market
- 3
- MLS#
- TB8539108
- Subtype
- Residential
- Style
- Split Level
- Year Built
- 1980
- Bedrooms
- 1
- Bathrooms
- 1
- Full Baths
- 1
- Living Area
- 797
- Lot Size
- 2
- Subdivision
- The Oaks Unit 1 A Condo
- Building Name
- N/A
- MLS Area Major
- Tampa
Property Description
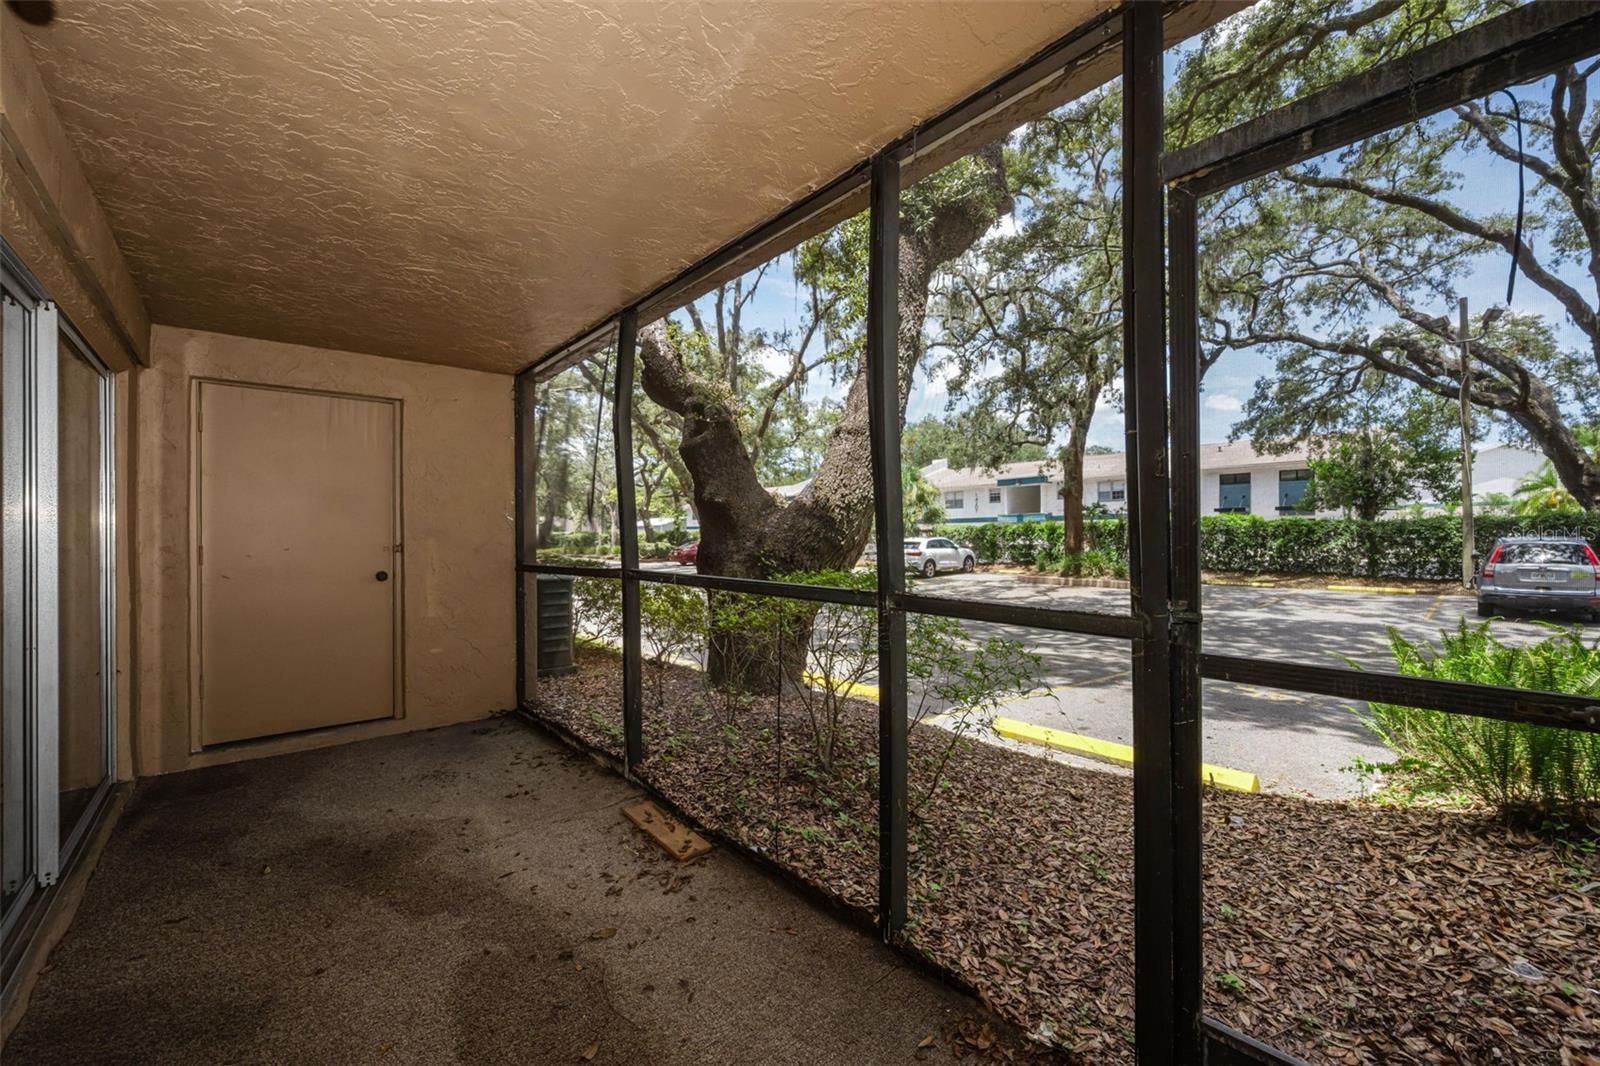
Spacious first-floor 1BR/1BA condo in The Oaks Condominiums, conveniently located just one mile north of the University of South Florida. This well-maintained condo has been owned by the same owner for over 30 years and was gently used as a vacation home. The open, comfortable layout offers a good-sized living room and bedroom, a large walk-in closet, a spacious bathroom, additional hallway storage, and an in-unit washer and dryer. A screened back porch provides a comfortable outdoor space along with additional storage. Furniture and kitchenware are included, making this condo move-in ready. The Oaks offers a pool, tennis courts, secured building entry, and beautifully maintained, park-like grounds with mature oak trees and lush greenery. HOA fees include water, sewer, trash, and exterior maintenance. Conveniently located near USF, top-rated medical facilities, parks, shopping, dining, and major highways. The Bull Runner bus provides convenient access to the USF campus. The current owner will credit the buyer up to $8,000 at closing toward a brand new A/C, with an A/C technician ready to install.
Additional Information
- Amenities
- Gated, Lobby Key Required, Pool, Racquetball, Tennis Court(s)
- Interior Features
- Living Room/Dining Room Combo, Thermostat, Walk-In Closet(s), Window Treatments
- Exterior Features
- Sidewalk, Sliding Doors, Tennis Court(s)
- Monthly Condo Fee
- 403
- Condo Fees
- $403
- Condo Fees Term
- Monthly
- Building Name
- N/A
- Financing
- Cash, Conventional
- Location
- Sidewalk, Private
- Community Features
- Deed Restrictions, Racquetball, Sidewalks, Tennis Court(s), Street Lights
- Property Description
- Split Level
- Zoning
- SPI-UC-3
- Appliances
- Dishwasher, Dryer, Range, Range Hood, Refrigerator, Washer
- Heating
- Central
- Air Conditioning
- Central Air
- Exterior Construction
- Block, Stucco, Frame
- Exterior Features
- Sidewalk, Sliding Doors, Tennis Court(s)
- Stories
- 3
- Levels
- Multi/Split
- Roof
- Shingle
- Foundation
- Slab
- Elementary School
- Pizzo-Hb
- Middle School
- Greco-Hb
- High School
- Wharton-HB
Listing courtesy of SMITH & ASSOCIATES REAL ESTATE. 813-839-3800
Mortgage Calculator
StellarMLS is the source of this information via Internet Data Exchange Program. All listing information is deemed reliable but not guaranteed and should be independently verified through personal inspection by appropriate professionals. Listings displayed on this website may be subject to prior sale or removal from sale. Availability of any listing should always be independently verified. Listing information is provided for consumer personal, non-commercial use, solely to identify potential properties for potential purchase. All other use is strictly prohibited and may violate relevant federal and state law. Data last updated on