4680 Sw 48th Way Unit 120, Gainesville, FL 32608
- $215,000
- 2
- BD
- 3
- BA
- 1,120
- SqFt




- List Price
- $215,000
- Status
- ACTIVE
- Days on Market
- 1
- MLS#
- GC542765
- Subtype
- Residential
- Style
- Two Story
- Year Built
- 2007
- Bedrooms
- 2
- Bathrooms
- 3
- Full Baths
- 2
- Half Baths
- 1
- Living Area
- 1,120
- Lot Size
- 1
- Acres
- 0.01
- Subdivision
- Hailey Forest Condominium
- Building Name
- 4680
- MLS Area Major
- Gainesville
Property Description
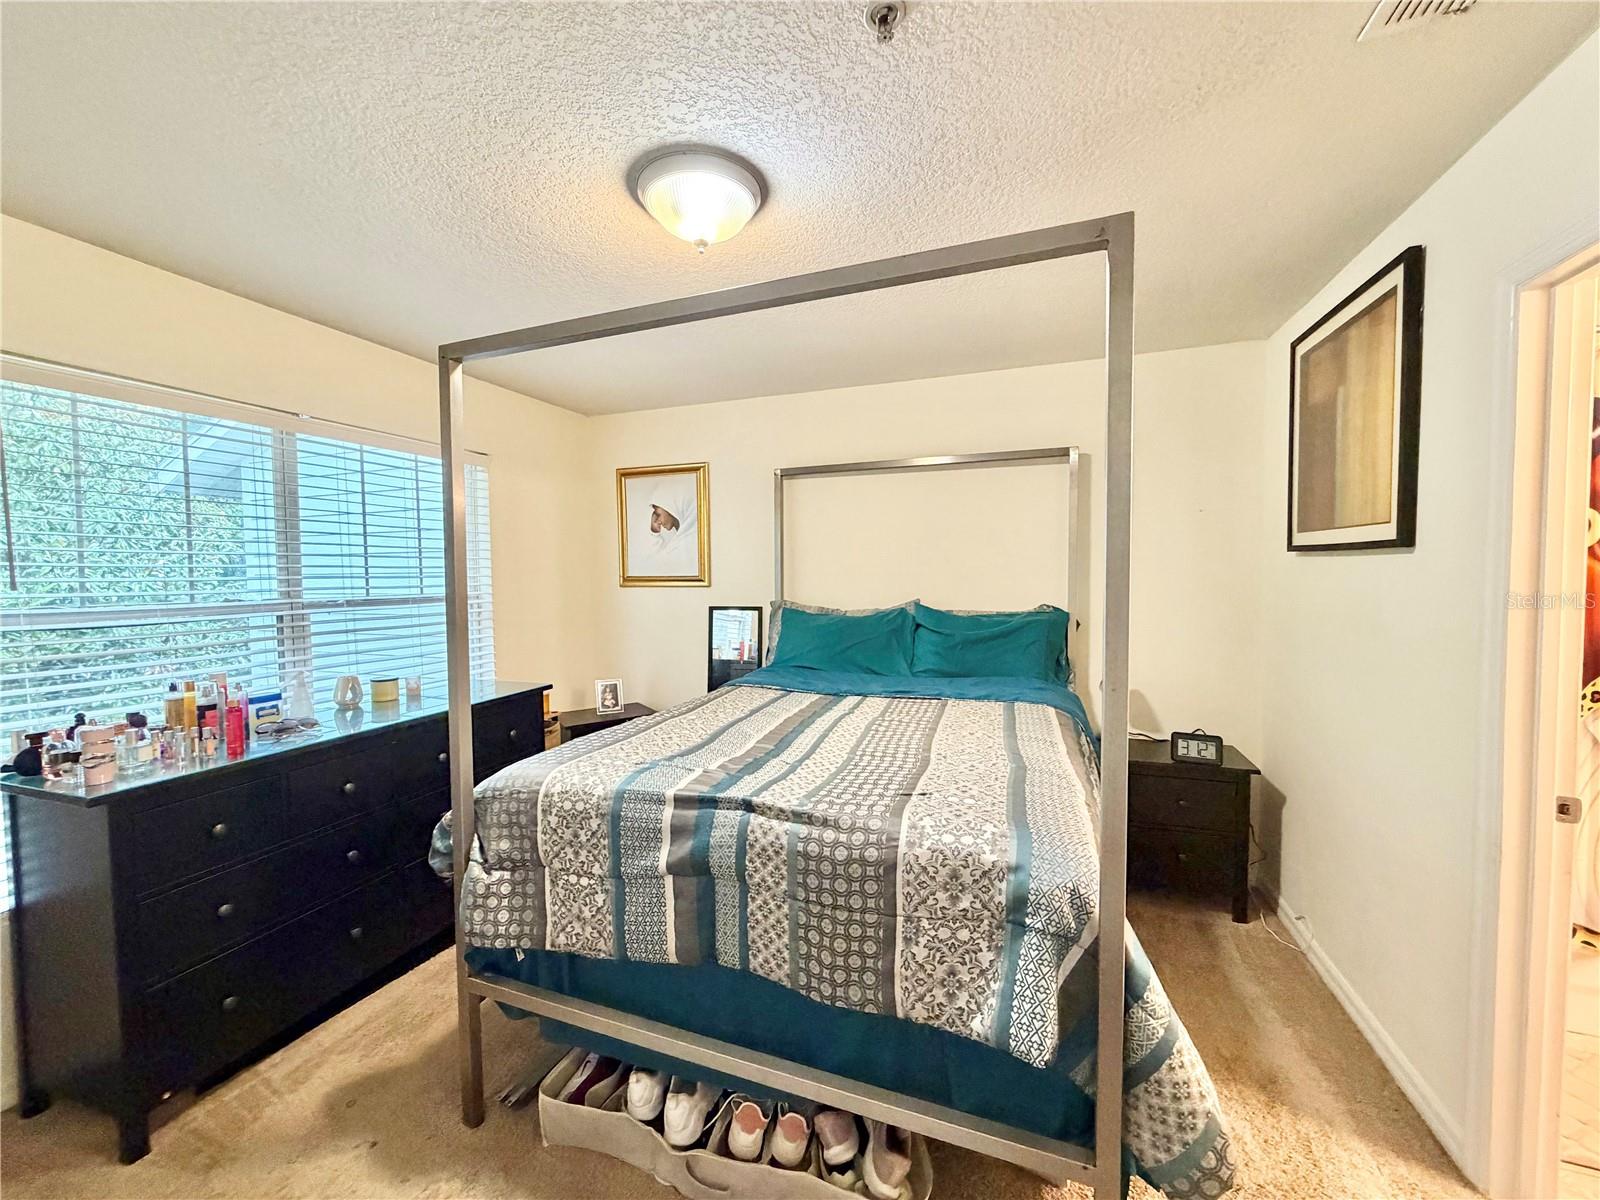
Professionally managed and currently rented for $1,500 per month until 6/30/2027. Highly sought after community of Hailey Forest condo. Take a look at this 2 bedroom 2.5 bath town house. Fully equipped kitchen with pantry, storage closet and laundry closet including the washer and dryer. Both bedrooms upstairs have their own full bathrooms. Covered front porch and rear screened porch are ready for your patio furniture. Convenient location as this condo is near the new developments of Butler Plaza town center and Celebration Pointe town center both of which offer shops, restaurants, big box stores, banks, movie theaters and more. Within 2 miles and on the bus route to the University of Florida and UF Health, VA hospitals and walking distance to a brand new HCA hospital. HOA takes care of all exterior maintenance, insurance and trash pick up.
Additional Information
- Interior Features
- Ceiling Fans(s), PrimaryBedroom Upstairs, Thermostat
- Exterior Features
- Sidewalk
- HOA Fee
- $393
- HOA Freqency
- Monthly
- Financing
- Cash, Conventional, USDA Loan
- Location
- In County, Landscaped, Level, Sidewalk, Paved
- Community Features
- None, No Deed Restriction
- Property Description
- Two Story
- Zoning
- RMF
- Appliances
- Dishwasher, Disposal, Dryer, Electric Water Heater, Range, Refrigerator, Washer
- Heating
- Central, Electric
- Air Conditioning
- Central Air
- Exterior Construction
- Cement Siding, Concrete
- Exterior Features
- Sidewalk
- Stories
- 2
- Levels
- Two
- Roof
- Shingle
- Foundation
- Slab
- Parking
- Assigned, Open
- Parking Features
- Assigned, Open
- Garage Features
- Assigned, Open
- View
- Trees/Woods
Listing courtesy of WATSON REALTY CORP. daveferro@watsonrealtycorp.com
Mortgage Calculator
StellarMLS is the source of this information via Internet Data Exchange Program. All listing information is deemed reliable but not guaranteed and should be independently verified through personal inspection by appropriate professionals. Listings displayed on this website may be subject to prior sale or removal from sale. Availability of any listing should always be independently verified. Listing information is provided for consumer personal, non-commercial use, solely to identify potential properties for potential purchase. All other use is strictly prohibited and may violate relevant federal and state law. Data last updated on